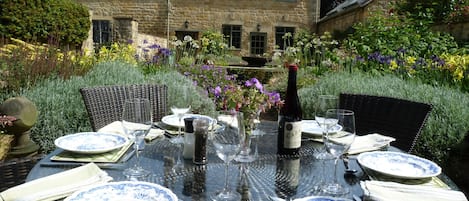


Esta propriedade conta com boas avaliações pela cozinha completa, perfeita para todas as refeições.
Churrasqueira
Propriedades com churrasqueira são uma raridade na área.
Descubra os pontos de referência nos arredores
Perto de Royal Shakespeare Theatre
3 quartos2 banheirosAcomoda 6 pessoas
Comodidades populares
Pátio
Churrasqueira
Geladeira
Estacionamento no local disponível
Lava-roupa
Lareira
Explore a região
Stratford-upon-Avon, Warwickshire
Shakespeare Houses
Place, Shakespeare Houses
8 min de caminhada
Local de nascimento de Shakespeare
Place, Local de nascimento de Shakespeare
9 min de caminhada
Royal Shakespeare Theatre
Place, Royal Shakespeare Theatre
15 min de caminhada
Birmingham (BHX)
Airport, Birmingham (BHX)
37 min de carro
Quartos e camas
3 quartos (acomoda 6 pessoas)
Quarto 1
2 camas de solteiro
Quarto 2
1 cama de casal
Quarto 3
1 cama de casal
2 banheiros
Banheiro 1
Banheira ou chuveiro · Vaso sanitário
Banheiro 2
Vaso sanitário · Apenas chuveiro
Espaços
Deque ou pátio
Cozinha
Jardim
Espaço para refeições
Sobre esta propriedade
Percy House - sleeps 6 guests in 3 bedrooms
Percy House is in a residential area, at the end of a quiet cul-de-sac just north of the centre of the famous medieval market town of Stratford-upon-Avon. The house has recently been refurbished from top to bottom, outside and in, while retaining its 1930's features, including the front door's Art Deco stained-glass. At the front is a gravelled parking area for two cars. A side gate opens to a path leading to a south-facing patio and garden - a secluded and private suntrap that is accessed from the inside through the kitchen-dining room's sliding doors. The patio has a BBQ and outdoor dining table and seating for six, providing a fabulous space to enjoy al fresco drinks and meals.
Ground Floor Hall: Open the original, 1930's door with its Art Deco, stained glass and step into the hallway where there are hooks to hang coats and space to leave outdoor shoes.
Living Room: This lovely room at the front of the house, features an original bay window with half-height wooden shutters and a striking red earth-coloured feature wall. The room comfortably seats six guests on two sofas and a large bean bag and has a smart TV (with Xbox) and flame-effect, contemporary fireplace with mood lighting.
Kitchen-Dining Room: Continue through to the rear of the house and into the uber-stylish kitchen-dining room. At one end is a rectangular, oak dining table set in front of a milky plum-coloured wall with film set-style lighting. At the other end is the fabulous kitchen, with a long central island and four bar stools, the hob and sink, a seating area with a comfy sofa below a striking lantern ceiling and a fully-equipped kitchen with every appliance needed concealed behind floor-to-ceiling units. At the far end is an all-glass end wall that slides open to the patio and garden. On a sunny day with the glass doors fully open, this beautiful room feels like it is part of the garden. This whole area has underfloor heating beneath engineered-oak flooring.
Utility Room/Cloakroom: Off the dining area is a handy utility room with a washing machine, sink, clothes airer, ironing equipment, and cupboards and shelves with cleaning/washing products. Please note the ironing equipment and cloths airer are stored in the large cupboards in the kitchen.
First Floor Bedroom One: Overlooking the garden and the top of the kitchen, this light and cheerful double bedroom is furnished with a standard double bed on a Victorian-style metal bedframe, with bedside tables and reading lamps. A free-standing wardrobe with hangers and drawers provides hanging and storage space.
Bedroom Two: The ideal room for young guests or two older friends sharing a room, with two full-size single beds on pretty, wooden bed frames and a shared bedside table and reading lamp (not shown). A free-standing wardrobe with hangers and drawers provides plenty of hanging and storage space.

Family Bathroom: With floor-to-ceiling polished tiling, this bathroom is both stylish and practical. It is fitted with a full-size bath with a shower over, a toilet, wash basin and vanity unit with a mirror and a heated towel rail.
Second Floor Bedroom Three - Master bedroom: This top-floor room - once the attic - has been cleverly converted into a super-stylish and spacious, dual aspect Art-Deco style ensuite bedroom, which overlooks the garden and rooftops of the neighbouring houses. The bedroom is furnished with a standard double bed on a handsome Victorian-style bedframe, with bedside chests of drawers and reading lamps, and a free-standing wardrobe with hanging space and drawers. Three Velux windows (with blinds) throw light down the staircase and onto the seating area where there is a small day chair.
Ensuite Shower Room: The stylish ensuite has floor-to-ceiling polished tiling, a double walk-in shower with rainfall and hand-held shower heads, a toilet, a hand basin, a vanity unit with a mirror, and a heated towel rail.
Outside Open the sliding doors in the kitchen to a large, private patio, with a six-person garden table, six foldaway chairs - for dining or sunbathing - a parasol and a large charcoal BBQ - the perfect place to enjoy outdoor dining. Steps lead up to a lawn, a lovely spot for relaxing and sunbathing in this suntrap of a garden. A path leads down the side of the house to a gate, with padlock, which leads to the front of the house. A storage unit sits side down the side of the house. Inside guests will find a BBQ for six adults and six, foldaway chairs. The rubbish and recycle bins are also stored in this area. (Please note: the photos show a smaller table and four chairs. These have been updated as described above.) To the front of the property is a planted, gravel area with parking for two cars.
Pessoas extras podem incorrer em taxas adicionais que variam dependendo da política da propriedade.
Documento de identificação oficial com foto e cartão de crédito, cartão de débito ou depósito em dinheiro podem ser exigidos no momento do check-in para despesas extras.
Solicitações especiais estão sujeitas à disponibilidade no momento do check-in e podem incorrer em taxas adicionais. Essas solicitações não estão garantidas.
Festas ou eventos de grupos no local são estritamente proibidos
O anfitrião informou que a propriedade tem detector de monóxido de carbono.
O anfitrião informou que a propriedade tem detector de fumaça.
Os recursos de segurança disponíveis na propriedade incluem extintor de incêndio e kit de primeiros socorros.
Informações a área
Stratford-upon-Avon
esta casa de campo fica em Stratford-upon-Avon. As principais atrações culturais da região são Local de nascimento de Shakespeare e Shakespeare’s Schoolroom & Guildhall, mas a área ainda conta com pontos turísticos interessantes como Warwick Castle e American Fountain. Para quem viaja com crianças, Mary Arden's Farm e Bancroft Gardens são ótimas opções de passeios.
Local de nascimento de Shakespeare - 9 min de caminhada - 0.8 km
Stratford-upon-Avon College - 13 min de caminhada - 1.2 km
Royal Shakespeare Theatre - 15 min de caminhada - 1.3 km
Swan Theatre - 15 min de caminhada - 1.3 km
Opções nos arredores
Estação Stratford-Upon-Avon - 13 min de caminhada
Aeroporto de Birmingham (BHX) - 38 min de carro
Restaurantes
Boston Tea Party - 8 min de caminhada
Clopton Catch - 7 min de caminhada
Domino's Pizza - 14 min de caminhada
The Old Thatch Tavern - 10 min de caminhada
McDonald's - 8 min de caminhada
Perguntas frequentes
Percy House - sleeps 6 guests in 3 bedrooms é ideal para quem viaja com animais de estimação?
Não, animais de estimação não são permitidos nesta propriedade.
Quanto custa ficar em Percy House - sleeps 6 guests in 3 bedrooms?
A partir de 3 de set. de 2026, os preços encontrados para uma estadia de 1 diária para 2 adultos em Percy House - sleeps 6 guests in 3 bedrooms em 4 de jan. de 2027 começam a partir de R$ 1.898, excluídos impostos e taxas. Este preço está baseado no valor mais baixo para uma diária encontrado nas últimas 24 horas para estadias nos próximos 30 dias. Os preços estão sujeitos a alteração. Escolha as datas da viagem para ver preços com maior precisão.
Quanto custa o estacionamento em Percy House - sleeps 6 guests in 3 bedrooms?
Estacionamento no local disponível na propriedade.
Qual é o horário de check-in em Percy House - sleeps 6 guests in 3 bedrooms?
Horário de início do check-in: 16h.
Qual é o horário de check-out em Percy House - sleeps 6 guests in 3 bedrooms?
Horário de check-out: 10h.
Onde fica Percy House - sleeps 6 guests in 3 bedrooms?
Em Stratford-upon-Avon, esta casa de campo ideal para famílias fica a 10 minutos a pé de Local de nascimento de Shakespeare, Mary Arden's Farm e Shakespeare Houses. Bancroft Gardens e The River Avon Trail também ficam a 15 minutos. Até a Estação Stratford-Upon-Avon, são apenas 13 minutos de caminhada.
Sobre o anfitrião
Anfitrião: Bolthole Retreats
O que faz essa propriedade ser única?
Percy House is a 1930's, semi-detached holiday home, with an immaculately refurbished exterior that hides a contemporary and stylish interior. This town-centre, three-storey home sleeps six guests across three delightful bedrooms, with 2.5 bathrooms, one of them ensuite. The open-plan kitchen-dining area is a fabulous socialising hub, opening out to a large patio and lawn, while at the front is the living room with original features blending perfectly with the contemporary styling. The Royal Shakespeare Theatre, the Shakespeare Museum, pubs, restaurants, and the town's year-round events are a short walk away. In addition, Warwick Castle, Kenilworth Castle and Royal Leamington Spa are just 10-15 miles away and the Cotswolds, Oxford town, Blenheim Palace and Silverstone are all within a 50-minute drive.
Idiomas:
Inglês
Anfitrião Premium
Essas pessoas oferecem, de maneira consistente, ótimas experiências aos viajantes.