Casa inteira

Near Sarlat: Amazing 18th. c. property, 2.5 acres private garden, heated pool

Galeria de fotos de Near Sarlat: Amazing 18th. c. property, 2.5 acres private garden, heated pool





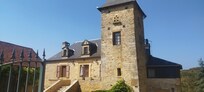
Um edifício de pedra com um jardim, área de estar ao ar livre e guarda-sóis.



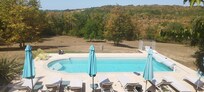
Uma área de piscina com vista para uma paisagem arborizada.
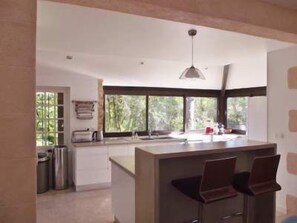
Cozinha moderna com ilha central, banquetas e grandes janelas com vista para o verde.
Um pátio externo com paredes de pedra, mesas de madeira e guarda-sóis azuis.
Quarto com uma cama grande, um espelho, uma janela com cortinas e um vigamento de madeira no teto.

Avaliações

10 de 10
Extraordinária

Destaques

  • Descubra o seu lado chef
    Esta propriedade conta com boas avaliações pela cozinha completa, perfeita para todas as refeições.
  • Equipamentos de praia
    Propriedades com equipamentos de praia são uma raridade na área.
  • Vistas sem igual, momentos inesquecíveis
    Os hóspedes amam a região pelas vistas panorâmicas.
5 quartosMais de 4 banheirosAcomoda 9 pessoas

Comodidades populares

  • Piscina particular
  • Estacionamento no local disponível
  • Cozinha
  • Lava-roupa
  • Ar-condicionado
  • Churrasqueira

Explore a região

Confira no mapa
Sarlat-La-Canéda, Nouvelle-Aquitaine
  • Place, Escritório de Turismo de Sarlat Périgord Noir
    ‪5 min de carro‬
  • Place, Cathédrale Saint-Sacerdos de Sarlat
    ‪5 min de carro‬
  • Place, Casa de La Boétie
    ‪5 min de carro‬
  • Airport, Brive-la-Gaillarde (BVE-Brive - Vallee de la Dordogne)
    ‪51 min de carro‬

Quartos e camas

5 quartos (acomoda 9 pessoas)

Quarto 1

1 cama Queen

Quarto 2

1 cama de solteiro

Quarto 3

1 cama Queen

Quarto 5

2 camas de solteiro

Quarto 6

2 camas de solteiro

4 banheiros, 2 lavabos

Banheiro 1

Sabonete · Toalhas fornecidas · Apenas chuveiro · Xampu · Secador de cabelo

Banheiro 2

Sabonete · Toalhas fornecidas · Vaso sanitário · Apenas chuveiro · Xampu · Secador de cabelo

Banheiro 3

Sabonete · Toalhas fornecidas · Vaso sanitário · Apenas chuveiro · Xampu · Secador de cabelo

Banheiro 4

Vaso sanitário

Banheiro 5

Sabonete · Vaso sanitário

Banheiro 6

Sabonete · Toalhas fornecidas · Banheira ou chuveiro · Vaso sanitário · Xampu · Secador de cabelo

Espaços

Deque ou pátio
Varanda ou varanda coberta
Cozinha
Escritório
Área de jantar separada
Área de recreação externa
Jardim

Sobre esta propriedade

Near Sarlat: Amazing 18th. c. property, 2.5 acres private garden, heated pool

Attention: Incorrect map location. Property is situated in Plavard, 24250 Bouzic (Google Maps: 153 rue de l’Ancien Couvent, Bouzic – 20 minutes from Sarlat town centre). Location cannot be modified without deleting the listing (and its full history). Brochure available upon request. Many activities nearby as well as all amenities. Shops 5 minutes away by car.

In July and August : from FRIDAY to FRIDAY (7 or 14 nights) only. Flexible on other monthes.

Seventeenth/Nineteenth-century property fully renovated, featuring a majestic entrance courtyard, barn, and 1-hectare (approx. 2.47 acres) wooded garden to the rear with a 9 x 4 m heated swimming pool secured by a rolling cover (open from Easter to the end of September). Accommodates up to 9 guests. Two cots available. Four bedrooms, one reading room/optional bedroom, four bathrooms/showers, five WCs. 90 m² living space (lounge, dining area, and fully glazed open-plan kitchen). Easy access to all sites in the Périgord Noir. Sarlat town centre 20 minutes (15 km) away. Many more activities and sights nearby. Brochure about the surrounding area available upon request.

Fully renovated in 2013/2014 and continuously maintained (including regular updates to appliances, sanitaryware, and bedding), this private property offers a private 4 x 9 m heated pool with electric rolling cover (open from Easter to the end of September), over 1 hectare (approx. 2.47 acres) of garden, and a barn (closed to guests). Home office space added in 2020 for remote working.

Elevated views over countryside, woods, and surrounding hills. Situated in a small, very quiet hamlet with few inhabitants. No overlooking neighbours.

Sleeps 9: 4 bedrooms (7 beds) and 2 high-quality convertible beds in a second lounge (which can serve as a bedroom if required). All bedrooms have shutters or blackout curtains. Velux windows have covers.

2 double bedrooms with 160 x 200 beds

1 bedroom with 2 single beds 90 x 200 (can be positioned together but not joined)

1 bedroom with 1 single bed 90 x 200

1 through-lounge/office with 2 high-quality single sofa beds (true mattresses 20 cm thick, 100 x 200)

2 cots available

4 bathrooms/shower rooms (including 1 with bathtub)

5 WCs

Utility room (washing machine, dryer)

Spacious 90 m² open-plan living area with lounge, dining, and fully glazed 15 m² bespoke, high-end kitchen. Semi-professional kitchen equipment.

Contemporary furnishings combined with antique elements. Excellent sound and thermal insulation. Special attention paid to lighting. Very well-lit and airy spaces.

Interior description:

Ground floor:

Spacious 90 m² living area offering seamless indoor-outdoor living, ideal in summer, with front access to a small furnished terrace and rear access to a small balcony/stairs leading down to the relaxation terrace overlooking the pool.

Lounge area arranged around a monumental fireplace (not in use for insurance and safety reasons)

Dining area with solid wood antique table, 8 chairs, 2 additional chairs, and 2 child chairs (ages 2–6). Oilcloth tablecloth provided.

Fully glazed 15 m² high-end American-style kitchen with garden views, equipped with semi-professional appliances, concrete worktops, bar unit, high-quality appliances (large oven, microwave, 5-ring ceramic hob, extractor hood, dishwasher, toaster, capsule and filter coffee makers, kettle, fridge/freezer, kitchen robots, etc.)

Utility room with washing machine and dryer, located in the tower adjoining the living area (access from living room). Outdoor drying rack.

Separate WC

Sleeping areas are located upstairs and on the garden level (both accessible internally and garden level also externally), suitable for two families or multiple generations, each with their own space. All bedroom windows have shutters, blackout curtains, or Velux covers.

Upstairs (2 bedrooms, 2 en suite shower rooms with WC):

Landing with a small private seating area, also serving as a laptop desk

Left: double bedroom with 160 x 200 bed, bedside tables, chest of drawers, wardrobe, and en suite in the tower with window, hydro-massage shower, washbasin, and WC

Right: twin bedroom with two 90 x 200 beds (can be placed together but not joined), bedside tables, chest of drawers, wardrobe, en suite with Velux, shower, washbasin, and WC

Powerful mobile air conditioning units (2022) available upstairs (not needed on ground and garden levels due to 120 cm thick walls)

Garden level (second sleeping area):

Through-lounge separating two bedrooms with two high-quality single sofa beds (100 x 200, true 25 cm thick mattresses), storage, hanging space, desk/secretary. Can serve as a reading/working area or comfortable sleeping space for two (preferably children as it’s a through-room). Access via stairs from ground floor, separated by sliding door and curtain. Garden view.

Left: single bedroom with 1 single bed, private exterior access to the courtyard, en suite with large corner bathtub, handheld shower, washbasin, and WC. Large windows with garden views.

Right: double bedroom with 160 x 200 bed, bedside tables, wardrobe, chest of drawers, exterior access via French door to rear terrace and garden, en suite with walk-in shower, washbasin (no window in bathroom).

Separate WC with handbasin and blind window completes this level. Private access from both the double bedroom and the central room.

All rooms separated by doors with curtains (double bedroom with lock), with each room having independent access (via ground floor or exterior). Two rooms have direct bathroom access.

All bathrooms equipped with hairdryers and portable heaters.

Fibre broadband and 5G mobile internet available. Smart TV (Orange), Netflix, Prime Video, and Hi-Fi/radio/mp3 system on the ground floor. Board games available.

Central heating available at all times. Silent electric heaters in all bedrooms in case of sudden temperature drops.

Air conditioning on the upper floor. Thanks to the thick walls, the temperature on the ground and garden levels remains cool even in very hot weather.

Exterior description:

Majestic front courtyard enclosed by walls, featuring a small romantic garden to the right, shaded by century-old trees, and a beautiful barn to the left (owner storage, not accessible to guests)

Small terrace at the front entrance

Large rear terrace overlooking the pool

Private heated pool (4 x 9 m) with electric rolling cover (child safety), open from Easter to the end of September. Located in the rear garden, about 10 m below the house. Access from rear terrace via stepping stones (gentle slope)

1-hectare (approx. 2.47 acres) rear garden, gently sloping, with panoramic views of countryside and hills

Garden furniture on various terraces, in the front garden, and by the pool. Outdoor seating and sun loungers on rear terrace, sun loungers with cushions and side tables by the pool. Many parasols across all outdoor spaces. Outdoor dining area for 10 on rear terrace and in the front garden, small table with 4 chairs on front porch. Outdoor lighting on all terraces, patio heater on rear terrace for autumn/winter. Shaded or sunny spots available throughout the day, perfect for dining al fresco or simply relaxing.
Charcoal Weber BBQ for 10. Table tennis table, bats, balls, and pétanque set.
Located at the end of a hamlet. One neighbour to the left with adjoining rear garden but no overlooking. Peaceful occupancy (2 British adults).

Adicione as datas e descubra os preços

Propriedades semelhantes

Regras da propriedade

Check-in após 16h30
Idade mínima para alugar: 18 anos
Check-out até 10h
default

Crianças

Aceita hóspedes de 0 a 17 anos
2 lit bébés disponibles (BB cot)
default

Eventos

Não permite a realização de eventos
Respect neighboring hamlets (late outdoor music)
default

Animais de estimação

Não aceita animais de estimação
default

Política para fumantes

Não é permitido fumar
Outdoor permitted but please use ashtrays

Instruções para o check-out

A pessoa anfitriã requer que você realize estas tarefas antes do check-out:
Remover itens pessoais, remover restos de comida e bebida e tirar o lixo
Apagar as luzes, trancar as portas e devolver ou guardar as chaves
Caso você não cumpra essas instruções, pode receber uma avaliação negativa do anfitrião.
Informações importantes

O que você precisa saber

Propriedade nº 1295828a
Pessoas extras podem incorrer em taxas adicionais que variam dependendo da política da propriedade.
Documento de identificação oficial com foto e cartão de crédito, cartão de débito ou depósito em dinheiro podem ser exigidos no momento do check-in para despesas extras.
Solicitações especiais estão sujeitas à disponibilidade no momento do check-in e podem incorrer em taxas adicionais. Essas solicitações não estão garantidas.
Festas ou eventos de grupos no local são estritamente proibidos
Nota do anfitrião: Respect neighboring hamlets (late outdoor music)
O anfitrião informou que a propriedade tem detector de monóxido de carbono.
O anfitrião informou que a propriedade tem detector de fumaça.
Os recursos de segurança disponíveis na propriedade incluem extintor de incêndio, kit de primeiros socorros e trava de segurança.
Esta propriedade tem espaços externos, como sacadas, pátios ou terraços, que podem não ser adequados para crianças; se tiver alguma preocupação, recomendamos entrar em contato com a propriedade antes da chegada para confirmar se é possível acomodar você em um quarto adequado

Informações a área

Sarlat-la-Canéda

Com excelente localização em Sarlat-la-Canéda, esta vila fica na zona rural e às margens de um rio. A região conta com atrações culturais interessantes como Solar de Gisson e Écomusée de la Noix, além de pontos de interesse populares como Os Jardins d'Eau e Les Jardins Suspendus de Marqueyssac. Para quem viaja com crianças, Jardins d'Eyrignac e AirParc Périgord são ótimas opções de passeios. Divirta-se com atividades aquáticas nas proximidades, como passeios de caiaque e rafting ou aventure-se com espeleologia e caça.
Mapa
Sarlat-La-Canéda, Nouvelle-Aquitaine

Nos arredores

  • Escritório de Turismo de Sarlat Périgord Noir - 5 min de carro - 2.4 km
  • Cour des Fontaines - 5 min de carro - 2.4 km
  • Jardin des Enfeus - 5 min de carro - 2.8 km
  • Cathédrale Saint-Sacerdos de Sarlat - 5 min de carro - 2.8 km
  • Casa de La Boétie - 5 min de carro - 2.8 km

Opções nos arredores

  • Estação Sarlat - 16 min de caminhada
  • Aeroporto Brive - Vallee de la Dordogne (BVE) - 59 min de carro

Restaurantes

  • ‪Le Food&co - ‬4 min de carro
  • ‪La Clé De Voute - ‬4 min de carro
  • ‪Le Bistrot - ‬4 min de carro
  • ‪Le Présidial - ‬4 min de carro
  • ‪La Petite Borie - ‬4 min de carro

Perguntas frequentes

Near Sarlat: Amazing 18th. c. property, 2.5 acres private garden, heated pool tem piscina?

Sim, esta propriedade conta com uma piscina externa. O tipo de piscina disponível é piscina aquecida.

Near Sarlat: Amazing 18th. c. property, 2.5 acres private garden, heated pool é ideal para quem viaja com animais de estimação?

Não, animais de estimação não são permitidos nesta propriedade.

Quanto custa o estacionamento em Near Sarlat: Amazing 18th. c. property, 2.5 acres private garden, heated pool?

Estacionamento no local disponível na propriedade.

Qual é o horário de check-in em Near Sarlat: Amazing 18th. c. property, 2.5 acres private garden, heated pool?

Horário de início do check-in: 16h30.

Qual é o horário de check-out em Near Sarlat: Amazing 18th. c. property, 2.5 acres private garden, heated pool?

Horário de check-out: 10h.

Onde fica Near Sarlat: Amazing 18th. c. property, 2.5 acres private garden, heated pool?

Em Sarlat-la-Canéda, esta vila ideal para famílias fica no rio, a 3 km de Escritório de Turismo de Sarlat Périgord Noir, Igreja Sainte-Marie e Jardin des Enfeus. Solar de Gisson e Cour des Fontaines também ficam a 3 km. Até a Estação Sarlat, são apenas 16 minutos de caminhada.

Sobre o anfitrião

Anfitrião: Saugier Fabienne

Imagem do perfil do anfitrião
I live and work in Paris. This property is the secondary residency of our 4-person family, mainly visiting with friends. Sadly enough, because of the distance, we visit it too few times. We bought the house in 2012 and restored it completely in 2013/2014 and keep on improving it. Our first rental season during 2014 turned out just perfect. A professional takes care of the place, welcomes and assists the tenants, and assures the organisation of housekeeping. We sadly lost our first ratings on the website for having replaced our announcement in 2014.


.

Por que o anfitrião escolheu essa propriedade

We fell in love with the region in 2011 and decided to buy a secondary house there. We rent it as we don t often come, as we live in Paris and work full time. It helps us to maintain the property to a high standard of confort. We also love sharing our experience of the district with guests from all over the word.

O que faz essa propriedade ser única?

At the cross of all points of interests of Black Perigord and Lot region
17th, 18th and 19th century Architecture
Fully renovated in 2013/2014. Main home appliances renewed in 2017 and 2018
Interior design
Brightness and phonic isolation
Huge Living room (90sq.m)
Tailor-made high quality kitchen with garden views.
Size of the garden: 1ha / 2,5 acres and view
Heated pool (4mx9m), secured by an electric roller cover, opened from may to september included

Idiomas:

Inglês, Francês
Como podemos melhorar nosso site?Compartilhar opinião