Casa inteira

Velvet Lodge - 3 Storey/5 Bed/4 Bath sleeps 10 adults + 2 kids + 2 infants

Galeria de fotos de Velvet Lodge - 3 Storey/5 Bed/4 Bath sleeps 10 adults + 2 kids + 2 infants

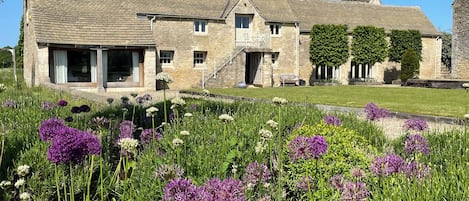

Um edifício moderno com grandes janelas e área de piscina com espreguiçadeiras.
Um espaço amplo com tetos altos, vigas de madeira aparentes e diversos tipos de assentos, incluindo um sofá azul e mesas de madeira.
Uma varanda com vista para um rio calmo, cercada por vegetação e um céu claro.
Uma área de recepção com parede de tronco de madeira, um relógio e um vaso com flores.
Quarto amplo com grandes janelas, móveis de vime e vista para a água.

Avaliações

9,8 de 10, Hóspedes adoram
Entre as melhores avaliações de hóspedes nesta área

Destaques

  • Conforto com espaço
    Hóspedes adoram o ambiente amplo que oferece a todos mais espaço para relaxar.
  • Aproveite a piscina aquecida
    Esse tipo de comodidade para dar um mergulho relaxante é uma raridade na área.
  • Localização central
    Localização conveniente para que você nunca fique longe de onde precisa estar.
  • Descubra os pontos de referência nos arredores
    Perto de River Thames
5 quartos4 banheirosAcomoda 12 pessoas

Comodidades populares

  • Piscina aquecida
  • Estacionamento no local disponível
  • Aceita cães
  • Cozinha
  • Lava-roupa
  • Sacada

Explore a região

Confira no mapa
Somerford Keynes, Gloucestershire
  • Place, Neigh Bridge Country Park
    ‪3 min de caminhada‬
  • Place, Somerford Lagoon
    ‪8 min de caminhada‬
  • Place, Cotswold Country Park and Beach
    ‪15 min de caminhada‬
  • Airport, Oxford (OXF)
    ‪77 min de carro‬

Quartos e camas

5 quartos (acomoda 12 pessoas)

Quarto 1

1 cama King

Quarto 2

1 cama King e 1 futon casal

Quarto 3

2 camas de solteiro

Quarto 4

1 cama King

Quarto 5

1 cama de solteiro e 1 cama de casal

4 banheiros

Banheiro 1

Vaso sanitário · Apenas chuveiro

Banheiro 2

Banheira · Vaso sanitário

Banheiro 3

Vaso sanitário · Apenas chuveiro

Banheiro 4

Vaso sanitário · Apenas chuveiro

Espaços

Deque ou pátio
Cozinha
Sacada
Área de recreação externa
Espaço para refeições

Sobre esta propriedade

Velvet Lodge - 3 Storey/5 Bed/4 Bath sleeps 10 adults + 2 kids + 2 infants

We DO NOT accept hen/stag parties.
Lower Mill Estate is family orientated, however, discreet adult gathering are welcome.

Velvet lodge is a 3 storey/5 bedroom/4 bathroom lakeside south west facing house, sleeps 10 adults and 2 children (1 child sleeping in top bunk and parents in standard double below and a single sofa bed for child in the 5th bedroom at supplement of £30.00) plus 2 infants sleeping in travel cots. 2 travel cots are available at a supplement of £15.00 each, this is charged for separately by us after your booking is confirmed. (A flat bottom sheet is provided, however, a quilt and pillow are NOT provided due to health & safety). (Sizes H74 x L100 x W74cm and 127 x 66cm).
2 high chair are available free of charge. Please advise if the travel cots and high chairs are required.

Sited on a beautiful freshwater lake on a luxury 2nd home development Lower Mill Estate. Complimentary access to the on-site ArtSpa, a luxury spa with slate lined 20 metre indoor and outdoor heated pools (shut in winter), outdoor plunge eco pool, steam room, sauna and treatment rooms for a range of massages and spa beauty sessions (bookable at an additional cost).

Velvet Lodge combines the tranquillity of the beautiful Cotswold countryside with the very best of contemporary design.

Offering full width, full height, floor to ceiling panoramic glazing with amazing views, the property is located within minutes' drive of many traditional Cotswold's villages with a good range of shops and other facilities.

Arranged over three floors and offering flexible accommodation this fully gas centrally heated property offers 5 bedrooms (the 5th bedroom includes a 55inch TV, with Freeview play and access to Netflix (connecting to your own account), sleeps up to 10 adults and 2 children including 1 child sleeping on a sofa bed at a supplement of £30.00. 3 king size beds, twin beds, 1 bunk bed with a double at the bottom and single on top for a child. 1 en-suite bathroom, 1 family shower room, 1 Jack and Jill shower room plus 1 additional shower room.

A major feature of this property is its west facing position overlooking a natural island that becomes densely green as it matures in summer months, the setting feels more secluded and immersed in nature, with limited open water visible.

The property is orientated such that the sun rises over Somerford lagoon to the front of the property which can be viewed through the kitchen and dining area windows of the open plan first floor during the morning and from the lounge or the private ground floor terrace or first floor balcony, to the west facing fully glazed rear of the property from mid morning until sunset affording you the opportunity (weather permitting) of tracking the sun throughout the day & watching the sunset over Clearwater lake each evening.
Bedrooms are fitted out as follows: 3 x 6ft doubles (in one of these rooms 1 child may also sleep on a sofa bed at a supplement of £30.00, 1 x twin, 1 x 4ft 6inch double bed (with single bunk bed over for 1 child).
Offered fully equipped and well appointed with oak flooring and quality finishes throughout benefiting from granite work surfaces and stainless steel neff appliances to the modern fitted kitchen with sottini sanitary ware to the bath/shower rooms fitted out with mira power showers and trevi glazed shower enclosures, wireless broadband, premium wall hung 42” plasma TV to first floor lounge equipped with terrestrial, free view and satellite with inclusive sports package, sky+ hard disk recorder, DVD/CD, play station & hi-fi.
The west facing rear wall of the property consists of full width panoramic double glazing incorporating sliding patio doors giving unobstructed views of clear lake from both rear facing ground floor bedrooms & the open plan double storey height first floor lounge which open directly onto the enclosed private timber decked balcony & terrace areas offering unobstructed westerly facing views over clear lake whilst the kitchen affords views over somerford lagoon to the east facing front of the property.
Ground floor

First bedroom

Twin-bedded room.
Positioned to the front of the property & fitted out with twin single beds & a built-in wardrobe cupboard.

Second bedroom

Master/double bedroom with 6ft bed with TV/32' LCD, built-in wardrobe cupboards either side of the bed, patio doors and en-suite bathroom/WC.
Positioned at the rear of the property, has full width glazing and overlooks the lake across the terrace, which can be accessed through the full height glazed patio door.

Third bedroom

This bedroom, at the rear of the property, is ideal for families, provides some flexibility with the sleeping arrangements, has full width glazing and overlooks the lake across the terrace, which can be accessed through the full height glazed patio door.
There is a 4ft 6' double bed with a single bunk bed over and a built-in wardrobe/cupboard that also houses a condensing tumble dryer.

Family shower-room.

This has a shower, basin, wc, heated towel rail, shaver point/light and mirror.

First floor

Upside-down living featuring a spacious double-storey height open-plan living room and kitchen/dining area, well-equipped kitchen with granite worktops.
Opening directly onto a private balcony leading down to a large enclosed private ground floor terrace, on the bank of clear lake, via its own external spiral staircase.
Full panoramic views with double glazing, sliding glass doors opening directly onto the enclosed private timber decked sun trap balcony.

Shower room/WC.

Second floor:

Fourth bedroom

This bedroom has a vaulted ceiling incorporating a glazed roof light with a window to the side of the property.
There is a 6ft double bed with generous built-in wardrobe space.

Fifth Bedroom

This is a large room with a window overlooking the lake.
There is a 6ft double bed with generous built-in wardrobe space. This bedroom includes a 55inch TV, with Freeview play and access to Netflix (connecting to your own account). Single sofa bed for child at supplement of £30.00.

Jack and Jill shower room which has a shower, basin, wc, heated towel rail, shaver point/light and mirror.

Children friendly.

Families with infants, toddlers, young children and teenagers are welcome
The requirements of families holidaying with toddlers and young children are very different from adults alone. We run family friendly accommodation where children are welcome, which can make all the difference to your stay.

We provide the finest family friendly facilities combined with all the luxury and comforts that will make your stay unforgettable.

We offer:
2 Travel cots at a supplement of £15.00 each
Stair gates
High chair
2 Dogs allowed at a supplement of £30.00 each

A guaranteed later check out of up to 4pm is available on Sunday at no extra cost.

Adicione as datas e descubra os preços

Propriedades semelhantes

Regras da propriedade

Check-in após 16h
Check-out até 10h
default

Crianças

Aceita hóspedes de 0 a 17 anos
1 x Single sofa bed £30 2 x Travel cots £15 each
default

Eventos

Não permite a realização de eventos
default

Animais de estimação

Aceita animais de estimação: cães (máximo de 2)
Additional charge of £30.00 per dog
default

Política para fumantes

Não é permitido fumar
We DO NOT accept hen/stag parties. Lower Mill Estate is family orientated, however, discreet adult gathering are welcome.

Informações importantes

O que você precisa saber

Propriedade nº 1301779
Pessoas extras podem incorrer em taxas adicionais que variam dependendo da política da propriedade.
Documento de identificação oficial com foto e cartão de crédito, cartão de débito ou depósito em dinheiro podem ser exigidos no momento do check-in para despesas extras.
Solicitações especiais estão sujeitas à disponibilidade no momento do check-in e podem incorrer em taxas adicionais. Essas solicitações não estão garantidas.
Festas ou eventos de grupos no local são estritamente proibidos
O anfitrião não informou se a propriedade tem detectores de monóxido de carbono. Leve um detector portátil com você na viagem.
O anfitrião não informou se a propriedade não tem detector de fumaça.
Esta propriedade tem espaços externos, como sacadas, pátios ou terraços, que podem não ser adequados para crianças; se tiver alguma preocupação, recomendamos entrar em contato com a propriedade antes da chegada para confirmar se é possível acomodar você em um quarto adequado

Informações a área

Cirencester

Com excelente localização em Cirencester, esta casa de temporada fica na zona rural e na orla marítima. Cirencester Golf Club e Wiltshire Golf and Country Club são atrações para quem gosta de atividades divertidas, mas a região ainda conta com Lakeside Ski & Wake e Combat Splat. Para quem viaja com crianças, New Brewery Arts e Cirencester Leisure Centre são ótimas opções de passeios. Divirta-se com atividades aquáticas nas proximidades, como passeios de jet ski e esqui aquático ou aventure-se com passeios a cavalo e passeios de bicicleta.
Mapa
Somerford Keynes, Gloucestershire

Nos arredores

  • Neigh Bridge Country Park - 3 min de caminhada - 0.3 km
  • Somerford Lagoon - 8 min de caminhada - 0.7 km
  • Cotswold Country Park and Beach - 15 min de caminhada - 1.3 km
  • Cirencester Church - 12 min de carro - 13.4 km
  • Arlington Row - 25 min de carro - 26.3 km

Opções nos arredores

  • Estação Cirencester Kemble - 9 min de carro

Restaurantes

  • ‪The Royal Oak, South Cerney - ‬6 min de carro
  • ‪McDonald's - ‬10 min de carro
  • ‪Costa Coffee - ‬12 min de carro
  • ‪Carle's Coffee - ‬5 min de carro
  • ‪The Bear Inn - ‬11 min de carro

Perguntas frequentes

Velvet Lodge - 3 Storey/5 Bed/4 Bath sleeps 10 adults + 2 kids + 2 infants tem piscina?

Sim, esta propriedade tem uma piscina. O tipo de piscina disponível é piscina aquecida.

Quanto custa ficar em Velvet Lodge - 3 Storey/5 Bed/4 Bath sleeps 10 adults + 2 kids + 2 infants?

A partir de 28 de ago. de 2026, os preços encontrados para uma estadia de 1 diária para 2 adultos em Velvet Lodge - 3 Storey/5 Bed/4 Bath sleeps 10 adults + 2 kids + 2 infants em 2 de nov. de 2026 começam a partir de R$ 2.058, excluídos impostos e taxas. Este preço está baseado no valor mais baixo para uma diária encontrado nas últimas 24 horas para estadias nos próximos 30 dias. Os preços estão sujeitos a alteração. Escolha as datas da viagem para ver preços com maior precisão.

Velvet Lodge - 3 Storey/5 Bed/4 Bath sleeps 10 adults + 2 kids + 2 infants é ideal para quem viaja com animais de estimação?

Sim, esta propriedade permite cães (limite de 2 no total).

Quanto custa o estacionamento em Velvet Lodge - 3 Storey/5 Bed/4 Bath sleeps 10 adults + 2 kids + 2 infants?

Estacionamento no local disponível na propriedade.

Qual é o horário de check-in em Velvet Lodge - 3 Storey/5 Bed/4 Bath sleeps 10 adults + 2 kids + 2 infants?

Horário de início do check-in: 16h.

Qual é o horário de check-out em Velvet Lodge - 3 Storey/5 Bed/4 Bath sleeps 10 adults + 2 kids + 2 infants?

Horário de check-out: 10h.

Onde fica Velvet Lodge - 3 Storey/5 Bed/4 Bath sleeps 10 adults + 2 kids + 2 infants?

Em Cirencester, esta casa de temporada ideal para famílias fica na orla marítima, a alguns passos de River Thames e Neigh Bridge Country Park. Thames Path e Somerford Lagoon também ficam a 10 minutos.

Sobre o anfitrião

Anfitrião: Anya Grimes

Imagem do perfil do anfitrião
Hi
My name is Kasha Grimes and I am the owner of this fantastic property. With a trip advisor Excellence Award and 5 out of 5 stars reviews this south facing lakeside holiday home with a spa access is a perfect choice for a break in Cotswolds

O que faz essa propriedade ser única?

Velvet Lodge, Lower Mill Estate
•Meet and greet service and 24 hour emergency contact
•1 en-suite master, 2 further en-suite bedrooms (2nd floor) sharing a Jack and Jill family shower), 2 further family showers (ground and 1st floor)
•Sleeps maximum of 10 adults + 2 children (2 adults sharing a family bunk bedded room and 1 child on sofa bed at supplement of £25.00)
•Electric and full gas central heating
•One allocated parking space with further parking available in the overflow car park (free of charge and close to the house)
•Restaurant/cafe with small shop
•Satellite TV with Sports and Disney packages, Apple TV, Chromecast
•DVD with a choice of movies for all ages
•CD with a choice of music for all tastes (on request)
•Xbox
•Bose docking station
•Washing machine
•Tumble dryer
•Microwave
•Dishwasher
•Fridge/freezer
•Travel cot
•Highchair and stair gates
•Free wireless broadband
•Enclosed furnished private terrace and balcony with westerly aspect affording all day sunshine
•Complimentary use of the ArtSpa at Lower Mill Estate, heated indoor & outdoor pool, gym, sauna & steam rooms (Extra for bookable treatments)
•On-site restaurant
•All weather outdoor tennis court
•Children’s play area including trampoline, slide and swings
•Please note that from October to March access to the lake is suspended in order to protect the over-wintering bird population. This restriction applies to kayaking, boating, fishing and swimming.
•Duvets with linen and towels
•Non smoking
•Friday to Friday / Friday to Monday / Monday to Friday / Monday to Monday / Friday to Sunday / Saturday to Monday
•Arrival after 4pm
•Departure before 10am
•Sunday late checkouts guaranteed
•Min 2 night break
Max 2 Dogs allowed with prior permission at a supplement of £25.00 per dog

Idiomas:

Inglês, Polonês
Como podemos melhorar nosso site?Compartilhar opinião