Condomínio
Silver King 511 | Sleeps 16 |150 Yards to Lifts | Kitchen | Top Floor | Pool & Hot Tub
Galeria de fotos de Silver King 511 | Sleeps 16 |150 Yards to Lifts | Kitchen | Top Floor | Pool & Hot Tub


Avaliações
9,69,6 de 10
Extraordinária
Destaques
- Para relaxarEsta propriedade conta com as melhores avaliações pelo conforto. Aqui, hóspedes se sentem em casa.
- Relaxe na piscina internaPropriedades com piscina interna são uma raridade na área.
- Descubra os pontos de referência nos arredoresNos arredores de Main Street
Comodidades populares
- Banheira de hidromassagem no local
- Piscina interna
- Academia no local
- Ar-condicionado
- Geladeira
- Internet
Explore a região

Park City, UT
- Park City Mountain ResortPlace, Park City Mountain Resort2 min de caminhada
- Main StreetPlace, Main Street13 min de caminhada
- Elevador para esqui TownPlace, Elevador para esqui Town15 min de caminhada
- Salt Lake City, Utah (SLC-Aeroporto Internacional de Salt Lake City)Airport, Salt Lake City, Utah (SLC-Aeroporto Internacional de Salt Lake City)47 min de carro
Quartos e camas
3 quartos (acomoda 16 pessoas)
Quarto 1
1 beliche solteiro
Quarto 2
2 camas de solteiro, 1 cama King e 1 sofá-cama casal
Quarto 3
2 camas Queen e 1 sofá-cama casal
Quarto 4
1 cama Queen
3 banheiros
Banheiro 1
Vaso sanitário · Apenas chuveiro
Banheiro 2
Banheira ou chuveiro · Vaso sanitário
Banheiro 3
Vaso sanitário · Apenas chuveiro
Espaços
Cozinha
Espaço para refeições
Sobre esta propriedade
Silver King 511 | Sleeps 16 |150 Yards to Lifts | Kitchen | Top Floor | Pool & Hot Tub
Grandeur in the Mountains: Silver King 511 – Spacious Comfort for Your Group of 16!
KEY FEATURES
-Prime location at the Park City Base Area 🌟
-150 Yards to Lifts – Short Walk (Closest Lift: First Time Chairlift) ⛷️
-Indoor/Outdoor Pool, Hot Tub & Sauna 🏊♂️
-Free Parking 🚗
-2-Story Unit 2️⃣
-Sleeps up to 16 🛌
Introducing Silver King 511, an inviting ski vacation retreat situated at the base of Park City Mountain Resort. This generously sized 2-story condo comfortably accommodates up to 16 guests across 3 bedrooms, multiple sleeping areas, and 3 bathrooms. Located just 150 yards from the resort base, this property offers easy access to the slopes while providing ample space for large families or groups traveling together.
LIVING AREA



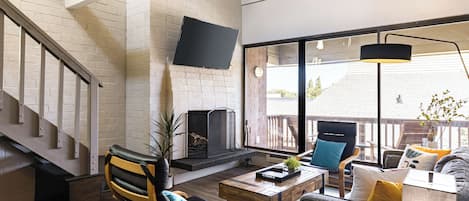
Step into a cozy yet spacious living area designed for gathering and relaxation after a day on the mountain. Plush seating, large windows, and warm mountain touches create a welcoming atmosphere. The adjacent sleeping nook features a twin-over-twin bunk bed, making it ideal for kids or extra guests.
KITCHEN
The newly renovated, fully equipped kitchen features modern appliances, generous counter space, and everything needed to prepare meals for a large group. Whether it's a quick breakfast before skiing or a full family dinner, this kitchen is ready to deliver.
DINING AREA
The dining area sits just off the kitchen and offers plenty of seating for group meals. Gather together to share stories from the slopes while enjoying views of the surrounding mountains.
PRIMARY SUITE (UPSTAIRS)
The spacious primary suite serves as a private retreat and is ideal for families or groups traveling together. This room features a king bed along with a queen sleep sofa and two twin trundle beds, offering flexible sleeping arrangements while maintaining comfort and privacy. The warm, inviting atmosphere makes it the perfect place to unwind after a full day on the mountain.
PRIMARY BATHROOM (UPSTAIRS)
Unwind in the spa-like primary bathroom, complete with a soaking tub and separate shower—your personal escape after a full day of adventure.
BEDROOM 2 (UPSTAIRS)
This oversized upstairs bedroom is perfect for larger groups or kids, providing ample space and versatile sleeping options. The room includes two queen beds and a queen sleep sofa, allowing everyone to spread out comfortably. A full bathroom is conveniently located just outside the bedroom, making morning routines easy for larger groups.
BATHROOM 2 (UPSTAIRS)
Conveniently located next to Bedroom 2, this bathroom features a tub/shower combination and modern finishes.
BEDROOM 3 (MAIN FLOOR)
Located on the main floor, the third bedroom offers a cozy and quiet space for additional guests. It features a comfortable queen bed and is ideal for those who prefer fewer stairs while still enjoying easy access to the main living areas of the home.
BATHROOM 3 (MAIN FLOOR)
Located just outside Bedroom 3, this bathroom includes a walk-in shower and thoughtful design for comfort and convenience.
AMENITIES
Silver King offers an impressive lineup of on-site amenities, including a heated indoor/outdoor pool, hot tub, sauna, and fitness center. Underground parking is available for added convenience. With Park City Mountain just steps away and Historic Main Street less than a mile away, guests enjoy easy access to skiing, dining, and entertainment. Free city bus service is available on-site for seamless transportation.
LOCATION INFORMATION
⛷️ To Park City Resort: 150 yards
⛷️ To Canyons Village: 4.2 miles
⛷️ To Deer Valley: 2.6 miles
🛍️ To Historic Main Street: 1.0 mile
🚌 To Nearest City Bus Stop: On-site
✈️ To Salt Lake City International Airport: 36.3 miles
🏌️♀️ To Park City Golf Course: 1.2 miles
🍷 To State Liquor Store: 0.9 mile
🛒 To Grocery Store: 0.7 miles to Fresh Market
KEY FEATURES
-Prime location at the Park City Base Area 🌟
-150 Yards to Lifts – Short Walk (Closest Lift: First Time Chairlift) ⛷️
-Indoor/Outdoor Pool, Hot Tub & Sauna 🏊♂️
-Free Parking 🚗
-2-Story Unit 2️⃣
-Sleeps up to 16 🛌
Introducing Silver King 511, an inviting ski vacation retreat situated at the base of Park City Mountain Resort. This generously sized 2-story condo comfortably accommodates up to 16 guests across 3 bedrooms, multiple sleeping areas, and 3 bathrooms. Located just 150 yards from the resort base, this property offers easy access to the slopes while providing ample space for large families or groups traveling together.
LIVING AREA
Step into a cozy yet spacious living area designed for gathering and relaxation after a day on the mountain. Plush seating, large windows, and warm mountain touches create a welcoming atmosphere. The adjacent sleeping nook features a twin-over-twin bunk bed, making it ideal for kids or extra guests.
KITCHEN
The newly renovated, fully equipped kitchen features modern appliances, generous counter space, and everything needed to prepare meals for a large group. Whether it's a quick breakfast before skiing or a full family dinner, this kitchen is ready to deliver.
DINING AREA
The dining area sits just off the kitchen and offers plenty of seating for group meals. Gather together to share stories from the slopes while enjoying views of the surrounding mountains.
PRIMARY SUITE (UPSTAIRS)
The spacious primary suite serves as a private retreat and is ideal for families or groups traveling together. This room features a king bed along with a queen sleep sofa and two twin trundle beds, offering flexible sleeping arrangements while maintaining comfort and privacy. The warm, inviting atmosphere makes it the perfect place to unwind after a full day on the mountain.
PRIMARY BATHROOM (UPSTAIRS)
Unwind in the spa-like primary bathroom, complete with a soaking tub and separate shower—your personal escape after a full day of adventure.
BEDROOM 2 (UPSTAIRS)
This oversized upstairs bedroom is perfect for larger groups or kids, providing ample space and versatile sleeping options. The room includes two queen beds and a queen sleep sofa, allowing everyone to spread out comfortably. A full bathroom is conveniently located just outside the bedroom, making morning routines easy for larger groups.
BATHROOM 2 (UPSTAIRS)
Conveniently located next to Bedroom 2, this bathroom features a tub/shower combination and modern finishes.
BEDROOM 3 (MAIN FLOOR)
Located on the main floor, the third bedroom offers a cozy and quiet space for additional guests. It features a comfortable queen bed and is ideal for those who prefer fewer stairs while still enjoying easy access to the main living areas of the home.
BATHROOM 3 (MAIN FLOOR)
Located just outside Bedroom 3, this bathroom includes a walk-in shower and thoughtful design for comfort and convenience.
AMENITIES
Silver King offers an impressive lineup of on-site amenities, including a heated indoor/outdoor pool, hot tub, sauna, and fitness center. Underground parking is available for added convenience. With Park City Mountain just steps away and Historic Main Street less than a mile away, guests enjoy easy access to skiing, dining, and entertainment. Free city bus service is available on-site for seamless transportation.
LOCATION INFORMATION
⛷️ To Park City Resort: 150 yards
⛷️ To Canyons Village: 4.2 miles
⛷️ To Deer Valley: 2.6 miles
🛍️ To Historic Main Street: 1.0 mile
🚌 To Nearest City Bus Stop: On-site
✈️ To Salt Lake City International Airport: 36.3 miles
🏌️♀️ To Park City Golf Course: 1.2 miles
🍷 To State Liquor Store: 0.9 mile
🛒 To Grocery Store: 0.7 miles to Fresh Market
Adicione as datas e descubra os preços
Propriedades semelhantes

Luxurious 4-bedroom retreat in Deer Valley, Park City, with hot tub
Hideout
Luxurious 4-bedroom retreat in Deer Valley, Park City, with hot tub
Hideout
- Piscina
- Banheira de hidromassagem
- Cozinha
- Lava-roupa
10.0 de 10, Extraordinária, (26 avaliações)
10/10
Extraordinária
(26 avaliações)

Spacious 4BR retreat in Black Rock Ridge, Park City with stunning mountain views.
Hideout
Spacious 4BR retreat in Black Rock Ridge, Park City with stunning mountain views.
Hideout
- Banheira de hidromassagem
- Cozinha
- Lava-roupa
- Secadora
10.0 de 10, Extraordinária, (20 avaliações)
10/10
Extraordinária
(20 avaliações)

Guest-Favorite Ski Home in Bear Hollow w/ Hot Tub – Sleeps 18 – King/Queen Beds
Bear Hollow Village
Guest-Favorite Ski Home in Bear Hollow w/ Hot Tub – Sleeps 18 – King/Queen Beds
Bear Hollow Village
- Piscina
- Banheira de hidromassagem
- Cozinha
- Lava-roupa
9.6 de 10, Extraordinária, (178 avaliações)
9,6/10
Extraordinária
(178 avaliações)