Summary:
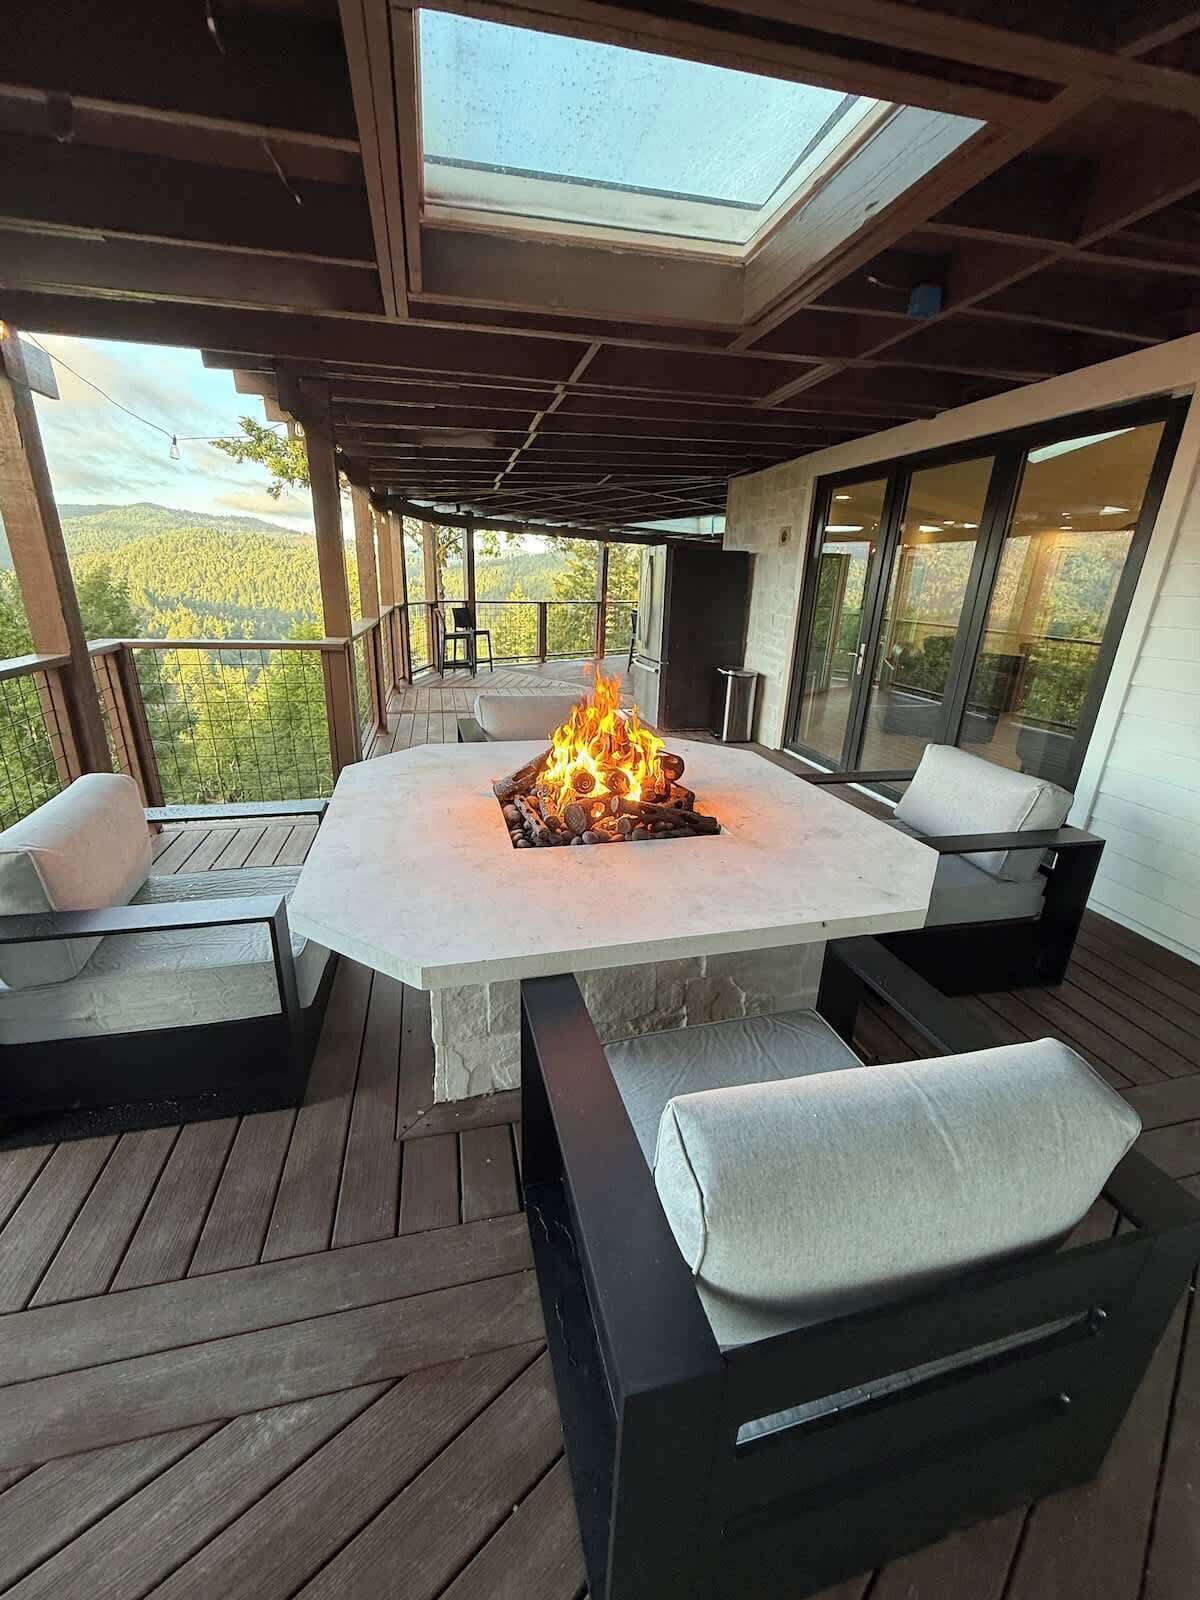
Cliff House is a one-of-a-kind mid-century modern retreat on eight private acres overlooking the Eel River, just minutes from the Avenue of the Giants. Outdoor living takes center stage with an expansive covered deck, Sonos sound, gas fire pit, Evo grill, dining for eight, and a hot tub—all overlooking incredible views. Enjoy 1,500 sq. ft. of turf, outdoor games, and stamped-concrete patios, with five bedrooms plus a separate sleeping cabin for families and groups.
The Space:
Cliff House was designed for the kind of trips people remember—big family gatherings, weekends with friends, days exploring the redwoods, and evenings spent together overlooking the Eel River.
At the heart of the home is a dramatic great room where everyone can actually be together. The open kitchen, dining and living spaces feature soaring ceilings, distinctive mid-century architecture and walls of glass framing the surrounding landscape. Large panoramic doors open directly onto the covered deck, creating one expansive indoor-outdoor gathering space.
Outdoor living is a huge part of the Cliff House experience.
The expansive covered deck overlooks the Eel River and King Range and is designed for long afternoons, big meals and evenings together. Turn on the Sonos, settle in with the view, and make dinner part of the entertainment.
At the center of the outdoor kitchen is a 30-inch round Evo flat-top cooktop built directly into a custom concrete dining table with seating for eight. Think hibachi-style cooking right at the table—Philly cheesesteaks, fried rice, smash burgers, pancakes and big breakfasts while everyone gathers around the grill.
After dinner, move over to the gas fire pit or slip into the hot tub as the sun goes down. Beyond the deck, approximately 1,500 square feet of turf, stamped-concrete patios and outdoor games provide plenty of room for kids—and competitive adults—to play, lounge and enjoy the outdoors.
Room for everyone
When it’s time to spread out, Cliff House offers plenty of privacy and flexibility for families and groups traveling together.
One wing of the home features three spacious bedrooms—two kings and one queen—with easy access to the deck and views. The primary suite includes a spa-inspired en suite bathroom and a queen air mattress for additional sleeping flexibility.
Across the great room is a family-friendly wing with a bunk room featuring two bunk beds that sleep four. The adjacent game room doubles as the fifth bedroom with a queen bed, giving kids, teens or another couple their own space.
The main house has three full bathrooms, including one with direct deck access—especially convenient when coming in from the hot tub and outdoor spaces.
For guests who want a little more privacy, a separate sleeping cabin provides another king bed away from the main house.
Eight private acres in redwood country
Cliff House sits on eight private acres above the Eel River, surrounded by the rolling hills and natural beauty of Southern Humboldt.
Start the morning with coffee on the deck, take a scenic drive or bike ride along Old Briceland Road through historic ranch country, or spend the day beneath ancient redwoods along the Avenue of the Giants and in Humboldt Redwoods State Park.
Despite the peaceful, secluded setting, Cliff House is only about five minutes from Highway 101, making it an easy home base for exploring the redwoods, Southern Humboldt and California’s spectacular North Coast.
Then come home, turn on the music, fire up the cooktop, and watch the evening unfold from the deck.
Come for the redwoods. Stay for the deck.
Guest Access:
Guests will have private access to the entire property as described in the listing. This includes the main house, all interior living spaces, bedrooms, bathrooms, the great room, kitchen, covered deck, hot tub, fire pit, and outdoor dining areas. The separate sleeping cabin is also included with your reservation.
Cliff House is a standalone property set on eight acres, and guests will enjoy full use of the grounds and outdoor spaces surrounding the home. We are holding off on accepting bookings until the remodel is complete, so all areas shown and described will be fully accessible during your stay.
The Neighborhood:
Cliff House is tucked away on eight private acres overlooking the Eel River in the heart of Southern Humboldt’s redwood country. The setting feels peaceful and secluded, yet the home is only about five minutes from Highway 101, making it an ideal base for exploring the region.
Just outside the property, Old Briceland Road offers one of our favorite local drives or bike rides, winding through rolling hills, historic ranch country, oak woodlands, and sweeping rural landscapes. The road itself dates to the 1870s, when it formed part of an important route connecting Garberville and the surrounding ranches with Briceland and the coast at Shelter Cove.
The Avenue of the Giants and Humboldt Redwoods State Park are a short drive away, with spectacular old-growth redwood groves, hiking trails, swimming holes, and scenic drives. Guests can also venture toward Ferndale, the Lost Coast, and the beaches and small towns of Humboldt County.
This is a rural retreat rather than a residential neighborhood—you come here for the privacy, wildlife, stars, river views, beautiful backroads, and easy access to some of Northern California’s most remarkable scenery.
Getting Around:
A car is essential for visiting Cliff House and exploring the surrounding area. The property is approximately five minutes from Highway 101, providing convenient access to the Avenue of the Giants, Humboldt Redwoods State Park, Ferndale, Eureka, and other Northern California destinations.
There is ample parking at the property for groups traveling in multiple vehicles. Because this is a rural area, rideshare and public transportation options are limited, so we recommend planning to have a vehicle throughout your stay.
Other Things to Note:
Cliff House is a private rural property in the heart of Northern California’s redwood country. Guests should expect the sights and sounds that come with a natural setting, including wildlife, insects, changing weather, and limited services compared with a city or suburban destination.
The home is designed especially well for families and groups traveling together, with generous indoor and outdoor gathering spaces, multiple sleeping areas, a hot tub, fire pit, covered deck, and plenty of room to slow down after a day exploring the redwoods
Interaction with Guests:
We respect our guests’ privacy and offer a self check in experience, but we are always available if you need assistance. You can reach us easily through Airbnb messaging before, during, and after your stay.
We are happy to answer questions, provide local recommendations, or help with anything that comes up so you can fully enjoy your time at Cliff House.