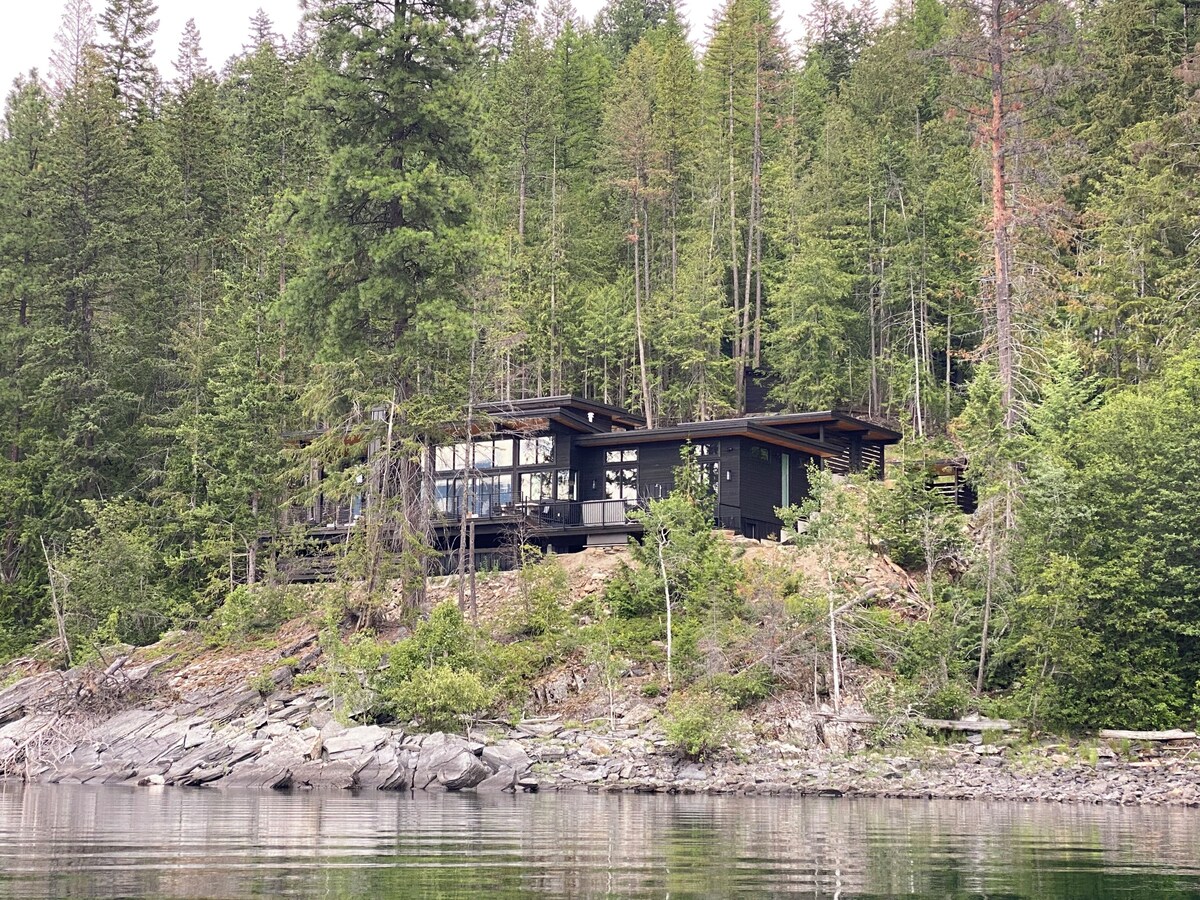
Modern Japanese-Inspired Lakefront Retreat
Galería de imágenes de Modern Japanese-Inspired Lakefront Retreat


Aspectos destacados
- Descubre lugares de interés cercanosWalk to Kootenay Lake
Servicios populares
- Masajes en el spa
- Bañera de hidromasaje en las instalaciones
- Juguetes
- Desayuno disponible
- Punto de carga para vehículos eléctricos
- Frigorífico
Echa un vistazo a la zona
- Kootenay LakePlace, Kootenay LakeA 1 min a pie
- Pebble Beach Recreation SitePlace, Pebble Beach Recreation SiteA 17 min en coche
- Kokanee Springs Golf CoursePlace, Kokanee Springs Golf CourseA 21 min en coche
Habitaciones y camas
3 habitaciones (capacidad para 6 personas)
Habitación 1
Habitación 2
Habitación 3
2 baños
Baño 1
Baño 2
Otros espacios
Acerca de este alojamiento
Modern Japanese-Inspired Lakefront Retreat
Escape to an extraordinary private beachfront cove where modern luxury meets serene natural beauty. This one-of-a-kind designer home offers an immersive lakeside experience with curated details, high-end finishes, and seamless indoor-outdoor living.
Outdoor Living & Amenities
Expansive deck overlooking the lake
Private beach access via a forested walkway with a charming bridge over a natural spring
Large hot tub with lake views
Outdoor heated shower
Outdoor living room with modern furnishings and fireplace
Dining table for 8, plus bistro seating
Four chaise lounges for sunbathing and relaxation
Seasonal herb garden
Covered carport with Tesla charger + parking for 4 additional vehicles
Unique pass-through smoothie window from kitchen to deck
Kitchen & Dining
Chef’s kitchen with top-tier appliances, premium knives, and fully stocked utensils
Spacious island with seating for 3
Elegant dining table for 8, expandable to 12
Living Room
Stunning lake views
European Stûv wood-burning stove as the centerpiece
Designer furnishings and curated contemporary art throughout
Primary Suite (Spa-Inspired)
Custom Japanese-inspired California king bed with breathtaking lake views
Built-in workspace overlooking the water
Custom wardrobes with generous storage
Luxurious spa bathroom featuring:
Dual hinoki wood ofuro soaking tubs with infinity-edge design
Teak flooring
Double vanity
Designer shower with wand
Media Room
Samsung Frame TV (doubles as artwork) with full streaming access
Convertible sofa (comfortable for two)
Antique Disney World blueprint artwork (featuring EPCOT’s Canadian Pavilion)
Designer lighting, leather ottomans, and nesting wood tables
Lake views
Guest Bedroom
King bed with luxury linens
Stunning lake and mountain views
Closet with robes
Bunk Room (Family-Friendly)
Custom-built 4-person bunk room with stylish Harry Potter theme
Rope ladder access to upper bunks
Full wardrobe and curated children’s library
Spacious beds suitable for kids or adults
Bathrooms
Main bathroom with large tub, shower, double sinks, and stocked linen closet
Additional half bath with modern floating toilet
Every detail in this home has been thoughtfully selected by designer Willa Ford, creating a refined yet inviting atmosphere that blends natural surroundings with elevated comfort.
This is more than a stay—it’s a private luxury experience on the water.
Añade las fechas para ver los precios
Alojamientos similares

Cabaña rústica frente al mar
- Cocina
- Wifi gratis
- Aire acondicionado
- Espacio al aire libre

*EAGLES NEST* Luxury Mountain Chalet Retreat- HOT TUB * POOL TABLE * SPA BATH
- Bañera de hidromasaje
- Cocina
- Lavadora
- Secadora
Loki Cabin Located in the heart of the west Kootenays
- Cocina
- Wifi gratis
- Espacio al aire libre
- Aparcamiento disponible

RAVEN’S NEST *LuxuryChalet* Spectacular Indoor & Outdoor living! NEW HOT TUB!
- Bañera de hidromasaje
- Cocina
- Lavadora
- Secadora

Entire Guest House in Central location
- Cocina
- Lavadora
- Secadora
- Aire acondicionado

Custom built cabin! 5 minute drive from Kaslo and public beaches.
- Cocina
- Lavadora
- Secadora
- Wifi gratis

Kootenay Retreat Near Ainsworth Hot Spring / Sleep 10 / Kaslo
- Cocina
- Lavadora
- Secadora

Cedar Cottage, a private and cozy experience
- Cocina
- Se aceptan mascotas
- Wifi gratis
- Espacio al aire libre

Private mountain view haven in the beautiful West Kootenays
- Cocina
- Lavadora
- Secadora
- Se aceptan mascotas

Lakeside Purcell Cabin at Paradise Hills
- Cocina
- Wifi gratis
- Espacio al aire libre
- Vistas a la montaña

*ROBIN’S NEST* TINY CHALET HOME Spectacular mountain views surrounded by nature
- Cocina
- Wifi gratis
- Aire acondicionado
- Espacio al aire libre

Kootenay Lakehouse-COTTAGE-680 'Beach, Dock & Firepit- 4 ac flat flat by the Bay
- Cocina
- Lavadora
- Secadora
- Wifi gratis

The Victoria Suite at Beach Gables: heritage building on lakefront location
- Aire acondicionado

Charming Downtown Vacation Apartment en Heritage Home
- Cocina
- Se aceptan mascotas
- Wifi gratis
- Aire acondicionado

Kootenay Lago (Gray Creek, aC) - Inicio de registro de cabina
- Cocina
- Lavadora
- Secadora
- Wifi gratis

Beautiful Private Lakefront Home
- Cocina
- Lavadora
- Secadora
- Se aceptan mascotas

Lakeside Cedar Cabin at Paradise Hills
- Cocina
- Espacio al aire libre
- Vistas a la montaña
- Microondas

Kaslo Manor Lodge - The Garden Suite
- Cocina
- Se aceptan mascotas
- Wifi gratis
- Espacio al aire libre

Kaslo Manor Lodge - The Loki Suite - perfect for groups/families, pet friendly
- Cocina
- Lavadora
- Secadora
- Se aceptan mascotas

Boathouse Suite at Beach Gables: Heritage Building on lakefront location
- Wifi gratis
- Aire acondicionado
- Aparcamiento disponible

Creek side log cabin in the woods -dog friendly
- Cocina
- Lavadora
- Secadora
- Se aceptan mascotas

Hametli Suite
- Se aceptan mascotas
- Wifi gratis
- Espacio al aire libre
- Aparcamiento disponible

Lakeside Bungalow Cabin at Paradise Hills
- Cocina
- Wifi gratis
- Aire acondicionado
- Espacio al aire libre

Bonne Chance Lake House and Ski Chalet Swim/Ski/Boat!
- Cocina
- Lavadora
- Secadora
- Wifi gratis

Alquiler de vacaciones Kaslo Getaway
- Cocina
- Se aceptan mascotas
- Wifi gratis
- Espacio al aire libre

Lakeside Cottage at Paradise Hills
- Cocina
- Wifi gratis
- Aire acondicionado
- Espacio al aire libre

Loki’s Loft and Cellar
- Cocina
- Lavadora
- Secadora
- Wifi gratis

MATTI HOUSE AND MARINA ON KOOTENAY LAKE
- Cocina
- Lavadora
- Secadora
- Se aceptan mascotas

Cedar Cottage, experiencia privada y acogedora
- Cocina
- Se aceptan mascotas
- Wifi gratis
- Espacio al aire libre

Modern 1 bedroom apartment located in a historic building constructed in 1896
- Cocina
- Lavadora
- Secadora
- Se aceptan mascotas
Normas del alojamiento
Menores
Eventos
Mascotas
Fumadores
Instrucciones de salida
Información importante
Otros detalles
Información sobre la zona
Riondel
Qué hay en los alrededores
- Kootenay Lake - A 1 min a pie - 0.1 km
- Pebble Beach Recreation Site - A 17 min en coche - 10.3 km
- Kokanee Springs Golf Course - A 21 min en coche - 18.6 km
- Bernard Beaches Recreation Site - A 31 min en coche - 17.2 km
- Garland Bay Recreation Site - A 37 min en coche - 20.2 km
Cómo moverse por la zona
- Castlegar, BC (YCG): a 115 min en coche
Restaurantes
- Jb's Pub - A 86 min en coche
- Black Salt Cafe - A 17 min en coche
- Lady Bug Cafe - A 14 min en coche
- Mojo's - A 14 min en coche
- Tim Norton's - A 82 min en coche
Preguntas frecuentes
¿En Modern Japanese-Inspired Lakefront Retreat se aceptan mascotas?
No, este alojamiento solo admite animales de servicio.
¿Cuánto cuesta alojarse en Modern Japanese-Inspired Lakefront Retreat?
A fecha de 13 de oct de 2026, los precios encontrados para una estancia de una noche y dos adultos en Modern Japanese-Inspired Lakefront Retreat el 30 de mar de 2027 son de al menos 9440 €, tasas e impuestos incluidos. El precio se basa en la tarifa por noche más barata encontrada en las últimas 24 horas para los próximos 30 días. Los precios están sujetos a cambios. Selecciona tus fechas para ver precios más precisos.
¿Cuál es el precio del aparcamiento en Modern Japanese-Inspired Lakefront Retreat?
El alojamiento cuenta con estacionamiento propio.
¿A qué hora se realiza la entrada en Modern Japanese-Inspired Lakefront Retreat?
Hora de inicio del registro de entrada: 16:00.
¿A qué hora se realiza la salida en Modern Japanese-Inspired Lakefront Retreat?
La salida se realiza a las 11:00.
¿Dónde se encuentra Modern Japanese-Inspired Lakefront Retreat?
Esta casa de vacaciones de Riondel se encuentra muy cerca de Kootenay Lake y a menos de 15 kilómetros de Pebble Beach Recreation Site y Kootenay Bay Terminal. Bernard Beaches Recreation Site y Kokanee Springs Golf Course también están a menos de 15 kilómetros.
Acerca de su propietario/a
Propietario/a: Todd