

Barton Creek Vista is a stunning, secluded mountain home on Peak 7 built for groups who want space, privacy, and big alpine views in ski season. Six bedrooms and five and a half baths sleep up to twelve, so the whole family or friend group can settle in comfortably. After a day on the slopes, reached via the BreckConnect Gondola about 3.6 miles away, warm up by the gas fireplace, keep gear organized in the dedicated mud room, and soak in the private hot tub as snow blankets the trees. The gas grill on the deck is ready for mountain cookouts, and the peaceful, tucked-away setting delivers the true escape a Breckenridge ski vacation should feel like. With a garage for vehicles and gear and room to roam, Barton Creek Vista is a luxurious, view-filled winter retreat. This property is an exclusive part of The Pinnacle Collection. Primary guest must be a minimum of 30 years old. A copy of your ID and guest list is required for confirmation.
Property at a Glance:
• 6 Bedrooms / 5.5 Baths (5 Full/1 Half) / 3934 Square Feet / 2 Levels
• Bedding – 3 Kings, 2 Twins, 2 Queen/Queen Bunks (4 Queens), 1 Captain's Bunk (Twin XL/Queen) 1 Twin XL Bunk (TwinXL/TwinXL)
• High Speed Internet
• View – Mountains & Wooded
• Barton Creek Reserve – Peak 7 Area
• Slopes – 3.6 miles to BreckConnect Gondola (Watson Avenue)
• Shuttle – 1.8 miles (Airport Road @ Floradora Drive)
• Main Street – 3.6 (South French @ Main Street)
Property Layout:

• Kitchen – open to living & dining areas
• Kitchen Island – bar sink & 4 barstools
• 6 burner gas range
• Refrigerator
• Microwave
• Dishwasher
• Stainless Farm Sink
• Dining Capacity – Up to 12 people (10 – dining area table, 2 - kitchen bar)

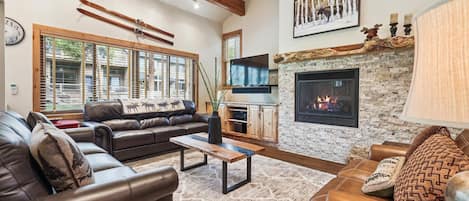
• Gas fireplace – Living area
• Living Room – Flat-screen television, gas fireplace, open to kitchen & dining areas, great views
• Family / Media Room – Flat-screen television, Foosball table, wet bar with bar sink, small refrigerator, dishwasher & microwave (lower level)
• Utility / Mud Room – (main level – garage entrance)
• Laundry – Full size washer & dryer (main level), full size stack washer & dryer (lower level)
• Hot Tub (opens onto deck – entrance from living ar) (lower level)
• Deck – Propane grill, seating, propane firepit, great views (main level)
• Patio – Hot tub, gas firepit, great views (lower level)
• Parking – 4 spaces total
• 2 car garage
• 2 outdoor spaces (RV's and Trailers are not permitted)
Primary King Bedroom (main level):
• King-size bed
• Flat-screen television
• Deck with seating
• Private bath with walk-in shower, bathtub, 2 sinks & private toilet
2nd Primary King Bedroom (lower level):
• King-size bed
• Private bath with walk-in shower, 2 sinks & private toilet
Twin Bedroom (lower level):
• 2 Twin-size beds
• Shared bath with combination bathtub & shower & 1 sink
Queen Bunk Bedroom (lower level):
• 2 Queen over Queen bunk beds (4 queens)
• Shared bath with walk-in shower & 1 sink
King Bedroom (lower level):
• King-size bed
• Shared bath with combination bathtub & shower, 2 sinks & private toilet
Bunk Bedroom (lower level):
• 1 Captain's Bunk (twin XL over queen) 1 Twin bunk (twin XL over twin XL)
• Shared bath with combination bathtub & shower, 2 sinks & private toilet
All Pinnacle properties are stocked with:
• High-end bed linens and towels.
• Kitchens - cookware, bakeware, dishes, glasses, utensils and standard small appliances.
An initial supply of:
• Paper Products (paper towels, toilet paper, tissues)
• Bathroom Toiletries (shampoo, conditioner, body wash & hand soap)
• Detergents (dish, dishwasher and laundry)
Special Notes:
• Parking – 4 spaces total
• 2 car garage
• 2 outdoor spaces (RV's and Trailers are not permitted)
• AWD/4WD Vehicle – Recommended between November 1st & May 31st
• No weddings, events or parties allowed. Property occupancy should never exceed the number stated on reservation
• No Pets / No Smoking
• Most properties have exterior cameras at entry points for security as well as to monitor compliance with Pet/Animal, Party and Event restrictions.
• Primary guest must be a minimum of 30 years old. A copy of your ID and guest list is required for confirmation.
• Maximum Overnight Occupancy -12