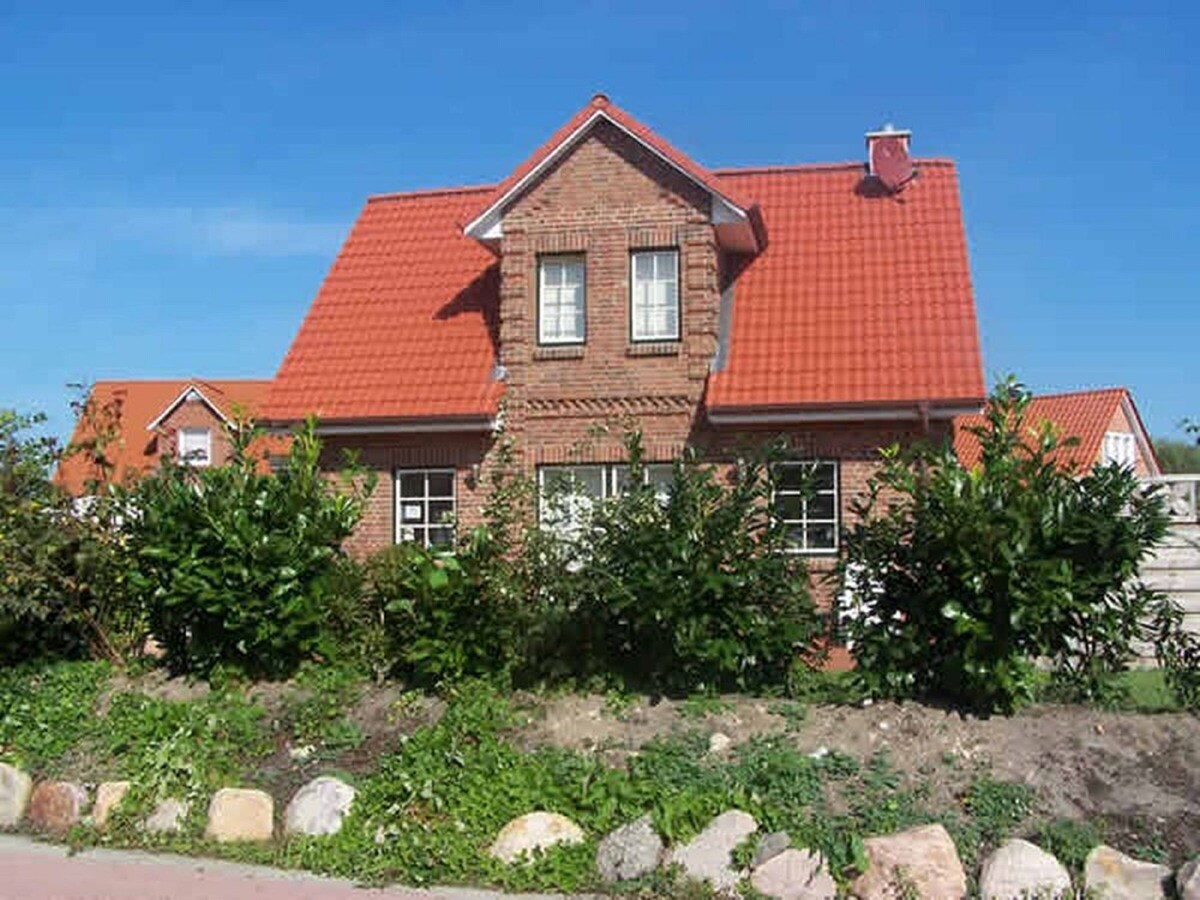
House size: approx. 100 square meters
Year built: 2004
Lot size: 420 square meters
Baltic Sea beach: approx. 150 m away and gently sloping
Number of guests: max. 5 people
Outdoor amenities: large south-west-facing terrace, large lawn, sandbox, umbrella, patio furniture, 2 parking spaces, sauna in the annex
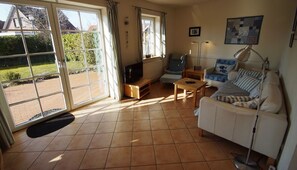

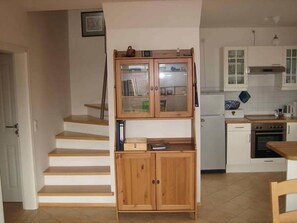


Interior layout: open-concept kitchen/dining area/living room, 3 bedrooms, 2 bathrooms
Extras: Washing machine, hypoallergenic beds/mattresses, no carpeted floors, high-quality, modern furnishings, in-floor heating, Wi-Fi
Kitchen: Fully equipped, dishwasher, microwave, refrigerator with freezer compartment, glass-ceramic cooktop, convection oven, coffee maker, electric kettle, exhaust hood
Bedroom 1, Upper Floor: double bed (180 x 200 cm—2 mattresses), wardrobe
Bedroom 2, upper floor: 2 single beds (90 x 200 cm each), dresser
Bedroom 3, upper floor: Single bed (90 x 200 cm), dresser
Blackout: Roman shades
Living room: cozy seating area, large picture window/lattice window, plenty of light, flat-screen TV
Dining area: Dining table with 6 chairs
Bathroom 1: Upper floor—bathtub, toilet, 2 sinks, toilet
Bathroom 2: First floor: walk-in shower, toilet, sink
Sauna: for 4 people, including an additional shower in the entryway
Included: Prices include electricity for household use, water, gas, and final cleaning; sauna; Internet; and a beach chair on the beach during the season