
Entire home
3 Bed in Driffield (oc-92697)
Photo gallery for 3 Bed in Driffield (oc-92697)


Highlights
- Barbecue grillA rare find - perfect for a relaxed, outdoor grilling experience.
3 bedrooms3 bathroomsSleeps 6
Popular amenities
- Hot tub on site
- Onsite parking available
- Kitchen
- Washing machine
- Barbecue grill
- Garden
Explore the area

Lund
- Beverley RacecoursePlace, Beverley Racecourse17 min drive
- Beverley WestwoodPlace, Beverley Westwood19 min drive
- Beverley MinsterPlace, Beverley Minster21 min drive
- Hull (HUY-Humberside)Airport, Hull (HUY-Humberside)121 min drive
Rooms & beds
3 bedrooms (sleeps 6)
Bedroom 1
1 King Bed
Bedroom 2
1 King Bed
Bedroom 3
1 King Bed
3 bathrooms
Bathroom 1
Bathroom 2
Bathroom 3
Spaces
Kitchen
Garden
About this property
3 Bed in Driffield (oc-92697)
This luxurious farmhouse offers guests a truly extraordinary experience where no expense has been spared in creating a memorable getaway. Nestled in the enchanting countryside near Driffield, the picturesque village of Lund offers an idyllic retreat for holidaymakers seeking tranquillity and natural beauty. Dotted with plenty of walking trails and cycling routes through scenic countryside in the stunning Yorkshire Wolds, it is ideal for anyone who enjoys the outdoors. The nearby market town of Driffield (8 miles) boasts a wealth of history and charm, with its traditional market square and array of independent shops and cafes, and the historic City of York can be reached within 27 miles. Spend a day visiting the breathtaking Yorkshire Coast, just 22 miles away, where sandy beaches, dramatic cliffs and charming seaside towns await.
Featuring opulent furnishings, high-end materials and meticulous attention to detail, this wonderful farmhouse exudes elegance and sophistication. The attention to detail is evident throughout, with exposed brick and wooden beams adding a touch of rustic charm. Enter into the bespoke farmhouse kitchen, a true culinary haven where a magnificent island takes centre stage, perfect for gathering and socialising. A set of bifold doors seamlessly connect the indoor and outdoor spaces, allowing natural light to flood the room. Adjacent to the kitchen, you discover a convenient downstairs cloakroom and a spacious utility room. As you walk through to the open-plan lounge/diner, a sense of warmth and comfort envelops you. The living space is adorned with plush seating centred around a wood burner, inviting you to unwind and relax. The dining area showcases a large farmhouse table, providing the perfect setting for shared meals and memorable conversations. Venturing upstairs, you discover three beautifully appointed bedrooms, each with its own en-suite bathroom. The master bedroom, a super-king-size, is a true sanctuary boasting an indulgent copper roll-top bath. Complete with a Smart TV and an en-suite shower room, this lavish space offers the ultimate in relaxation and entertainment. The two additional bedrooms, one king-size (zip & link -which can be made a twin upon request) and one super-king-size, continue the theme of luxury and comfort, both also featuring their own en-suite shower rooms.
Fully enclosed for utmost privacy, the garden offers a haven of tranquillity and beauty. A picturesque lawn stretches out before you, creating the perfect place to lounge. The patio area, adorned with stylish outdoor furniture, is ideal for unwinding and soaking up the sun's warmth. Indulge in delightful outdoor gatherings as you sizzle succulent treats on the BBQ, creating cherished memories with loved ones. And, for the ultimate relaxation, immerse yourself in the inviting hot tub, where you can sit back, relax, and let your worries melt away.
House Rules
Additional information and rules
No dogs allowed
- 3 bedrooms - 2 super-king-size and 1 king-size (which can be made up as twins on request)
- 3 bathrooms - 1 en-suite bathroom with copper roll-top bath, separate shower and WC, 2 en-suite shower rooms with WC, and 1 separate WC
- Aga, electric oven and hob, microwave, dishwasher, fridge and coffee machine
- Utility room with American-style fridge/freezer and washing machine
- Welcome pack
- Travel cot and highchair available on request
- Wood burner in lounge (initial logs included)
- Smart TVs in lounge, kitchen and master suite
- Large enclosed garden with patio and furniture, hot tub and charcoal BBQ
- Off-road parking for 2 cars
- Pub within 0.5 miles, shop 6 miles
- EV car charger available by prior arrangement with the owner (charges apply)
- PLEASE NOTE: This property is conveniently located in the heart of the village, adjacent to a local nursery. At times, you may hear the cheerful sounds of children playing outdoors or the gentle bustle during drop-off and pick-up hours, weekdays only
Additional information and rules
No dogs allowed
- 3 bedrooms - 2 super-king-size and 1 king-size (which can be made up as twins on request)
- 3 bathrooms - 1 en-suite bathroom with copper roll-top bath, separate shower and WC, 2 en-suite shower rooms with WC, and 1 separate WC
- Aga, electric oven and hob, microwave, dishwasher, fridge and coffee machine
- Utility room with American-style fridge/freezer and washing machine
- Welcome pack
- Travel cot and highchair available on request
- Wood burner in lounge (initial logs included)
- Smart TVs in lounge, kitchen and master suite
- Large enclosed garden with patio and furniture, hot tub and charcoal BBQ
- Off-road parking for 2 cars
- Pub within 0.5 miles, shop 6 miles
- EV car charger available by prior arrangement with the owner (charges apply)
- PLEASE NOTE: This property is conveniently located in the heart of the village, adjacent to a local nursery. At times, you may hear the cheerful sounds of children playing outdoors or the gentle bustle during drop-off and pick-up hours, weekdays only
Host Terms & Conditions
The Travel Chapter Limited, trading as “holidaycottages·co·uk”, acts as agent for the property owner. Therefore, when you make a booking the contract is between you and the owner. Please note our terms and conditions will also apply when you make a booking. These can be found in the footer of our website, holidaycottages·co·uk.
Full travel and key collection instructions will be emailed directly to you upon receipt of full payment.
Featuring opulent furnishings, high-end materials and meticulous attention to detail, this wonderful farmhouse exudes elegance and sophistication. The attention to detail is evident throughout, with exposed brick and wooden beams adding a touch of rustic charm. Enter into the bespoke farmhouse kitchen, a true culinary haven where a magnificent island takes centre stage, perfect for gathering and socialising. A set of bifold doors seamlessly connect the indoor and outdoor spaces, allowing natural light to flood the room. Adjacent to the kitchen, you discover a convenient downstairs cloakroom and a spacious utility room. As you walk through to the open-plan lounge/diner, a sense of warmth and comfort envelops you. The living space is adorned with plush seating centred around a wood burner, inviting you to unwind and relax. The dining area showcases a large farmhouse table, providing the perfect setting for shared meals and memorable conversations. Venturing upstairs, you discover three beautifully appointed bedrooms, each with its own en-suite bathroom. The master bedroom, a super-king-size, is a true sanctuary boasting an indulgent copper roll-top bath. Complete with a Smart TV and an en-suite shower room, this lavish space offers the ultimate in relaxation and entertainment. The two additional bedrooms, one king-size (zip & link -which can be made a twin upon request) and one super-king-size, continue the theme of luxury and comfort, both also featuring their own en-suite shower rooms.
Fully enclosed for utmost privacy, the garden offers a haven of tranquillity and beauty. A picturesque lawn stretches out before you, creating the perfect place to lounge. The patio area, adorned with stylish outdoor furniture, is ideal for unwinding and soaking up the sun's warmth. Indulge in delightful outdoor gatherings as you sizzle succulent treats on the BBQ, creating cherished memories with loved ones. And, for the ultimate relaxation, immerse yourself in the inviting hot tub, where you can sit back, relax, and let your worries melt away.
House Rules
Additional information and rules
No dogs allowed
- 3 bedrooms - 2 super-king-size and 1 king-size (which can be made up as twins on request)
- 3 bathrooms - 1 en-suite bathroom with copper roll-top bath, separate shower and WC, 2 en-suite shower rooms with WC, and 1 separate WC
- Aga, electric oven and hob, microwave, dishwasher, fridge and coffee machine
- Utility room with American-style fridge/freezer and washing machine
- Welcome pack
- Travel cot and highchair available on request
- Wood burner in lounge (initial logs included)
- Smart TVs in lounge, kitchen and master suite
- Large enclosed garden with patio and furniture, hot tub and charcoal BBQ
- Off-road parking for 2 cars
- Pub within 0.5 miles, shop 6 miles
- EV car charger available by prior arrangement with the owner (charges apply)
- PLEASE NOTE: This property is conveniently located in the heart of the village, adjacent to a local nursery. At times, you may hear the cheerful sounds of children playing outdoors or the gentle bustle during drop-off and pick-up hours, weekdays only
Additional information and rules
No dogs allowed
- 3 bedrooms - 2 super-king-size and 1 king-size (which can be made up as twins on request)
- 3 bathrooms - 1 en-suite bathroom with copper roll-top bath, separate shower and WC, 2 en-suite shower rooms with WC, and 1 separate WC
- Aga, electric oven and hob, microwave, dishwasher, fridge and coffee machine
- Utility room with American-style fridge/freezer and washing machine
- Welcome pack
- Travel cot and highchair available on request
- Wood burner in lounge (initial logs included)
- Smart TVs in lounge, kitchen and master suite
- Large enclosed garden with patio and furniture, hot tub and charcoal BBQ
- Off-road parking for 2 cars
- Pub within 0.5 miles, shop 6 miles
- EV car charger available by prior arrangement with the owner (charges apply)
- PLEASE NOTE: This property is conveniently located in the heart of the village, adjacent to a local nursery. At times, you may hear the cheerful sounds of children playing outdoors or the gentle bustle during drop-off and pick-up hours, weekdays only
Host Terms & Conditions
The Travel Chapter Limited, trading as “holidaycottages·co·uk”, acts as agent for the property owner. Therefore, when you make a booking the contract is between you and the owner. Please note our terms and conditions will also apply when you make a booking. These can be found in the footer of our website, holidaycottages·co·uk.
Full travel and key collection instructions will be emailed directly to you upon receipt of full payment.
Add dates for prices
Have a question?
BetaBetaGet instant answers with AI powered search of property information and reviews.
Similar properties
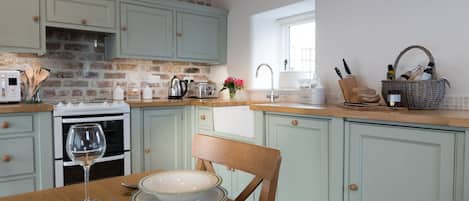
Luxury holiday cottage near to historic Beverley, Wolds & Yorkshire coast
Brandesburton
Luxury holiday cottage near to historic Beverley, Wolds & Yorkshire coast
Brandesburton
- Kitchen
- Washing machine
- Dryer
- Pet-friendly
10.0 out of 10, Exceptional, (76 reviews)
10/10
Exceptional
(76 reviews)

3 Bed in Beeford (oc-t30891)
Beeford
3 Bed in Beeford (oc-t30891)
Beeford
- Hot tub
- Kitchen
- Washing machine
- Free Wi-Fi

Townhouse - 2 Bedrooms - 1-6 guests
Beverley
Townhouse - 2 Bedrooms - 1-6 guests
Beverley
- Kitchen
- Washing machine
- Dryer
- Pet-friendly

Country Cottage Free parking and EV charging
Leven
Country Cottage Free parking and EV charging
Leven
- Hot tub
- Pet-friendly
- Free Wi-Fi
- Parking available
10.0 out of 10, Exceptional, (3 reviews)
10/10
Exceptional
(3 reviews)

4 bedroom accommodation in Nafferton, near Driffield
Nafferton, near Driffield
4 bedroom accommodation in Nafferton, near Driffield
Nafferton, near Driffield
- Kitchen
- Washing machine
- Pet-friendly
- Free Wi-Fi
10.0 out of 10, Exceptional, (3 reviews)
10/10
Exceptional
(3 reviews)

3 bedroom accommodation in Ulrome, near Bridlington
Ulrome, near Bridlington
3 bedroom accommodation in Ulrome, near Bridlington
Ulrome, near Bridlington
- Kitchen
- Washing machine
- Pet-friendly
- Free Wi-Fi
9.8 out of 10, Exceptional, (27 reviews)
9.8/10
Exceptional
(27 reviews)

3 Bed in Skipsea (oc-t30103)
Skipsea
3 Bed in Skipsea (oc-t30103)
Skipsea
- Kitchen
- Washing machine
- Free Wi-Fi
- Outdoor space

3 bedroom accommodation in Brigham
Brigham
3 bedroom accommodation in Brigham
Brigham
- Kitchen
- Washing machine
- Dryer
- Free Wi-Fi
10.0 out of 10, Exceptional, (12 reviews)
10/10
Exceptional
(12 reviews)

Barn House, Broadgate Farm Cottages - sl 8 in 4 bedrooms
Beverley
Barn House, Broadgate Farm Cottages - sl 8 in 4 bedrooms
Beverley
10.0 out of 10, Exceptional, (1 review)
10/10
Exceptional
(1 review)

3 bedroom accommodation in Brandesburton, near Driffield
Brandesburton, near Driffield
3 bedroom accommodation in Brandesburton, near Driffield
Brandesburton, near Driffield
- Hot tub
- Kitchen
- Washing machine
- Pet-friendly
10.0 out of 10, Exceptional, (3 reviews)
10/10
Exceptional
(3 reviews)

Cattle Crush Cottage - UK35988
Skerne, near Driffield
Cattle Crush Cottage - UK35988
Skerne, near Driffield
- Hot tub
- Kitchen
- Washing machine
- Pet-friendly
10.0 out of 10, Exceptional, (1 review)
10/10
Exceptional
(1 review)

4 bedroom accommodation in Brigham
Brigham
4 bedroom accommodation in Brigham
Brigham
- Kitchen
- Washing machine
- Free Wi-Fi
- Outdoor space
10.0 out of 10, Exceptional, (10 reviews)
10/10
Exceptional
(10 reviews)

PEACOCKS REST, pet friendly, luxury holiday cottage in Pocklington
York
PEACOCKS REST, pet friendly, luxury holiday cottage in Pocklington
York
- Hot tub
- Kitchen
- Washing machine
- Pet-friendly
10.0 out of 10, Exceptional, (1 review)
10/10
Exceptional
(1 review)

3 bedroom accommodation in Tickton, near Beverley
Tickton, near Beverley
3 bedroom accommodation in Tickton, near Beverley
Tickton, near Beverley
- Kitchen
- Washing machine
- Pet-friendly
- Free Wi-Fi
10.0 out of 10, Exceptional, (3 reviews)
10/10
Exceptional
(3 reviews)

STAR CARR LAKES, family friendly, with a garden in Brandesburton
Driffield
STAR CARR LAKES, family friendly, with a garden in Brandesburton
Driffield
- Kitchen
- Outdoor space
- Parking available

3 Bed in Beeford (oc-t30890)
Beeford
3 Bed in Beeford (oc-t30890)
Beeford
- Hot tub
- Kitchen
- Washing machine
- Free Wi-Fi

3 bedroom accommodation in Long Riston, near Beverley
Long Riston, near Beverley
3 bedroom accommodation in Long Riston, near Beverley
Long Riston, near Beverley
- Hot tub
- Kitchen
- Washing machine
- Free Wi-Fi
10.0 out of 10, Exceptional, (5 reviews)
10/10
Exceptional
(5 reviews)

Spacious 3 bedroom townhouse, double, twin and kids bed
Beverley
Spacious 3 bedroom townhouse, double, twin and kids bed
Beverley
- Kitchen
- Washing machine
- Outdoor space
- Parking available
10.0 out of 10, Exceptional, (1 review)
10/10
Exceptional
(1 review)

THE OLD WAGON SHED, pet friendly, with hot tub in Leven Near Beverley
Beverley
THE OLD WAGON SHED, pet friendly, with hot tub in Leven Near Beverley
Beverley
- Hot tub
- Kitchen
- Washing machine
- Pet-friendly

Holiday Cottage, Yorkshire Coast, Parking, 3 Bedrooms Sleeps 6
Skipsea
Holiday Cottage, Yorkshire Coast, Parking, 3 Bedrooms Sleeps 6
Skipsea
- Kitchen
- Washing machine
- Pet-friendly
- Outdoor space

Mulberry Cottage - CC253015
Skerne, near Driffield
Mulberry Cottage - CC253015
Skerne, near Driffield
- Hot tub
- Kitchen
- Washing machine
- Pet-friendly
9.0 out of 10, Wonderful, (2 reviews)
9.0/10
Wonderful
(2 reviews)

SWING BRIDGE COTTAGE, family friendly, with hot tub in Brandesburton
Brandesburton
SWING BRIDGE COTTAGE, family friendly, with hot tub in Brandesburton
Brandesburton
- Hot tub
- Washing machine
- Outdoor space
- Parking available

1 COCKERILL FOLD, pet friendly, with a garden in Beverley
Beverley
1 COCKERILL FOLD, pet friendly, with a garden in Beverley
Beverley
- Kitchen
- Washing machine
- Pet-friendly
- Outdoor space
8.0 out of 10, Very good, (1 review)
8.0/10
Very good
(1 review)

Host & Stay | Marble Lodge
Beverley
Host & Stay | Marble Lodge
Beverley
- Kitchen
- Washing machine
- Dryer
- Outdoor space
10.0 out of 10, Exceptional, (1 review)
10/10
Exceptional
(1 review)

2 Bed in Beeford (oc-t90892)
Beeford
2 Bed in Beeford (oc-t90892)
Beeford
- Hot tub
- Kitchen
- Washing machine
- Free Wi-Fi

3 bedroom accommodation in Beverley
Beverley
3 bedroom accommodation in Beverley
Beverley
- Hot tub
- Kitchen
- Free Wi-Fi
- Outdoor space
9.4 out of 10, Exceptional, (3 reviews)
9.4/10
Exceptional
(3 reviews)

Beverley Minster House
Beverley
Beverley Minster House
Beverley
- Kitchen
- Washing machine
- Free Wi-Fi
- Outdoor space
10.0 out of 10, Exceptional, (10 reviews)
10/10
Exceptional
(10 reviews)

2 bedroom accommodation in Beverley
Beverley
2 bedroom accommodation in Beverley
Beverley
- Kitchen
- Washing machine
- Pet-friendly
- Free Wi-Fi
9.8 out of 10, Exceptional, (9 reviews)
9.8/10
Exceptional
(9 reviews)

Lucky 13, Modern Living on the Yorkshire Wolds Way, UK
South Cave
Lucky 13, Modern Living on the Yorkshire Wolds Way, UK
South Cave
- Kitchen
- Washing machine
- Dryer
- Pet-friendly
10.0 out of 10, Exceptional, (1 review)
10/10
Exceptional
(1 review)

3 bedroom accommodation in Gembling
Gembling
3 bedroom accommodation in Gembling
Gembling
- Hot tub
- Kitchen
- Washing machine
- Free Wi-Fi
10.0 out of 10, Exceptional, (3 reviews)
10/10
Exceptional
(3 reviews)
House Rules
Check in after 4:00 PM
Minimum age to rent: 18
Check out before 10:00 AM
Children
Children allowed: ages 0–17
Events
No events allowed
Pets
No pets allowed
Smoking
Smoking is not permitted
Important information
You need to know
Property # 12202243
Extra-person charges may apply and vary depending on property policy
Government-issued photo identification and a credit card, debit card or cash deposit may be required at check-in for incidental charges
Special requests are subject to availability upon check-in and may incur additional charges; special requests cannot be guaranteed
On-site parties or group events are strictly prohibited
Host has not indicated whether there is a carbon monoxide detector on the property; consider bringing a portable detector with you on the trip
Host has not indicated whether there is a smoke detector on the property
About the area
Driffield
Driffield is home to this cottage. Beverley North Bar and St Mary's Church are local landmarks, and the area's natural beauty can be seen at Tophill Low Nature Reserve and Millington Wood LNR. East Riding Treasure House and Beverley Leisure Complex are also worth visiting.

Lund
What's nearby
- Beverley Racecourse - 17 min drive - 14.2 km
- Beverley Westwood - 19 min drive - 15.1 km
- Beverley North Bar - 19 min drive - 14.5 km
- Beverley Minster - 21 min drive - 16.1 km
- University of Hull - 26 min drive - 27.5 km
Getting around
- Beverley Station - 16 min drive
- Hull (HUY-Humberside) - 48 min drive
Restaurants
- The Pipe & Glass Inn - 7 min drive
- Altisidora - 11 min drive
- Goodmanham Arms - 15 min drive
- Rose and Crown - 12 min drive
- The Bay Horse - 9 min drive
Frequently asked questions
Is 3 Bed in Driffield (oc-92697) pet-friendly?
No, pets are not allowed at this property.
How much is parking at 3 Bed in Driffield (oc-92697)?
On-site parking is available at the property.
What time is check-in at 3 Bed in Driffield (oc-92697)?
Check-in begins at 4:00 PM.
What time is check-out at 3 Bed in Driffield (oc-92697)?
Checkout is at 10:00 AM.
Where is 3 Bed in Driffield (oc-92697) located?
Situated in Driffield, this cottage is within 9 miles (15 km) of Beverley Racecourse, Beverley North Bar and St Mary's Church. Rosemary Walk and Beverley Westwood are also within 9 miles (15 km).
About the host
Your host

Tell us how we can improve our siteShare feedback