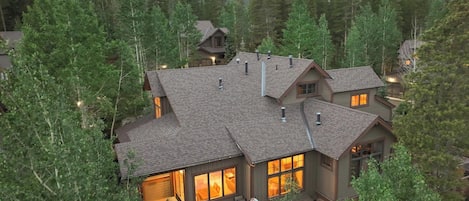
Elevation Pointe | Luxury, Private Hot Tub & Views!

Photo gallery for Elevation Pointe | Luxury, Private Hot Tub & Views!



A multi-story wooden cabin with large windows and a deck, surrounded by dense forest and snow-covered ground.
Interior

A large, multi-story lodge with a stone facade and wooden accents, surrounded by snow-covered ground and dense forest.
A spacious kitchen with a large island, wooden flooring, and a cozy seating area with a sofa and chairs.
A modern kitchen with a large island, bar stools, stainless steel appliances, and wooden cabinetry.

Reviews

9.8 out of 10, Loved by Guests
Top 10% of guest reviews in this area

Highlights

  • Foosball onsite
    A rare find — the foosball table is waiting for you.
  • Discover nearby landmarks
    Walk to Breckenridge Ski Resort
4 bedrooms4+ bathroomsSleeps 14

Popular amenities

  • Hot tub on site
  • Garage parking available
  • Kitchen
  • Washing machine
  • Balcony
  • Free Wi-Fi

Explore the area

View in a map
Breckenridge, CO
  • Place, Blue River
    ‪1 min walk‬
  • Place, Breckenridge Ski Resort
    ‪15 min walk‬
  • Place, Main Street
    ‪16 min walk‬

Rooms & beds

4 bedrooms (sleeps 14)

Fourth Bedroom

4 Queen Beds

Primary Bedroom

1 King Bed

Second Bedroom

1 King Bed

Third Bedroom

1 King Bed

4 bathrooms, 1 half bathroom

Fourth Bathroom

Bathtub or shower · Toilet

Powder Room

Toilet

Primary Bathroom

Bathtub · Bidet · Toilet · Shower only

Second Bathroom

Bathtub · Bidet · Toilet · Shower only

Third Bathroom

Bathtub or shower · Bidet · Toilet

Spaces

Deck or patio
Kitchen
Office
Balcony
Dining area

About this property

Elevation Pointe | Luxury, Private Hot Tub & Views!

Welcome to Elevation Pointe, a luxury 4-bed, 4.5-bath retreat with private Blue River access, located just 1 mile from the heart of Breckenridge. Offering over 4,800+ sq ft of living space, this home is designed with vaulted ceilings, two spacious living areas, multiple outdoor spaces, a private hot tub, and a heated two-car garage. Perfect for families, groups, or adventure seekers, it blends luxury living with a prime mountain location. Book your stay at Elevation Pointe and receive a personalized vacation planning session! Every booking includes a complimentary consultation with our in-house concierge team to craft your perfect mountain itinerary.

Please Note: This home is strictly not available to accommodate any animals. No exceptions can be made under any circumstances due to a medically-documented allergy. We appreciate your understanding and cooperation, and would be happy to provide alternative options if you have a service animal or pet. Reservations require a sign off and security deposit in regards to this.

Proximity: Located on Riverwood Drive in the exclusive Riverwood neighborhood, this home offers a serene riverfront setting only 1 mile from downtown Breckenridge. Guests are just 1.5 miles from the South Gondola Lot, which provides direct access to Peaks 7 & 8 and the Breckenridge Transit Center, and 1.4 miles from the Beaver Run parking lot on Peak 9.

Kitchen (Main Level): The kitchen is a culinary dream with Monogram appliances, granite countertops, pendant lighting, a gas range, two sinks, two dishwashers, and a massive island with breakfast bar seating for 5. Both a drip coffee maker and Keurig are available.


Dining Room: The dining room features a bold accent wall, vaulted ceilings, and a striking chandelier that creates a warm, inviting atmosphere. With seating for 8 around the large dining table, it's the perfect space for family meals or gathering with friends after a day in the mountains.


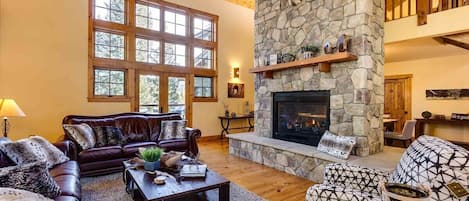
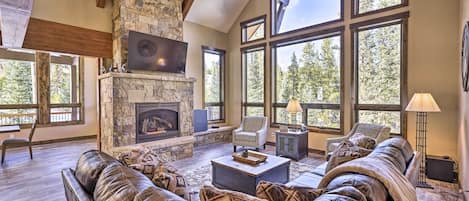

Living Room (Main Level): The main living room includes vaulted ceilings with exposed timber beams, a large flat-screen TV, gas fireplace, sofa and lounge seating, and access to the deck with summer umbrella and seating. Also on this level, just to the right of the fireplace, is the first guest suite.

Sleeping Arrangements: 4 Bed, 4.5 Bath -
• Primary Suite (Top Floor): King bed, fireplace, flat-screen TV, private balcony, and ensuite bath. The ensuite bath includes a dual vanity, steam shower, and soaking tub
• Second Bedroom (Main Level): King bed, fireplace, flat-screen TV, private balcony, and ensuite bath. The ensuite bath includes a dual vanity, steam shower, and soaking tub
• Third Bedroom (Bottom Floor): King bed, flat-screen TV, closet and ensuite bath. The ensuite bath includes a single vanity and shower/tub combo
• Fourth Bedroom (Bottom Floor): 2 queen-over-queen bunk beds with two twin XL trundles, and shared bath with single vanity and shower/tub combo
• Additional Sleeping Area (Top Floor): Queen daybed with twin XL trundle

Office Space (Top Floor): The hidden office is tucked behind a bookshelf door, complete with a desk, daybed (queen with twin XL trundle), kitchenette, private balcony, and views overlooking the dining area below.

Wet Bar (Bottom Floor): Heading downstairs opens to a wet bar and the family room. The bar includes a mini fridge, sink, dishwasher, microwave, wine storage, and seating for 3, along with an adjacent wine cellar.

Family Room (Bottom Floor): The family room has a flat-screen TV, large wraparound sofa, foosball table, arcade machine, and lounge seating, perfect for movie nights or game days.
Two additional bedrooms are also located downstairs.

Laundry Room (Bottom Floor): Also on this level is a laundry room with a full washer and dryer, sink, and plenty of storage.

Outdoor Living: Step outside to the patio with a 7-person hot tub, hanging egg chair, and direct access to the Blue River, perfect for relaxing after a long day of skiing or hiking.
Please note there are exterior security cameras.

We provide enough supplies for a typical weekend stay. This includes paper towels, salt/pepper, dish soap and a new sponge, dishwasher pods, laundry detergent for a few loads, hotel-style bottles of shampoo, and soap, plus extra rolls of toilet paper per bathroom. We also provide fresh pressed linens, including all bed sheets and towels.

This home has a private hot tub, so extra towels for the hot tub are included. We take care of cleaning and servicing the tub before and after your stay.

This home has a maximum occupancy of 14.

Add dates for prices

Have a question?

AI iconBeta

Get instant answers with AI powered search of property information and reviews.

Similar properties

House Rules

Check in after 4:00 PM
Minimum age to rent: 25
Check out before 10:00 AM
default

Children

Children allowed: ages 0–17
default

Events

No events allowed
default

Pets

No pets allowed
default

Smoking

Smoking is not permitted

Important information

You need to know

Property # 4918490vb
Extra-person charges may apply and vary depending on property policy
Government-issued photo identification and a credit card, debit card or cash deposit may be required at check-in for incidental charges
Special requests are subject to availability upon check-in and may incur additional charges; special requests cannot be guaranteed
On-site parties or group events are strictly prohibited
Host has indicated that there is a carbon monoxide detector on the property
Host has indicated that there is a smoke detector on the property
Safety features at this property include a fire extinguisher and a deadlock
This property has outdoor spaces, such as balconies, patios and terraces, which may not be suitable for children; if you have any concerns, we recommend contacting the property prior to your arrival to confirm that they can accommodate you in a suitable room

About the area

Breckenridge

Located in Warrior's Mark, a neighbourhood in Breckenridge, this holiday home is in the mountains and on a river. Breckenridge Ski Resort and Copper Mountain Ski Resort are worth checking out if an activity is on the agenda, while those wishing to experience the area's natural beauty can explore Dillon Reservoir. Looking to enjoy an event or a game while in town? See what's happening at Breckenridge Recreation Center or Keystone Tennis Center. Enjoy the area's slopes with cross-country skiing and snowboarding, and don't miss out on the ice skating and sledging.
Map
Breckenridge, CO

What's nearby

  • Blue River - 1 min walk - 0.1 km
  • Breckenridge Ski Resort - 15 min walk - 1.3 km
  • Quicksilver SuperChair - 16 min walk - 1.4 km
  • Main Street - 16 min walk - 1.4 km
  • Breckenridge Riverwalk Center - 2 min drive - 1.5 km

Restaurants

  • ‪Downstairs at Eric's - ‬4 min drive
  • Ullr Café
  • The Overlook
  • ‪Columbine Cafe - ‬4 min drive
  • ‪Clint's Bakery - ‬4 min drive

Frequently asked questions

Is Elevation Pointe | Luxury, Private Hot Tub & Views! pet-friendly?

No, pets are not allowed at this property.

How much does it cost to stay at Elevation Pointe | Luxury, Private Hot Tub & Views!?

As of 22 Aug, 2026, prices found for a 1-night stay for 2 adults at Elevation Pointe | Luxury, Private Hot Tub & Views! on 16 May, 2027 start from S$6,558, including taxes and fees. This price is based on the lowest nightly price found in the last 24 hours for stays in the next 30 days. Prices are subject to change. Choose your dates for more accurate prices.

How much is parking at Elevation Pointe | Luxury, Private Hot Tub & Views!?

On-site parking is available at the property.

What time is check-in at Elevation Pointe | Luxury, Private Hot Tub & Views!?

Check-in begins at 4:00 PM.

What time is check-out at Elevation Pointe | Luxury, Private Hot Tub & Views!?

Checkout is at 10:00 AM.

Where is Elevation Pointe | Luxury, Private Hot Tub & Views! located?

Located in Warrior's Mark, this holiday home is within a 15-minute walk of Blue River and Main Street. Breckenridge Ski Resort is 1 mi (1.7 km) away.

About the host

Hosted by Alpine Edge

Host profile image
We are Alpine Edge, a local property management company in Summit County, Colorado. Our hospitality team consists of a handful of admins, maintenance staff, and professional cleaners. We've specialized in taking care of family homes and hosting guests since 2011.

Languages:

English

Premier Host

They consistently provide great experiences for their guests
Tell us how we can improve our siteShare feedback