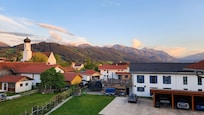
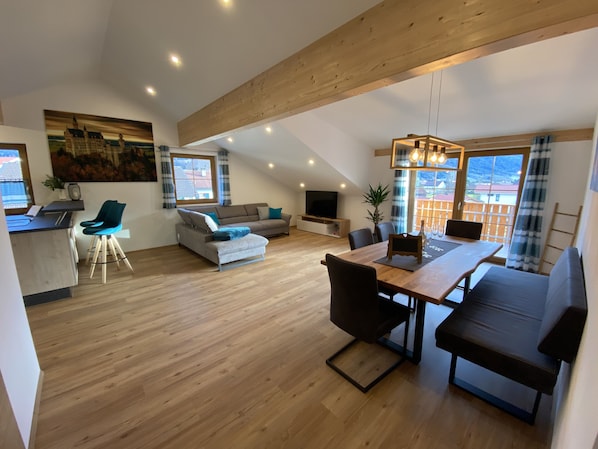




Our holiday rental “Bockstallsee,” located at Raiffeisenstr. 3 in the Buching-Bayerniederhofen area, offers 133 m² of living space (153 m² of floor area), plus a 7 m² south-facing balcony and a 12 m² west-facing balcony on the top floor of an apartment building; it was completed in early 2021. From the apartment, you can see the Buchenberg and the Royal Palaces. All rooms feature underfloor heating and are very bright and furnished in a modern yet cosy style. The bathroom features light, sand-colored tiles, and all other floors are covered with high-quality vinyl in an oak finish. The furnishings consist of new, high-quality furniture, high-quality mattresses, etc.
We have been awarded 5 stars by the German Tourism Association (Deutscher Tourismusverband e.V.).
Ample parking is available directly at the building. Access to the building is at ground level. Inside the building, you can reach the holiday apartment on the top floor via the stairs or, for barrier-free access, via the lift.
Our new building is situated in a prime location on a lot spanning over 2,500 square metres. It follows the floor plan of the former farmhouse “beim Bildhauer,” which had stood on the same site since the mid-19th century. Our new building contains 5 rental apartments and 3 holiday apartments. In the basement, our holiday guests have access to a washing machine and dryer, as well as a sauna and fitness area measuring approximately 96 m².
***
Living Space & Sleeping Arrangements
(ideal for 4–7 people, maximum 7 adults)
Main Area East:
- Approx. 43 m² living/dining room including a fully equipped kitchen
- Approx. 16 m² solid wood bedroom with a double bed (180 x 200 cm)
- Approx. 11 m² Swiss stone pine bedroom with a double bed (180 x 200 cm)
- Approx. 5 m² single or children’s room with a single bed (90 x 200 cm)
- Approx. 5 m² bathroom with double sink, walk-in shower, toilet, and urinal
- Approx. 14 m² hallway
Separable adjacent area, West:
- Approx. 31 m² bedroom with XXL box-spring bed (240 x 200 cm)
- Approx. 8 m² bathroom with double sink, bathtub, walk-in shower, and toilet
- Cot (upon request)
The interior living area is 133 m²; the actual interior floor area is 153 m² plus the two balconies.
***
Outdoor area:
- approx. 7 m² south-facing balcony in the main area and approx. 12 m² west-facing balcony in the side area, including table and chairs
- 1–2 parking spaces
***
Amenities / Features:
All rooms have free Wi-Fi
Bed linens and towels (one shower towel and one hand towel per person per week)
Hair dryer, vacuum cleaner, drying rack, safe, fan
high chair and baby safety gate (upon request)
washing machine and dryer (in the shared laundry room in the basement)
sauna & fitness area (in the basement)
***
Fully equipped kitchen with:
Stove (induction), oven, dishwasher, refrigerator with freezer compartment, microwave, electric kettle, toaster
Coffee maker with built-in grinder and filter function
A starter kit including toilet paper, soap, paper towels, dishwasher detergent, spices, tea, coffee beans, etc. as well as tea towels and dishcloths in the kitchen and a first-aid kit in the kitchen cabinet.
The living room features a 55-inch TV, and all master bedrooms have 43-inch TVs. All TVs are modern smart TVs that allow you to access online content—such as the ARD/ZDF media library, YouTube, or your personal Amazon Prime Video or Netflix account—in addition to traditional satellite TV.
You’re welcome to store strollers in the building under the basement stairs. Bicycles and e-bikes can be charged and stored in the bike shed.
***
Children under 2 years of age stay free of charge in a cot or their parents’ bed.
***
Sauna & fitness area in the basement of Raiffeisenstr. 3
- approx