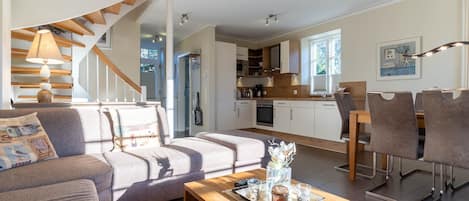
The ground floor features a living room with an open kitchen and a cosy dining area. The kitchen is fully equipped with high-quality appliances. The ground floor also includes a large hallway with a coat closet, a bathroom with a shower, and a chill-out room with a TV. It’s a wonderful retreat for reading, watching TV, playing games, or just relaxing. The sofa can be converted into a comfortable bed for two people. A wooden staircase in the hallway leads to the upper floor, which features two bedrooms. One has a 180-cm bed with a TV, and the other has two 90-cm single beds with high-quality mattresses (which can also be pushed together). There’s also a bathroom with a bathtub on the upper floor. Both bathrooms have a window.
Great attention to detail has been paid to the interior design.

The entire house features large windows, so every room is wonderfully flooded with light.
To ensure your feet stay warm even on chilly Nordic days, the underfloor heating on every floor provides plenty of cosy warmth.
It offers a total living area of approximately 91 m².
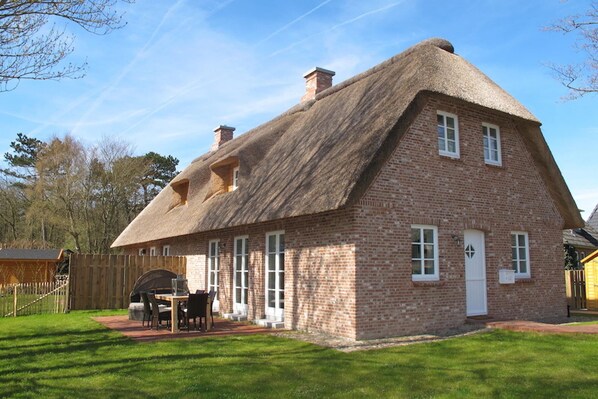
A beautiful garden with mature trees is accessible directly from the living room. Here you’ll find a terrace with patio furniture and a lounge chair.
Even the little ones enjoy great comfort throughout the house. A high chair and a travel cot are included.
A parking space is located directly on the property.