

High Barn - sleeps 8 guests in 4 bedrooms
Galería de imágenes de High Barn - sleeps 8 guests in 4 bedrooms


Aspectos destacados
Preparados, listos... ¡juegos!
Uno de los pocos alojamientos con videojuegos para los huéspedes.
Servicios populares
- Parrilla de barbacoa
- Se admiten mascotas
- Frigorífico
- Lavadora
- Aparcamiento en las instalaciones disponible
- No se permite fumar
Echa un vistazo a la zona

- Priorato de Santa MaríaPlace, Priorato de Santa MaríaA 7 min en coche
- Iglesia de Nuestra Señora de WalsinghamPlace, Iglesia de Nuestra Señora de WalsinghamA 8 min en coche
- Norfolk CoastPlace, Norfolk CoastA 8 min en coche
- Norwich (NWI-A. Internacional de Norwich)Airport, Norwich (NWI-A. Internacional de Norwich)A 48 min en coche
Donde te vas a quedar
4 habitaciones (capacidad para 8 personas)
Habitación 1
Habitación 2
Habitación 3
Habitación 4
3 baños
Baño 1
Baño 2
Baño 3
Otros espacios
Acerca de este alojamiento
High Barn - sleeps 8 guests in 4 bedrooms
Has underfloor heating throughout to ensure that it's warm and comfortable throughout the year.
Entrance into the Utility area: with Miele washing machine and tumble dryer, storage cupboards and a sink.
Coats area: with space for coats and boots storage
Entrance hall: light and spacious hall with stone flooring, feature central staircase, a hall table and chair and glazed doors leading to the enclosed garden.
Sitting room: charming high ceilinged room with exposed brickwork. Comfortably furnished with two leather sofas, a corduroy snuggler chair, large Smart TV and a DVD player with a good selection of DVDs.
Bedroom 1: light and spacious room overlooking the garden with a super king-size bed, bedside tables and lamps, chest of drawers, bedroom chair and a wardrobe. Glazed doors open out to the garden.
En-suite shower room: walk-in shower, heated towel rail, hand basin and WC.
Bedroom 2: another lovely high-ceilinged room with a super king-size bed, bedside tables and lamps, open shelves, full length mirror and a wardrobe.
En-suite shower room: walk-in shower, hand basin and WC.
Bedroom 3: beautifully presented with a double bed, bedside tables and lamps, bedroom chair and a wardrobe.
Bedroom 4: small twin room with exposed brickwork, which is more suitable for children. Contains a chest of drawers, bedside lamp and clothes hanging hooks.
Bathroom: has a bath with an overhead shower, hand basin and WC.
Please note that there is a mixture of down, feather and hypo-allergenic bedding in the bedrooms.
First Floor - all with underfloor heating
Please be aware that the staircase leading up to the first floor living space has an open tread and we advise that extreme care must be taken if staying with small children. There is a sturdy metal hand rail on both sides and the staircase is straight .
There is underfloor heating throughout to ensure it's warm and comfortable throughout the year.

A truly stunning sociable open plan space with high vaulted ceilings,original exposed beams and the original cast iron wheel from the barn used for stacking bales of hay! This wonderful area is light and spacious, with far reaching rural views, and has three distinct zones for dining, cooking and relaxing.
Dining area: has a large wooden dining table with eight chairs, as well as two wooden benches to seat up to 12 guests. There's a wooden dresser with plenty of crockery.
Kitchen: located in the centre of this amazing space and extremely well-equipped. Has a Smeg gas range cooker, microwave, integral dishwasher, Smeg fridge/freezer, Nespresso coffee machine with pods provided, kettle and toaster. For casual dining there's a breakfast bar with three bar chairs.
Sitting area: has lovely views over the garden and is a great space to sit and relax with the advantage of a wood burning stove. Comfortably furnished with two sofas, a large foot-stool, a well-stocked bookcase and a Smart TV.
Please Note; There are x2 electric fans provided.
Outside
Please note there is a security camera on the outside of the property by the entrance door.
The barn is one of a small development called Hindringham High Barns, quietly situated off a country lane. There are two private parking spaces immediately outside the barn, with four additional communal parking spaces available nearby in the development.

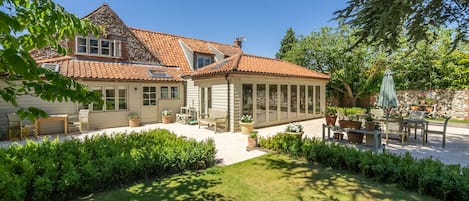
At the back of the barn there is a fully enclosed garden which is part walled and part fenced. It is mainly lawned with two patio areas: the closest to the barn has fairly lights strung above it and has a dining table and chairs for eight; the other patio has outdoor sofas and chairs with a charcoal Weber barbecue.
It is within 5 minutes drive of Binham with a local pub, the Parlour cafe and historic priory ruins. Also within a few minutes drive is the village of Wighton with the excellent Carpenters Arms pub. The coastal path at Stiffkey is only 4 miles away and the glorious sandy beach at Wells is easily reached within a 15 minutes drive.
Please note
No puppies are allowed but the owner will allow 1 dog to stay.
Due to the high standard of the fixtures and fittings the security deposit for High Barn is £500.
Añade las fechas para ver los precios
Alojamientos similares

Encantadora cabaña independiente en el popular pueblo costero de Thornham
- Cocina
- Lavadora
- Secadora
- Espacio al aire libre

Swan Cottage es una gran casa tradicional de Norfolk de tiza y ladrillo
- Piscina
- Lavadora
- Secadora
- Se aceptan mascotas

Dog-Friendly historic cottage and beach hut at the gateway to the Norfolk coast
- Cocina
- Lavadora
- Secadora
- Se aceptan mascotas
Encantadora casa de pedernal unifamiliar en pueblo verde, a 5 minutos a pie de la playa
- Cocina
- Lavadora
- Secadora
- Se aceptan mascotas

Esta propiedad se ha transformado en una casa costera espaciosa y relajante.
- Cocina
- Lavadora
- Secadora
- Se aceptan mascotas

Granero convertido con encantador jardín cerrado, estacionamiento fuera de la carretera en una ubicación perfecta
- Cocina
- Lavadora
- Secadora
- Se aceptan mascotas
Una propiedad separada hermosa, espaciosa y con carácter con el anexo privado
- Lavadora
- Secadora
- Se aceptan mascotas
- Wifi gratis

Cottage Con Vistas al mar, Stiffkey, junto al pantano, zona tranquila privado rural
- Vistas al mar
- Bañera de hidromasaje
- Cocina
- Lavadora

Salty Towers: una gran casa de vacaciones con magníficas vistas al mar
- Vistas al mar
- Cocina
- Lavadora
- Secadora

Railway View - a house that sleeps 6 guests in 3 bedrooms
- Lavadora
- Se aceptan mascotas
- Wifi gratis
- Aparcamiento disponible

Chase Cottage - sleeps 8 guests in 4 bedrooms
- Cocina
- Lavadora
- Secadora
- Se aceptan mascotas

Fayette sleeps 4 (2 bedrooms), cute garden
- Cocina
- Lavadora
- Secadora
- Se aceptan mascotas

Una fabulosa propiedad separada de cuatro dormitorios en la carretera principal de la costa en Brancaster
- Vistas al mar
- Lavadora
- Secadora
- Se aceptan mascotas
Tern Cottage 2 bedroom cottage with indoor heated pool close North Norfolk coast
- Piscina
- Cocina
- Lavadora
- Secadora

Spectacular sea views, beach, pubs, cafes & restaurants just on your doorstep!!
- Cocina
- Lavadora
- Secadora
- Se aceptan mascotas

Characterful period cottage close to beaches and local eateries. Dog-friendly!
- Cocina
- Lavadora
- Secadora
- Se aceptan mascotas

Host & Stay | West Barn
- Piscina
- Cocina
- Lavadora
- Se aceptan mascotas

Ground floor Apartment 2 Minutes from the Sea!
- Cocina
- Lavadora
- Aparcamiento disponible
- Microondas
Gorgeous flint cottage overlooking the marshes, walking distance to beach
- Cocina
- Lavadora
- Secadora
- Se aceptan mascotas

Gorgeous cottage Brisley, 3 bed garden village pub & walks
- Cocina
- Lavadora
- Se aceptan mascotas
- Wifi gratis

A cozy cottage on the North Norfolk coast
- Vistas al mar
- Cocina
- Lavadora
- Secadora

Alójese en la casa de un administrador de una granja georgiana restaurada con amor y con 200 años de antigüedad.
- Cocina
- Lavadora
- Se aceptan mascotas
- Wifi gratis

Una moderna propiedad independiente de cuatro dormitorios situada en una excelente ubicación.
- Cocina
- Lavadora
- Se aceptan mascotas
- Wifi gratis

Casa de campo única e independiente, construida en el 1500, cuenta con una torre de vigilancia.
- Vistas al mar
- Cocina
- Lavadora
- Se aceptan mascotas

Après Sea short walk to beach & Cromer centre. Large House & Garden-Dogs welcome
- Cocina
- Lavadora
- Secadora
- Se aceptan mascotas

Tranquil Location and perfect family holiday home
- Cocina
- Lavadora
- Secadora
- Se aceptan mascotas

Los caballitos de mar - UKC1067
- Cocina
- Lavadora
- Se aceptan mascotas
- Wifi gratis

Spacious Georgian barn, traditional oak beams throughout in idyllic countryside.
- Cocina
- Lavadora
- Secadora
- Se aceptan mascotas

Brook House, Brinton, Norfolk
- Cocina
- Lavadora
- Secadora
- Se aceptan mascotas

Waterside Barn, Binham, Norfolk
- Cocina
- Lavadora
- Secadora
- Se aceptan mascotas
Normas del alojamiento
Hora de comienzo del registro de entrada: 16:00
Edad mínima para alquilar: 21
Hora límite del registro de salida: 10:00
Menores
Se admiten niños a partir de cualquier edad
Eventos
No se permiten eventos
Mascotas
Se admiten mascotas
Fumadores
No se permite fumar
Información importante
Otros detalles
Información sobre la zona
Fakenham

Qué hay en los alrededores
- Priorato de Santa María - A 7 min en coche - 3.6 km
- Iglesia de Nuestra Señora de Walsingham - A 8 min en coche - 5.8 km
- Norfolk Coast - A 8 min en coche - 6.0 km
- Wells and Walsingham Light Railway - A 12 min en coche - 11.8 km
- Molino de agua Letheringsett - A 15 min en coche - 16.9 km
Cómo moverse por la zona
- Estación de tren de West Runton: 22 min en coche
- Norwich (NWI-A. Internacional de Norwich): a 55 min en coche
Restaurantes
- McDonalds - A 11 min en coche
- Wells Crab House - A 8 min en coche
- French's Fish Shop - A 8 min en coche
- The Globe Inn - A 8 min en coche
- Fat Cow Norfolk - A 9 min en coche
Preguntas frecuentes
¿En High Barn - sleeps 8 guests in 4 bedrooms se aceptan mascotas?
Sí, las mascotas pueden hospedarse en este alojamiento.
¿Cuánto cuesta alojarse en High Barn - sleeps 8 guests in 4 bedrooms?
A fecha de 19 de sept de 2026, los precios encontrados para una estancia de una noche y dos adultos en High Barn - sleeps 8 guests in 4 bedrooms el 6 de ene de 2027 son de al menos 1978 €, tasas e impuestos incluidos. El precio se basa en la tarifa por noche más barata encontrada en las últimas 24 horas para los próximos 30 días. Los precios están sujetos a cambios. Selecciona tus fechas para ver precios más precisos.
¿Cuál es el precio del aparcamiento en High Barn - sleeps 8 guests in 4 bedrooms?
El alojamiento cuenta con estacionamiento propio.
¿A qué hora se realiza la entrada en High Barn - sleeps 8 guests in 4 bedrooms?
Hora de inicio del registro de entrada: 16:00.
¿A qué hora se realiza la salida en High Barn - sleeps 8 guests in 4 bedrooms?
La salida se realiza a las 10:00.
¿Dónde se encuentra High Barn - sleeps 8 guests in 4 bedrooms?
Esta casa de campo de Fakenham se encuentra a menos de 5 kilómetros de Priorato de Santa María, Iglesia de Nuestra Señora de Walsingham y Norfolk Coast. Wells and Walsingham Light Railway y Teatro The Granary Theatre también están a menos de 10 kilómetros.
Acerca de su propietario/a
Su propietario/a
