
6 Bed in Keswick (oc-94361)
Galería de imágenes de 6 Bed in Keswick (oc-94361)


Aspectos destacados

- Descubre lugares de interés cercanosCerca a pie de Lago Derwentwater
Servicios populares
- Aparcamiento en las instalaciones disponible
- Cocina
- Lavadora
- Jardín
- Wifi gratis
- No se permite fumar
Echa un vistazo a la zona

- Derwent Pencil MuseumPlace, Derwent Pencil MuseumA 5 min a pie
- Museo y Galería de Arte de KeswickPlace, Museo y Galería de Arte de KeswickA 6 min a pie
- Lago DerwentwaterPlace, Lago DerwentwaterA 10 min a pie
- Carlisle (CAX)Airport, Carlisle (CAX)A 61 min en coche
Habitaciones y camas
6 habitaciones (capacidad para 12 personas)
Habitación 1
Habitación 2
Habitación 3
Habitación 4
Habitación 5
Habitación 6
4 baños
Baño 1
Baño 2
Baño 3
Baño 4
Otros espacios
Acerca de este alojamiento
6 Bed in Keswick (oc-94361)





As you ascend the steps to the front door, you're greeted by a bright and welcoming hallway adorned with bench seating and ample storage for coats, shoes and walking boots. The open-plan lounge and dining room to the right boasts a grand bay window with armchair seating, offering picturesque views of the town and the fells beyond. The dining area features a charming ornamental fireplace and a large table with benches, ideal for shared meals, with access to a tranquil courtyard. The kitchen is a culinary haven with an island and breakfast bar, and is equipped with all the amenities you should need to rustle up some delicious food during your stay. Enjoy the premium appliances including a built-in microwave and a Smeg coffee machine. There is a small utility room off the kitchen with a WC and a washer and dryer. Ascending the stairs, you'll find a luxurious bathroom with a walk-in shower, a generous free-standing bath, and a bespoke his and hers sink unit. The first floor hosts a sumptuous super-king-size bedroom with an ornamental fireplace, a second lounge with a gas fire and stunning views across the fells. There is a cosy bunk bedroom next door, also with fell views. On the second floor, you’ll find a king-size bedroom featuring an en-suite shower room and WC. Additionally, there's a spacious super-king-size bedroom with a charming brick arch feature and a second bunk bedroom, along with a second luxurious family bathroom. Finally, ascend to the attic level, where a sumptuous king-size bedroom awaits. There is reduced headroom due to the eaves, however, this room has an abundance of character, accompanied by an en-suite shower room and WC, and large Velux windows flooding the space with natural light.
Enjoy your private courtyard, accessible from the dining area on the ground floor – this is the perfect spot to enjoy a morning coffee or a warm evening on a summer night.
House Rules
Additional information and rules
No dogs allowed
- 6 bedrooms – 2 super-king-size, 2 king-size and 2 bunk bedrooms
- 4 bathrooms – 2 en-suite shower rooms with WC, 2 bathrooms with walk-in shower and underfloor heating, free-standing bath and WC, plus 1 additional WC on ground floor
- Electric oven, gas range, built-in microwave, fridge, freezer, dishwasher and Smeg Lavazza coffee machine (initial supply of coffee pods provided in welcome pack)
- Utility room with washer, dryer and WC
- Smart TV in both lounges
- There is a selection of board games and puzzles in the second lounge
- Private courtyard with seating
- Private parking for maximum 2 cars, please do not block the neighbouring properties
- Shops, pubs and restaurants 0.5 miles
- Please note, group bookings may be checked to ensure the purpose of the stay is for a holiday, and where relevant, a security deposit may be requested
- Please also note, there is a Ring Doorbell at this property
Additional information and rules
No dogs allowed
- 6 bedrooms – 2 super-king-size, 2 king-size and 2 bunk bedrooms
- 4 bathrooms – 2 en-suite shower rooms with WC, 2 bathrooms with walk-in shower and underfloor heating, free-standing bath and WC, plus 1 additional WC on ground floor
- Electric oven, gas range, built-in microwave, fridge, freezer, dishwasher and Smeg Lavazza coffee machine (initial supply of coffee pods provided in welcome pack)
- Utility room with washer, dryer and WC
- Smart TV in both lounges
- There is a selection of board games and puzzles in the second lounge
- Private courtyard with seating
- Private parking for maximum 2 cars, please do not block the neighbouring properties
- Shops, pubs and restaurants 0.5 miles
- Please note, group bookings may be checked to ensure the purpose of the stay is for a holiday, and where relevant, a security deposit may be requested
- Please also note, there is a Ring Doorbell at this property
Host Terms & Conditions
The Travel Chapter Limited, trading as “holidaycottages·co·uk”, acts as agent for the property owner. Therefore, when you make a booking the contract is between you and the owner. Please note our terms and conditions will also apply when you make a booking. These can be found in the footer of our website, holidaycottages·co·uk.
Full travel and key collection instructions will be emailed directly to you upon receipt of full payment.
Añade las fechas para ver los precios
Alojamientos similares

Pitcairn House-UK41255
- Cocina
- Lavadora
- Wifi gratis
- Aparcamiento disponible
The Lookout Keswick-Lujoso-Casa-Baño en la habitacion-Vista a la Montana
- Cocina
- Lavadora
- Secadora
- Se aceptan mascotas
Central Keswick home sleeping 10 guests
- Cocina
- Lavadora
- Secadora
- Se aceptan mascotas

6* Lake District Mountain Lodge
- Lavadora
- Se aceptan mascotas

Casa de carácter de época con impresionantes vistas del lago Windermere
- Cocina
- Lavadora
- Secadora
- Se aceptan mascotas

NUMBER TWENTY, pet friendly, with open fire in Keswick
- Cocina
- Lavadora
- Se aceptan mascotas
- Espacio al aire libre

Treacle Cottage - Central Ambleside
- Cocina
- Lavadora
- Secadora
- Se aceptan mascotas

The Eyrie - a luxury maisonette that sleeps 8 guests in 4 bedrooms
- Cocina
- Lavadora
- Se aceptan mascotas
- Wifi gratis
Brandlehow - a house that sleeps 7 guests in 4 bedrooms
- Cocina
- Lavadora
- Secadora
- Se aceptan mascotas

Alojamiento de 5 habitaciones en Pooley Bridge, near Ullswater
- Cocina
- Lavadora
- Wifi gratis
- Espacio al aire libre

Rockwood- Grasmere, family cottage with Hot tub!
- Bañera de hidromasaje
- Cocina
- Lavadora
- Se aceptan mascotas
9 The Townhouses - a house that sleeps 10 guests in 5 bedrooms
- Cocina
- Lavadora
- Se aceptan mascotas
- Wifi gratis

LIMHUS HOUSE, pet friendly, with a garden in Keswick
- Lavadora
- Se aceptan mascotas
- Espacio al aire libre
- Aparcamiento disponible

Castlegate Townhouse stylish Grade 2* Listed Georgian home packed with character
- Cocina
- Lavadora
- Secadora
- Wifi gratis

4 Bedroom Waterhead Range Cottage by LetMeStay
- Cocina
- Lavadora
- Secadora
- Espacio al aire libre
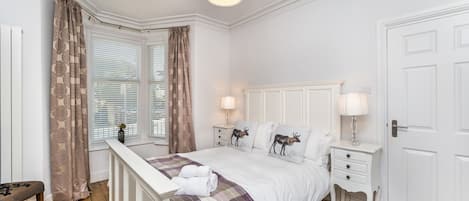
5 The Townhouses - a house that sleeps 8 guests in 4 bedrooms
- Cocina
- Lavadora
- Se aceptan mascotas
- Wifi gratis

Swarthbeck House - Howtown, Ullswater
- Cocina
- Lavadora
- Secadora
- Se aceptan mascotas

3 The Townhouses - a house that sleeps 8 guests in 4 bedrooms
- Cocina
- Lavadora
- Se aceptan mascotas
- Wifi gratis

The Gables Sleeps 14 (7 Bedrooms) - Central Keswick Location
- Cocina
- Lavadora
- Secadora
- Wifi gratis

Cherry Garth - a house that sleeps 8 guests in 4 bedrooms
- Cocina
- Lavadora
- Secadora
- Se aceptan mascotas

MOSS CRAG, pet friendly, character holiday cottage in Glenridding
- Lavadora
- Se aceptan mascotas
- Espacio al aire libre

CRANFORD HOUSE, pet friendly, with hot tub in Keswick
- Bañera de hidromasaje
- Lavadora
- Se aceptan mascotas
- Espacio al aire libre

RIVER LODGE, pet friendly, with a garden in Ambleside
- Cocina
- Lavadora
- Secadora
- Se aceptan mascotas

Helm View, Grasmere, Sleeps 10 with Hot tub!
- Bañera de hidromasaje
- Cocina
- Lavadora
- Secadora

Alojamiento de 5 habitaciones en Keswick
- Cocina
- Lavadora
- Se aceptan mascotas
- Wifi gratis

6 Bed in Keswick (oc-ld177)
- Cocina
- Lavadora
- Se aceptan mascotas
- Wifi gratis

Gutherscale Lodge, a large home beneath Catbells
- Cocina
- Lavadora
- Secadora
- Se aceptan mascotas

Gran casa de estilo georgiano en Keswick, Lake District National Park
- Cocina
- Lavadora
- Secadora
- Se aceptan mascotas
SWINSIDE LODGE, pet friendly, character holiday cottage in Keswick
- Cocina
- Lavadora
- Se aceptan mascotas
- Espacio al aire libre
Bridge House - a house that sleeps 8 guests in 4 bedrooms
- Cocina
- Lavadora
- Se aceptan mascotas
- Wifi gratis
Normas del alojamiento
Menores
Eventos
Mascotas
Fumadores
Información importante
Otros detalles
Información sobre la zona
Keswick

Qué hay en los alrededores
- Derwent Pencil Museum - A 5 min a pie - 0.4 km
- Museo y Galería de Arte de Keswick - A 6 min a pie - 0.5 km
- Hope Park - A 6 min a pie - 0.5 km
- Lago Derwentwater - A 10 min a pie - 0.9 km
- Centro de artes escénicas Theatre by the Lake - A 12 min a pie - 1.0 km
Cómo moverse por la zona
- Estación de tren de Penrith: 21 min en coche
- Carlisle (CAX): a 64 min en coche
Restaurantes
- The Wild Strawberry - A 3 min a pie
- The Chief Justice Of The Common Pleas (Wetherspoon) - A 4 min a pie
- The Kingfisher - A 3 min a pie
- Back Bar - A 5 min a pie
- The Royal Oak - A 5 min a pie
Preguntas frecuentes
¿En 6 Bed in Keswick (oc-94361) se aceptan mascotas?
No, este alojamiento no admite mascotas.
¿Cuánto cuesta alojarse en 6 Bed in Keswick (oc-94361)?
A fecha de 14 de jul de 2026, los precios encontrados para una estancia de una noche y dos adultos en 6 Bed in Keswick (oc-94361) el 28 de sept de 2026 son de al menos 2875 €, tasas e impuestos incluidos. El precio se basa en la tarifa por noche más barata encontrada en las últimas 24 horas para los próximos 30 días. Los precios están sujetos a cambios. Selecciona tus fechas para ver precios más precisos.
¿Cuál es el precio del aparcamiento en 6 Bed in Keswick (oc-94361)?
El alojamiento cuenta con estacionamiento propio.
¿A qué hora se realiza la entrada en 6 Bed in Keswick (oc-94361)?
Hora de inicio del registro de entrada: 16:00.
¿A qué hora se realiza la salida en 6 Bed in Keswick (oc-94361)?
La salida se realiza a las 10:00.
¿Dónde se encuentra 6 Bed in Keswick (oc-94361)?
Esta casa de campo de Keswick se encuentra a cinco minutos a pie de Derwent Pencil Museum y Galería The Puzzling Place. Museo y Galería de Arte de Keswick y Hope Park también están a menos de diez minutos.
Acerca de su propietario/a
Su propietario/a
