Casa entera
"Château de La Ronce"
Galería de imágenes de "Château de La Ronce"


Comentarios
9,89,8 de 10
Excepcional
Aspectos destacados
- Diversión en familiaMuy bien valorado para familias.
- Piscina al aire libreDate un chapuzón en la refrescante piscina exterior, algo poco común en la zona.
Servicios populares
- Piscina privada
- Se admiten perros y gatos
- Cocina
- Lavadora
- Mobiliario exterior
- Conexión a internet
Echa un vistazo a la zona

Pamproux, Nouvelle-Aquitaine
- Golf Château des ForgesPlace, Golf Château des ForgesA 27 min en coche
- FuturoscopePlace, FuturoscopeA 39 min en coche
- Arena FuturoscopePlace, Arena FuturoscopeA 39 min en coche
- Poitiers (PIS-Biard)Airport, Poitiers (PIS-Biard)A 33 min en coche
Donde te vas a quedar
10 habitaciones (capacidad para 24 personas)
Habitación 1
11 camas individuales, 1 cama doble y 3 camas de matrimonio
5 baños y 4 aseos
Baño 1
Baño 2
Baño 3
Baño 4
Baño 5
Baño 6
Baño 7
Baño 8
Baño 9
Otros espacios
Cocina
Zona de comedor independiente
Comedor
Acerca de este alojamiento
"Château de La Ronce"
Description as of 2021 – subject to change: please refer to the detailed information sheet attached to your rental contract.

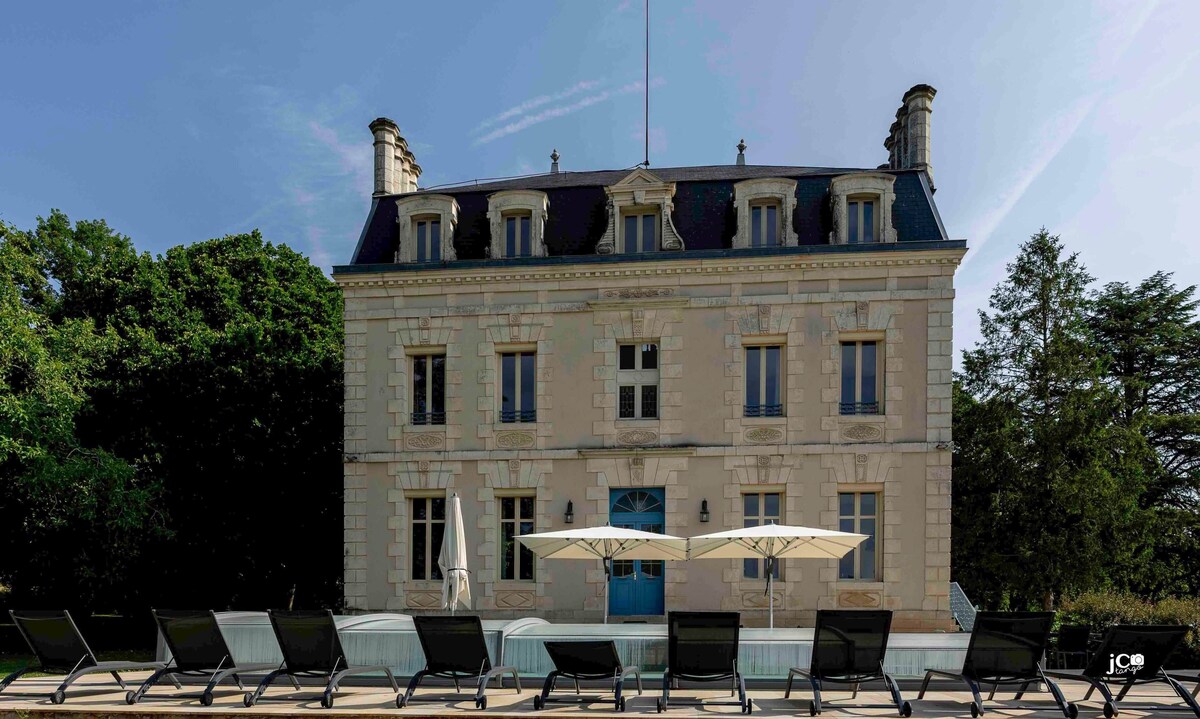
Set within a beautifully landscaped, fully enclosed park of 13,000 m², this elegant 19th-century manor has been carefully designed to accommodate up to 24 guests in comfort and style. Located just 1 km from the village of Pamproux, it offers a peaceful countryside setting with a wide range of amenities.
The heated swimming pool, secured by a protective dome, invites you to relax in complete safety. Outdoor facilities include a swing, ping-pong table, sun loungers, garden furniture, outdoor seating areas, a barbecue, and a firepit—perfect for al fresco dining and summer evenings.
Layout of the property:
Ground floor: fully equipped kitchen (15 m²), spacious living and dining area (46 m²), and a separate TV lounge (20 m²).
First floor: landing with a reading nook/library, Bedroom 1 (17 m² – 1 double bed 140 cm, 1 single bed 90 cm), Bedroom 2 (15 m² – 1 double bed, 1 single), Bedroom 3 (19 m² – 1 king-size bed 160 cm), Bedroom 4 (16 m² – 1 king-size bed). Two shower rooms, one full bathroom, and two separate toilets are available on this level.
Second floor: Bedroom 5 (17 m² – bunk bed with 2 single beds 90 cm), Bedroom 6 (15 m² – 1 king-size bed), Bedroom 7 (11 m² – 1 double bed), Bedroom 8 (19 m² – 1 double bed, 1 single), Bedroom 9 (16 m² – 1 double bed, 1 single). Two additional shower rooms and one separate toilet complete this floor.
Lower ground floor (basement level): Bedroom 10 (13 m² – 1 double bed), one shower room and a separate toilet.
The property offers high-speed internet access, a baby cot, and a changing table. Heating is provided via a central gas system.
Nearby attractions and access:
Niort (36 km), La Rochelle (approx. 1 hr 20 mins), A10 motorway exit (no. 31) only 3 km away. Futuroscope theme park is a 30-minute drive. Other points of interest include the Marais Poitevin (50 km), Melle (26 km), Saint-Maixent-l’École (TGV station, local market), the Bougon Tumulus Museum (3.5 km), Les Forges 27-hole golf course (20 km), Mouton-Village open-air park (25 km), Zoodyssée animal park and Chizé forest (54 km), Puy du Fou (1 hr 30), the Monkey Valley (38 km), Planet of the Crocodiles (1 hr), and Pescalis (aquarium and fishing, 1 hr 15).
Maximum occupancy: 24 guests – please contact us for availability and booking conditions.
Security deposit returned within 8 days following departure.
Set within a beautifully landscaped, fully enclosed park of 13,000 m², this elegant 19th-century manor has been carefully designed to accommodate up to 24 guests in comfort and style. Located just 1 km from the village of Pamproux, it offers a peaceful countryside setting with a wide range of amenities.
The heated swimming pool, secured by a protective dome, invites you to relax in complete safety. Outdoor facilities include a swing, ping-pong table, sun loungers, garden furniture, outdoor seating areas, a barbecue, and a firepit—perfect for al fresco dining and summer evenings.
Layout of the property:
Ground floor: fully equipped kitchen (15 m²), spacious living and dining area (46 m²), and a separate TV lounge (20 m²).
First floor: landing with a reading nook/library, Bedroom 1 (17 m² – 1 double bed 140 cm, 1 single bed 90 cm), Bedroom 2 (15 m² – 1 double bed, 1 single), Bedroom 3 (19 m² – 1 king-size bed 160 cm), Bedroom 4 (16 m² – 1 king-size bed). Two shower rooms, one full bathroom, and two separate toilets are available on this level.
Second floor: Bedroom 5 (17 m² – bunk bed with 2 single beds 90 cm), Bedroom 6 (15 m² – 1 king-size bed), Bedroom 7 (11 m² – 1 double bed), Bedroom 8 (19 m² – 1 double bed, 1 single), Bedroom 9 (16 m² – 1 double bed, 1 single). Two additional shower rooms and one separate toilet complete this floor.
Lower ground floor (basement level): Bedroom 10 (13 m² – 1 double bed), one shower room and a separate toilet.
The property offers high-speed internet access, a baby cot, and a changing table. Heating is provided via a central gas system.
Nearby attractions and access:
Niort (36 km), La Rochelle (approx. 1 hr 20 mins), A10 motorway exit (no. 31) only 3 km away. Futuroscope theme park is a 30-minute drive. Other points of interest include the Marais Poitevin (50 km), Melle (26 km), Saint-Maixent-l’École (TGV station, local market), the Bougon Tumulus Museum (3.5 km), Les Forges 27-hole golf course (20 km), Mouton-Village open-air park (25 km), Zoodyssée animal park and Chizé forest (54 km), Puy du Fou (1 hr 30), the Monkey Valley (38 km), Planet of the Crocodiles (1 hr), and Pescalis (aquarium and fishing, 1 hr 15).
Maximum occupancy: 24 guests – please contact us for availability and booking conditions.
Security deposit returned within 8 days following departure.