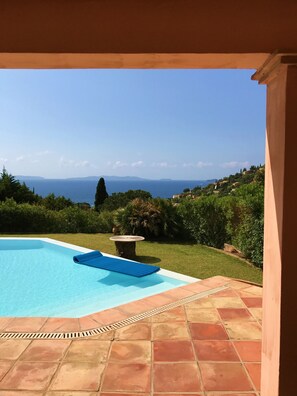




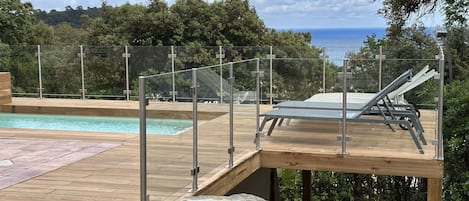
Thirty years ago, when we had this unique villa built, we named it “La Varangue” as a tribute to the beautiful homes of Réunion Island, with their long, sweeping terraces in whose shade one can spend peaceful days and magical evenings. It is this atmosphere of luxury, calm, and pleasure that we have recreated at our villa in La Fossette. From its large shaded terrace, overlooking the Fossette valley, you can leisurely admire—beyond the infinity pool—a magnificent view of the Îles d’Or and the sea shimmering with a thousand colors, from the bright morning until the fiery twilight.
La Varangue is a haven of peace located just a few minutes’ walk from the charming Fossette Beach (a family-friendly beach, perfect for children) and a few minutes’ drive from other beaches (Jean Blanc, St. Clair, etc.) and the shops in Le Lavandou or Cavalière.
La Varangue can accommodate up to 12 guests in 6 bedrooms, as it consists of a 110-square-meter villa (4 bedrooms, kitchen, living room, 1 full bathroom, 1 half-bath), above a 60-square-meter private apartment on the first floor (2 bedrooms/kitchenette/living room/1 shower room) with separate entrance.
Please note: You overlook your side of the valley: there are no direct views from the mountain side, and all the neighbors below are indeed below you. You’ll therefore feel right at home, in complete privacy and tranquility.
La Varangue is equipped with a television, a landline phone, and a high-speed 4G Wi-Fi router, offering up to 55 GB of data per week.
We also offer optional end-of-stay cleaning for an additional €168 and linens for a reasonable extra charge.
Living Room:
Access to the terrace through a floor-to-ceiling window – View of the pool, sea, and hills – South-facing – 1 table with 5 chairs – 1 wardrobe – 1 flat-screen TV – wicker armchair set
Kitchen:
View of the pool, sea, and hills – Double-bowl sink – Dishwasher – 4-burner gas stove – Oven – Microwave – Refrigerator (206 L) + Freezer (45 L)
Bedroom 1:
140 cm bed – North-facing – 1 fan – 1 dresser – 2 nightstands with lamps
Bedroom 2:
2 90-cm bunk beds – North-facing – Hill view – 1 wall closet – 1 desk
Bedroom 3:
2 90-cm beds – South-facing – Access to the terrace through a bay window – 1 wall closet – 2 nightstands with lamps – Small desk
Bedroom 4:
2 90 cm beds – South-facing – Access to the terrace through a floor-to-ceiling window – 1 built-in closet – 2 nightstands with lamps
Bathroom 1:
North-facing – Toilet – Shower – Washing machine – Freezer (194 L) – 1 sink
Bathroom:
North-facing – Bathtub – 1 sink
+ 1 separate toilet
Outbuilding:
Kitchen:
North-facing – Microwave – Washing machine – Countertop (128 L) – Fan – Electric oven – 4-burner gas stove – Senseo coffee maker – Double-bowl sink
Dining room:
1 table with 5 chairs – 1 vacuum cleaner – 1 dresser – 1 shelf – 1 French door + 2 small windows with a view of the hills – West-facing
Bedroom 5:
160 cm bed – Northwest-facing – 3 windows + 1 French door – 1 dresser – 1 closet – 2 nightstands
Bedroom 6:
2 90 cm beds – Southwest-facing – 1 wall-mounted closet – 1 shelf – 1 dresser – 1 desk – 1 nightstand
Bathroom 2:
1 sink – 1 shower – cabinet under the sink
Separate toilet
PETS ALLOWED