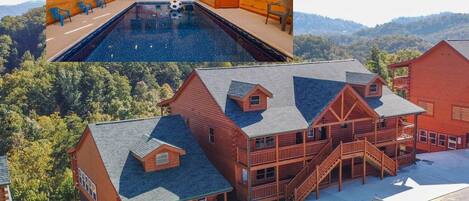

Host your next family reunion, corporate retreat, church group, or multi-family getaway at Big Forest Lodge — a luxury 16-bedroom cabin in Hibernation Station with mountain views, spacious interiors, and endless entertainment. Sleeping up to 63 guests, this pet-friendly cabin offers comfort, convenience, and a prime location just over 6 miles from downtown Pigeon Forge.
Living Room
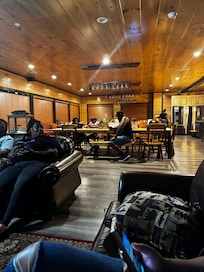
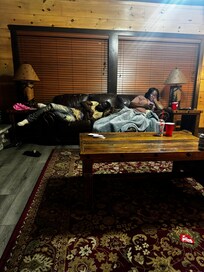
The main living area is designed with group gatherings in mind, offering space to relax and reconnect after a day of exploring. Large windows bring in mountain views and natural light, while warm tones and designer finishes create a cozy setting.
• Leather sofas and coordinating area rug
• Stacked stone electric fireplace
• Big screen TV for group movie nights
• Open-concept layout to kitchen and dining areas
• Multiple seating zones for meetings or chats
Kitchen
This fully equipped double kitchen makes feeding a large group simple and enjoyable. Whether you're prepping big family breakfasts or late-night snacks, you'll have everything you need.
• 2 refrigerators, ovens, microwaves, dishwashers
• Oversized island with prep space and bar seating for 4
• 3 coffeemakers for easy morning routines
• Ample dishes, glassware, cookware, and utensils
• Open sightlines to living and dining areas
Dining Area
Dine together in the spacious dining area that encourages conversation and connection. Overflow seating is available throughout the lodge to accommodate everyone.
• 3 large dining tables with seating for 30+
• Additional bar seating at kitchen island
• Covered deck with outdoor dining tables and chairs
• Close proximity to kitchen and living room
• Great for meals, board games, or craft nights


Private Indoor Pool
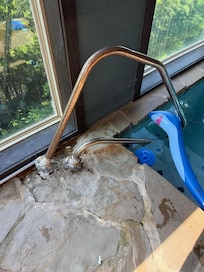
The indoor pool is a year-round retreat for guests of all ages. With stone flooring, color-changing lights, and large windows offering scenic views, it's both relaxing and fun.
• Private heated indoor pool
• Pyramid island feature in center
• Lounge chairs for poolside breaks
• Color-changing lighting for ambiance
• Open year-round, regardless of weather
Recreation Rooms
Entertainment comes built in with two spacious rec areas filled with games and gathering space. Whether you're a pool shark or arcade fanatic, there's something for everyone.
• Pool table, arcade games, air hockey, poker table
• Wet bar for easy drink service
• Pub table and seating areas
• Mounted big screen TV for sports or shows
• Separate gaming and relaxing zones
Theater Room
Movie nights get an upgrade in your private theater with plush seating and immersive sound. Perfect for group viewings or kids' movie marathons.
• Plush tiered seating for 15+
• Projector screen with surround sound
• Blu-ray player for easy setup
• Family-friendly and great for all ages
• Cozy lighting and movie posters
Bedrooms
After a day of fun, retreat to one of 16 restful bedrooms, each with unique touches and plenty of sleeping space. Several rooms offer direct deck access or scenic views.
• 13 king beds + 3 queen-over-queen bunks + 1 triple twin bunk
• 5 queen futons + 4 queen sleeper sofas + 4 twin sleeper sofas
• Mounted TVs in all king bedrooms
• Deck access or mountain views in select rooms
• 16 full bathrooms + 2 half baths
• 1 bathroom includes handicap features (not ADA compliant)
Outdoor Spaces


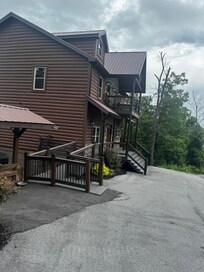
Reconnect with nature from the expansive decks featuring peaceful mountain views. Whether you're grilling out, soaking in the hot tub, or sipping coffee in a rocking chair, the outdoors shine here.
• Rocking chairs, picnic seating, and lounge chairs
• Outdoor hot tub with scenic views
• Charcoal grill for cookouts
• Covered and uncovered deck areas
• Flat driveway for easy parking and loading
Additional Amenities
Big Forest Lodge includes everything you need for a smooth, comfortable stay. From accessibility features to pet-friendly perks, it's designed with your group in mind.
• Washer and dryer
• Free high-speed Wi-Fi
• Keyless entry for easy check-in
• Pet friendly (up to 2 dogs)
• Handicap features including ramp + bathroom access
Nearby Attractions
Located just over 6 miles from downtown Pigeon Forge, you'll be close to popular attractions, dining, shopping, and outdoor adventures.
• Dollywood — 7.1 miles
• The Island in Pigeon Forge — 6.8 miles
• TopJump Trampoline Park — 6.3 miles
• Smoky Mountain Alpine Coaster — 9.5 miles
• Great Smoky Mountains National Park — 9.9 miles
• Parrot Mountain & Gardens — 7.7 miles
• The Mountain Mile — 6.7 miles
Important Information
** Community pool access is provided and managed through a third party. The host is not liable for amenity availability, maintenance, downtime, or pool closures under any circumstances. The pool is typically open from Memorial Day through Labor Day.