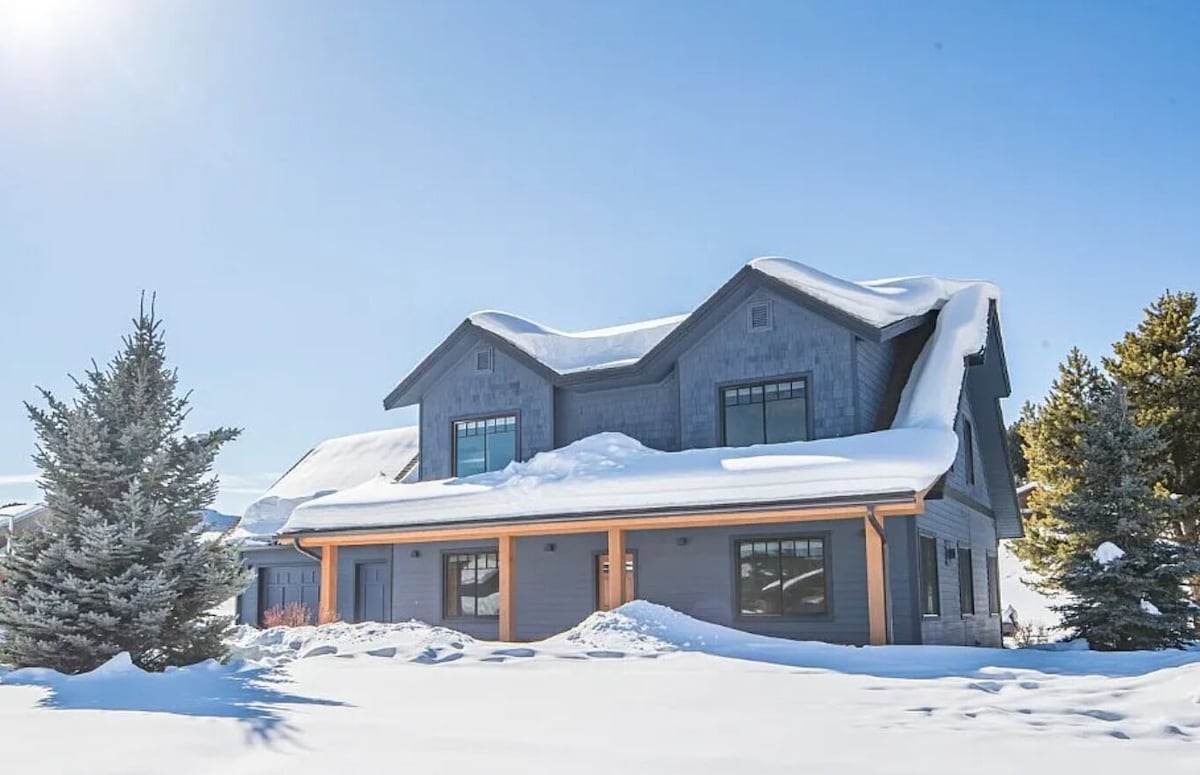
Casa entera·Alojamiento particular
Spacious & Cozy House Big Sky Meadows w/ Hot Tub! Perfect for Family Getaway
Galería de imágenes de Spacious & Cozy House Big Sky Meadows w/ Hot Tub! Perfect for Family Getaway


Comentarios
Muy valorado
10 de 10, Muy valoradoEn el 10 % de los alojamientos mejor valorados de la zonaEn el 10 % de los alojamientos mejor valorados de la zona
Aspectos destacados
- Jardín privadoExperiencia excepcional: relájate en un tranquilo espacio ajardinado privado.
- En el centro de todoAlójate en una ubicación céntrica muy bien valorada cerca de importantes atracciones, restaurantes y lugares de ocio.
- Descubre lugares de interés cercanosCerca de Centro de la ciudad de Big Sky
Servicios populares
- Bañera de hidromasaje en las instalaciones
- Aparcamiento en garaje disponible
- Cocina
- Lavadora
- Aire acondicionado
- Parrilla de barbacoa
Echa un vistazo a la zona

Big Sky, MT
- Centro de la ciudad de Big SkyPlace, Centro de la ciudad de Big SkyA 8 min a pie
- Campo de golf de Big SkyPlace, Campo de golf de Big SkyA 7 min en coche
- Estación de esquí Big Sky ResortPlace, Estación de esquí Big Sky ResortA 13 min en coche
Habitaciones y camas
3 habitaciones (capacidad para 6 personas)
Habitación 1
1 cama de matrimonio grande
Habitación 2
1 litera individual
Habitación 3
1 cama de matrimonio grande
3 baños y 1 aseo
Baño 1
Jabón · Toallas · Bidet · WC · Solo ducha · Champú · Secador de pelo
Baño 2
WC
Baño 3
Jabón · Toallas · Bañera · Bidet · WC · Solo ducha · Champú · Secador de pelo
Baño 4
Jabón · Toallas · WC · Solo ducha · Champú
Otros espacios

Porche o patio
Porche o patio hawaiano
Cocina
Minicocina
Zona de juegos al aire libre
Jardín
Comedor
Acerca de este alojamiento
Spacious & Cozy House Big Sky Meadows w/ Hot Tub! Perfect for Family Getaway

Nestled in Big Sky, Montana, this home is the ideal year-round retreat. Conveniently located in the Meadows, it’s just a short drive or shuttle ride to Big Sky Resort and an easy 8-minute walk to the Town Center. Thoughtfully stocked with everything you need, from shower essentials to a relaxing soak in the hot tub, you’ll feel right at home.
Please explore the layout through the photos and detailed description below. If you have any questions, feel free to reach out - if something isn’t listed, chances are we have it and are happy to provide it to make your stay as comfortable as possible.
House layout and amenities:
________________________________________
Bedrooms:
• Primary Suite: King bed, en suite bathroom with jacuzzi tub and separate shower, 55” TV with Sonos soundbar.
• Guest Bedroom 1: King bed, 42” TV.
• Bunk Room: Full-size bunk bed. Please note: guests agree to hold the owners harmless for any injuries, damages, or losses related to bunk bed use.
All bedrooms are located on the second floor.
________________________________________
Bathrooms:
• En suite bath in the primary bedroom
• Shared full bath in the second-floor hallway
• Shared half bath on the first floor, located off the kitchen
________________________________________
Common Areas – First Floor:
• Kitchen & Dining: Open-concept layout ideal for gatherings, includes two Sonos speakers
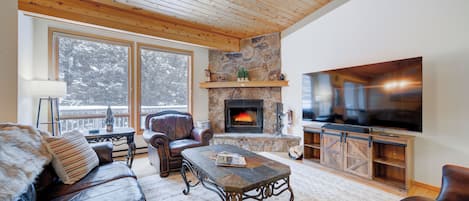
• Living Room: Spacious seating for six, gas fireplace, and two Sonos speakers
• TV/Entertainment Room: 70” TV with Sonos soundbar and seating for 5+
• Mudroom: Washer and dryer, ski boot dryer, and ample gear storage
Common Areas – Second Floor:
• Bonus TV Room (above garage): 70” TV with Sonos soundbar, seating for 6+, standing desk setup (includes monitors, keyboard, and mouse).
• Workstation: Desk setup at the top of the stairs with monitor, keyboard, and mouse
________________________________________
Outdoor Features:

• Hot Tub: Seats 6, located just outside the first-floor entertainment room
Please explore the layout through the photos and detailed description below. If you have any questions, feel free to reach out - if something isn’t listed, chances are we have it and are happy to provide it to make your stay as comfortable as possible.
House layout and amenities:
________________________________________
Bedrooms:
• Primary Suite: King bed, en suite bathroom with jacuzzi tub and separate shower, 55” TV with Sonos soundbar.
• Guest Bedroom 1: King bed, 42” TV.
• Bunk Room: Full-size bunk bed. Please note: guests agree to hold the owners harmless for any injuries, damages, or losses related to bunk bed use.
All bedrooms are located on the second floor.
________________________________________
Bathrooms:
• En suite bath in the primary bedroom
• Shared full bath in the second-floor hallway
• Shared half bath on the first floor, located off the kitchen
________________________________________
Common Areas – First Floor:
• Kitchen & Dining: Open-concept layout ideal for gatherings, includes two Sonos speakers
• Living Room: Spacious seating for six, gas fireplace, and two Sonos speakers
• TV/Entertainment Room: 70” TV with Sonos soundbar and seating for 5+
• Mudroom: Washer and dryer, ski boot dryer, and ample gear storage
Common Areas – Second Floor:
• Bonus TV Room (above garage): 70” TV with Sonos soundbar, seating for 6+, standing desk setup (includes monitors, keyboard, and mouse).
• Workstation: Desk setup at the top of the stairs with monitor, keyboard, and mouse
________________________________________
Outdoor Features:
• Hot Tub: Seats 6, located just outside the first-floor entertainment room