Summary:

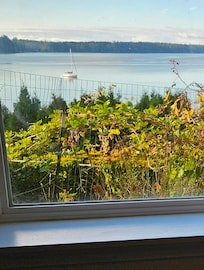
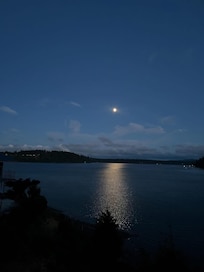
This spacious 3300 sq ft waterfront home sits on Totten Inlet, boasting sweeping views of the water from every room! Between the dramatic bay views, lush gardens, and cozy interior space, you may never want to leave! But if you do, you’ll have plenty of fascinating sites to explore.
✔Spectacular water and garden views
✔Lush garden with pond & gazebo

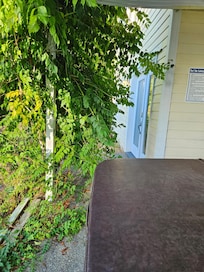
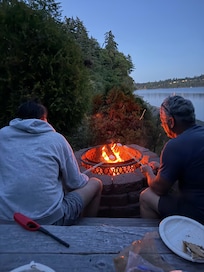
✔ Fire pit and hot tub
✔3 kitchens (1 main, 1 bar/buffet, 1 kitchenette)
✔5 bedrooms &1 pull-out sofa
✔3 bathrooms & laundry
The Space:
With room to accommodate up to 12 guests, the home is ideal for groups or families. Whether hanging out in one of the two living areas, exploring the 1.3-acre property of lush gardens, or enjoying the water views from the outdoor deck, everyone will have plenty of space to relax.
Living & Dining

The main living space is the perfect gathering spot for you and your friends and family. It features an open floor plan and a wall of windows and a wrap-around deck with panoramic views of the bay from all sides. You'll also find a buffet/bar kitchen, a dining room, and a living area with fireplace. A recreation/bonus room is located on the lower floor, with its own open living, dining, and kitchenette area with views toward the water.
✔Main living area with open floor plan
✔Dramatic water views
✔Recreation room on lower level
Kitchen
This home has not one, not two, but three separate kitchens! The largest kitchen is located on the upper floor. With stainless steel appliances, a gas oven range, and a large center island, it's the perfect place to whip up meals for your stay. A second bar with a dishwasher and minifridge is located in the main living and dining area.
The lower level has a small kitchenette with a microwave, sink, heating plate, dishwasher, and minifridge. Although there is no stove or oven, guests can use this space to store snacks or cold drinks.
✔Entertainer’s dream with chef’s kitchen
✔Separate bar and buffet kitchen
✔Lower level kitchenette
✔All cutlery, dishes, cookware
Bedrooms & Bathrooms
On the upper floor, you’ll find three bedrooms, including the master suite with water view and fireplace. The en-suite bathroom has a walk-in shower, jetted jacuzzi bathtub, and an attached laundry room. The two other bedrooms on the floor (1 Queen and 1 bunk with twin and full beds) share a full bathroom.
The lower floor also features two additional bedrooms (1 King and 1 Queen). A pull-out sofa in the lower level living room can also be used to accommodate two more guests. Another full bathroom is located nearby with a standing shower.
✔5 bedrooms (2 King, 2 Queen, 1 bunk with twin/full)
✔Pull-out sofa in living room
✔King master suite with water view, fireplace, and en-suite bathroom
✔Additional full bathroom on upper floor
✔Full bath with shower only on lower floor
Outdoor Space
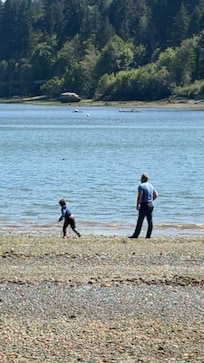
If the interior of the home wasn’t impressive enough, just take a step outside! This home has a lush and leisure garden with a pond and gazebo. From the backyard, you'll also have direct beach access to the Totten Inlet. Or you can simply enjoy the views from your large, wrap-around deck instead! It's your very own oasis right on the water!
Guest Access:
Guests will have access to the entire property
The Neighborhood:
With a prime location in Shelton, this home has easy access to numerous sites around Puget Sound. You're only a short drive from the Skyline Drive-In Theater, Taylor Shellfish Farms, Station Restaurant & Lounge, and the Salish Cliffs Golf Course. More shops and restaurants are also located in downtown Shelton (8 miles away) or Olympia (20 miles away). In addition, you're only 5-6 miles from to Highway 101, allowing you to explore many more stunning locations around Washington.
Getting Around:
Cars are needed
Other Things to Note:
1- The hot water tank is a smaller size. If you're traveling with a larger group (more than 5 people), please stagger your showers to ensure everyone has access to hot water.
2- There is a iron gated entry. Guests will be provided with a gate code.
3- Guests will also be provided with a door code.
4- There are stairs to the basement.
5- HOT TUB AND KAYAY USE - AT YOUR OWN RISK: You're welcome to enjoy the kayak and hot tub during your stay; however, please note that use is at your own risk. By choosing to use them, you accept full responsibility and release the hosts from any liability.