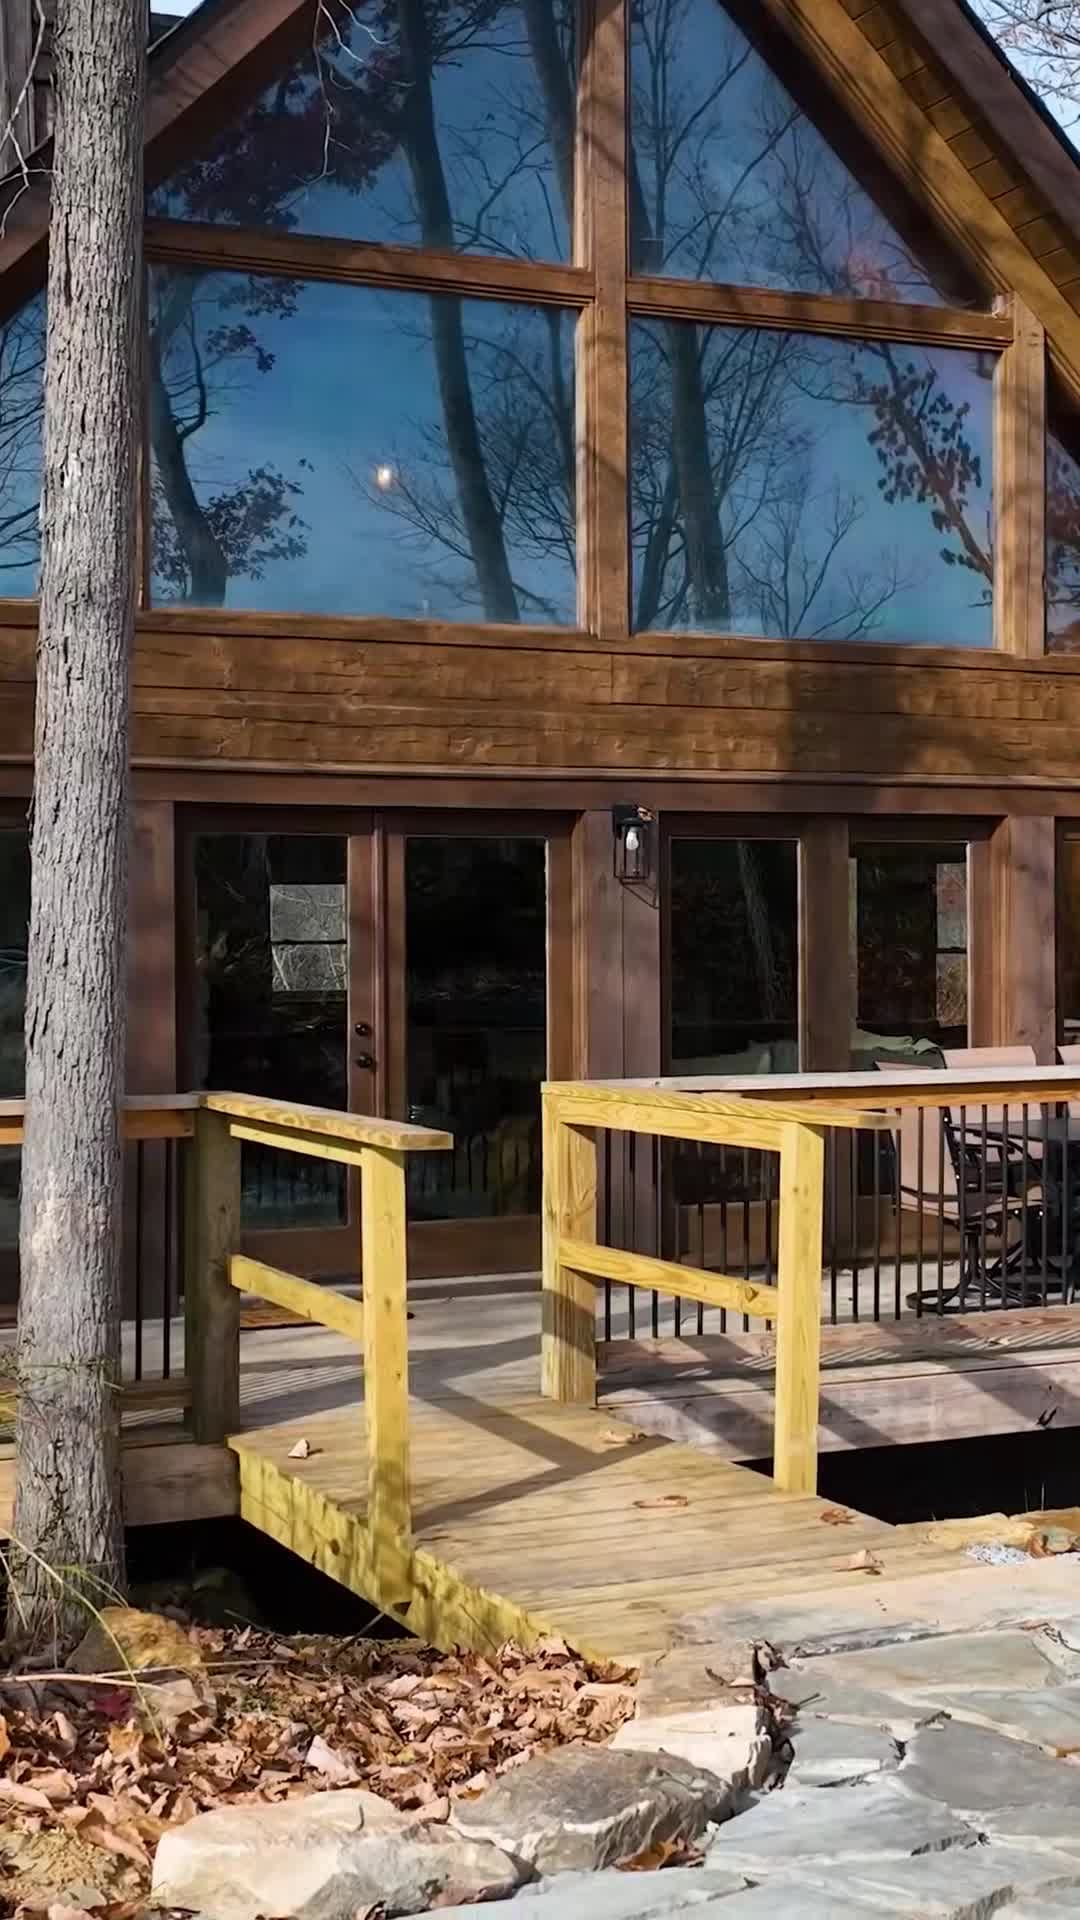
Welcome to The Highland – Your Luxury Smoky Mountain Escape!
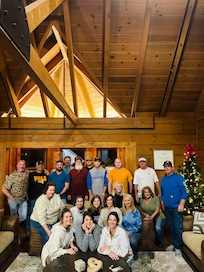
This newly renovated 4-story cabin sleeps up to 33 guests and is designed for unforgettable gatherings. With 9 bedrooms and 8.5 bathrooms, there’s more than enough space for everyone to relax, reconnect, and make lasting memories.
Bedrooms & Bathrooms:
8 King En-Suites – Each features a private bathroom, smart TV, and brand-new luxury mattresses (several include sleeper sofas for added flexibility).
Bunk & Game Room – Custom bunk wall sleeping 9 (3 full beds & 3 twin beds), each with its own light and charging station, plus arcade games, shuffleboard, and a big-screen smart TV.
Primary Suite Retreat – A true escape featuring a soaking tub, walk-in rain shower, sleeper sofa, smart TV, and private deck access with mountain views right from the bed.
Entertainment & Gathering Spaces:
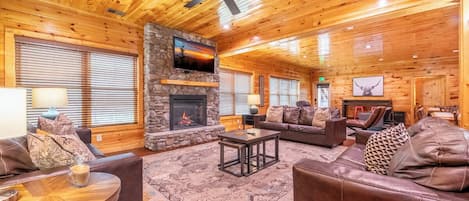
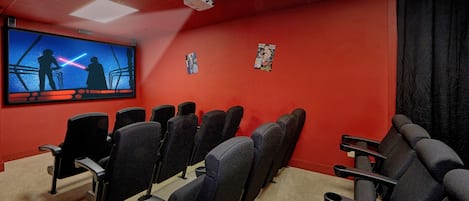
Multiple lounge areas with big-screen smart TVs and pub-style table seating
Game spaces featuring arcade games, shuffleboard, and pool table
Expansive decks and a private balcony to enjoy the fresh Smoky Mountain air
Kitchen & Dining:
Fully equipped kitchen designed for large groups
(coffee makers, stock pot, crock pot, rice cooker, toaster & more)
Custom dining table + island seating for shared meals and memories
The Great Room:
The heart of the home—featuring floor-to-ceiling mountain views, a stunning stone electric fireplace, and cozy seating perfect for morning coffee or winding down after a day of exploring.
Layout Overview:
Sleeps 33 Guests | Spacious Multi-Level Luxury Cabin
First Floor – Lower Level:
This level features three bedrooms: a spacious bunk room (sleeps 9) and two king en-suite bedrooms. It also includes a kitchenette, living area with pull-out sofa bed. Bedrooms 7, 8 & 9 are all located on this level.
Second Floor – Main Entry Level:
This level features three king en-suite bedrooms, including two with private deck access. One bedroom also includes a sleeper sofa. The level also offers a pool table room with pub-style seating. Bedrooms 2, 3 & 4 are located on this level..
Third Floor – Main Living Space:
Open-concept great room and dining area with access to the main balcony and fire pit area. This level also features the luxurious primary suite, with stunning mountain views from the bed, private deck access, a soaking tub, and rain shower. The primary bedroom is located on this level.
Fourth Floor – Upper Level:
This level features two king en-suite bedrooms—one with a private balcony and the other with a sleeper sofa. Bedrooms 5 & 6 are located on this level.
~Outdoor Retreat – Saved the Best for Last
Step outside and experience your private Smoky Mountain oasis:
2 Hot Tubs (seating up to 12 guests total)
Custom Stone Fire Pit – Perfect for s’mores and late-night memories
Charcoal Grill (charcoal not provided)
Breathtaking Mountain Views – Ideal for photos, coffee, or special moments
Planning something special? This space is perfect for engagements, elopements, and weddings.
For wedding packages, please contact Colleen with The Ivey House in Seymour, TN.
Here, you’re not just booking a stay—you’re creating memories that last a lifetime.
Book now and start planning your unforgettable Smoky Mountain escape at The Highland!
***No pets allowed due to allergies***
*We are not responsible for inclement weather or natural disasters. There are other unforeseen events that can disrupt vacation plans such as illness, death, natural disasters, etc. We highly recommend purchasing travelers insurance. If you already have a reservation, but have not paid in full, you may still be eligible for travel insurance.