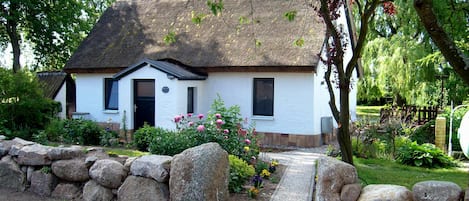



The Wilke Vacation Home was built in 2010 and features two comfortable vacation apartments. One cozy vacation apartment is located on the first floor of the house, while the second spans two levels: the upper floor and the attic.
, If you’re looking for peace, relaxation, and rejuvenation—then come visit us in Schaprode.
We’ve furnished and equipped your vacation rental with the same attention to detail that we’ve applied to our own home—you’re in for a pleasant surprise.
Anglers are very welcome here. Guided tours on the Baltic Sea or the Bodden waters are a wonderful addition to your vacation during the early and late seasons. In Schaprode, you’ll find traditional fishermen’s cottages, the Gothic-style church, the modern marina with a boat ramp for your own vessel, and local pubs and restaurants. A child-friendly sandy beach with a shallow-water area of about 40 m awaits you approximately 400–500 m from your vacation accommodations. Right nearby (at the campground), your children can interact with the animals in a playful setting at the Gau family’s petting zoo. Boats depart hourly from Schaprode Harbor for the island of Hiddensee—a true gem where there is no car traffic—allowing you to explore the island by bike and look forward to a visit to the Gerhart Hauptmann Museum in Kloster and a refreshing swim in the Baltic Sea. After the peak season, you can spot cranes, cormorants, and wild geese in the immediate vicinity. The town is an ideal starting point for an adventure-filled vacation.
Vacation Rental:
The Fährmann vacation rental spans the first upper floor and the attic of the Wilke vacation home and is accessible via an outdoor staircase (approx. 15 steps). The duplex apartment measures approximately 85 m² and can accommodate up to six guests. From the hallway, you’ll find the guest restroom on the left, featuring a window, toilet, and washing machine. On the right is a naturally lit bathroom with a shower, toilet, sink, and hair dryer. Straight ahead, you’ll find the living and dining area, as well as two adjoining bedrooms. The wooden staircase in the hallway leads from the upper floor to the attic of the vacation home. One of the three bedrooms is located here. The cozy sleeping area is furnished with a 90x200 single bed (which can be extended to accommodate two people—stacked one above the other), a nightstand, and a blackout skylight with an insect screen. From the top floor, you have a great view of the island of Hiddensee.

The tastefully designed living and dining area with an adjoining south-west-facing balcony invites you to relax. The large dining table and the cozy corner couch offer plenty of space for all guests. A flat-screen TV with a screen diagonal of approximately 105 cm, as well as a CD and DVD player, are provided. The open-concept kitchen is equipped with a refrigerator (with a small built-in freezer compartment), a ceramic cooktop, an oven, a dishwasher, a toaster, a kettle, and a coffee maker. From the living and dining area with kitchenette, you can access two of the three bedrooms. Both bedrooms feature large double beds with high-quality mattresses, as well as a wardrobe and a dresser each. One of these two bedrooms is equipped with a TV, a safe, and a full-length mirror. A crib can be provided upon request.

Internet access is available via Wi-Fi. Right next to the Wilke vacation home is our “Fähreck”—this cozy barbecue area, furnished with garden furniture, is available for your use. A parking space is located directly in front of the house. Bicycles and fishing gear you bring with you can be stored in the storage room. You can prepare the fish you’ve caught yourself at the on-site fish-cleaning station and store it in the freezer (for a fee of 2.00 per day). You’re welcome to book laundry packages in advance of your arrival. We charge EUR 18.00 per person for a laundry package.
The Fährmann vacation apartment occupies the upper floor of the Wilke vacation home and is accessible via an outdoor staircase (15 steps). The apartment is approximately 85 m² and can accommodate up to six guests. From the hallway, you’ll find the guest restroom on the left, featuring a window, toilet, and washing machine. On the right is a naturally lit bathroom with a shower/toilet, sink, and hair dryer. Straight ahead, you’ll find the living and dining area, as well as the two adjoining bedrooms. A wooden staircase in the hallway leads from the upper floor to the attic of the vacation home. The third bedroom (open-concept) is located here. The cozy