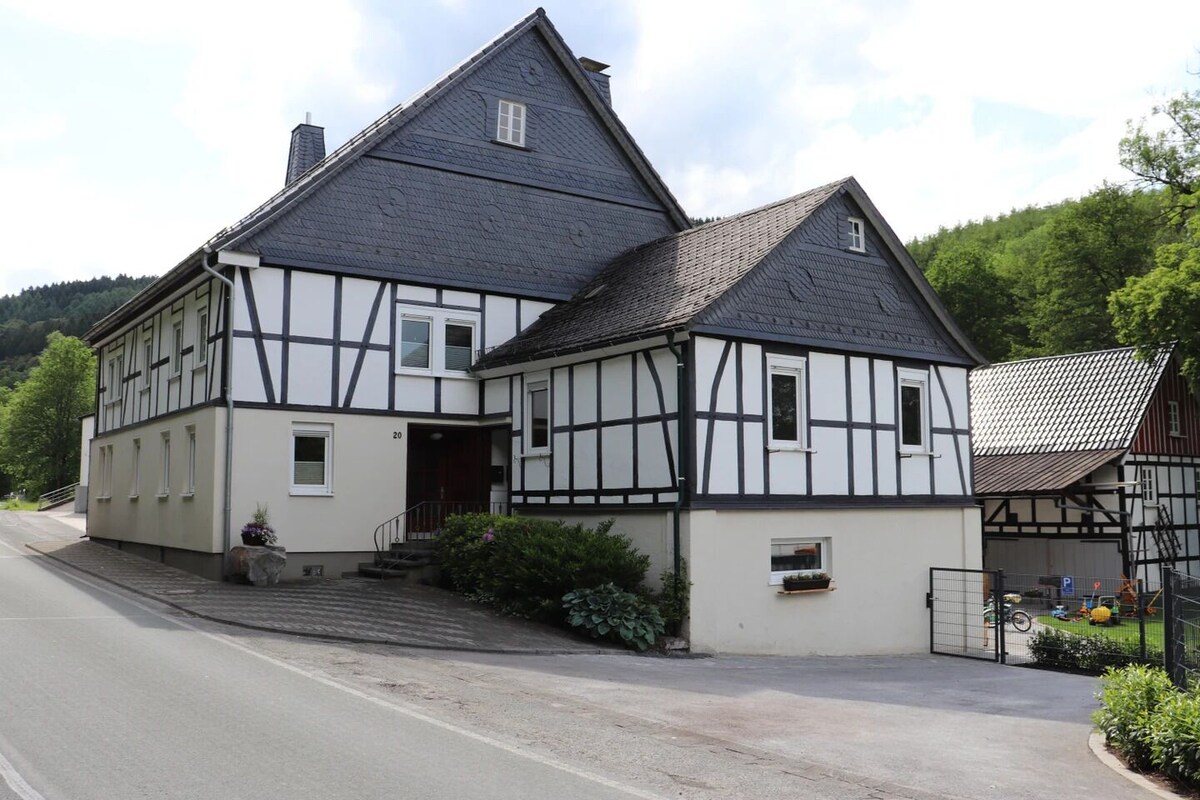
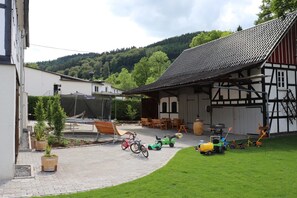
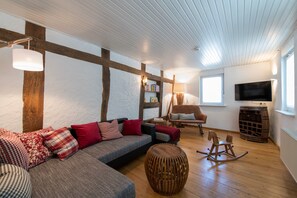


Welcome to the Donner Vacation Farm in the Sauerland!<br><br>Book a 280-square-meter half-timbered house with 4,100 square meters of outdoor space, including a private playground, barn, courtyard, garden, barbecue area, and fire pit, as well as direct access to the forest. Our rustic barn with a stove is the perfect spot for social gatherings.<br><br>With up to 19 sleeping accommodations, you’ll have the entire vacation farm to yourselves, with no immediate neighbors. Ideal for large groups (families, friends, coworkers, etc.).<br>The Accommodation<br>Our farm and its residential building date back to around 1690. The residential building is constructed in the typical Sauerland half-timbered style with traditional slate cladding and has been repeatedly modified and expanded over the past 300 years. As a result, the building features the typical characteristics of an old Sauerland farmhouse: varying ceiling heights, different levels, and old (reclaimed) wooden floors, planks, doors, and wooden ceilings.<br><br>We have preserved the house’s original character and distinctive features as much as possible to maintain its nostalgic charm, tradition, authenticity, and character. With great attention to detail, we have renovated, furnished, and tastefully decorated the bedrooms, living, and dining areas. As a result, the house’s charm is unmistakably reflected in every room. The bedrooms are themed: we welcome you to the Horse Room, Hunting Room, Hiking Room, Biker/Bicycle Room, Shepherd’s Room, and Beekeeper’s Room.<br><br>The decades-old kitchen, with its practical design and wood-burning stove, exudes that certain longing for rustic coziness and authenticity. The dining and living rooms, with their exposed ceiling beams and hardwood floors, underscore the country-house character of our farm. Nevertheless, we’ve incorporated many modern features and amenities so that you can enjoy a perfect vacation.<br><br>Our house has two entrances:<br><br>One leads into the main house (main house: 6 double beds, each sleeping 2 people; 1 single bed; and a sofa bed sleeping 2 people), and another, separate entrance leads to the guest apartment, which can be booked as an option (depending on group size) (1 double bed + 1 sofa bed for 2 people).<br><br>Main House:<br><br>Ground Floor:<br><br>Through the main entrance, the hallway leads to the large kitchen with a pantry, as well as the dining and living areas, and a restroom. Our “living room” features a sleeper sofa for 2 people. The kitchen is spacious and includes an additional dining area with a corner bench set and an adjoining pantry. The kitchen is comfortably equipped with a wood-burning stove, an electric range (with a glass-ceramic cooktop) and an oven, two refrigerators (a built-in refrigerator and a large fridge-freezer in the pantry), a dishwasher, dishes and silverware, plenty of kitchen utensils, kitchen equipment, and kitchen appliances (such as a coffee maker and a pod coffee machine, a kettle, etc.).<br><br>From the kitchen, a small hallway leads to a bathroom with a toilet, shower, small sauna (suitable for 2 people), and a small adjoining rest and relaxation room. This hallway also leads to an additional storage and pantry room. A wooden staircase leads down to the basement.<br><br>Basement:<br><br>In the basement, you have the option to store bicycles or other items. The basement rooms have two doors/gates leading to the courtyard. Here, you can store bicycles or other items.<br><br>Upper Floor:<br><br>On the upper floor, there are six bedrooms, two bathrooms, and two restrooms:<br><br>Bedroom 1: Horse Room (with its own sink). Sleeps 2 (bed size 180 x 200 cm: two mattresses, each 90 x 200 cm)<br><br>Bedroom 2: Hunting Room (with its own sink). Sleeps 2 (bed size 200 x 200 cm: two mattresses, each 100 x 200 cm)<br><br>Bedroom 3: Hiking Room (with its own sink). Sleeps 2 people (bed size 180 x 200 cm: two mattresses, each 90 x 200 cm)<br><br>Bedroom 4: Bicycle Room. Sleeps 3




![Exterior casa de vacaciones [verano]](https://media.vrbo.com/lodging/91000000/90080000/90073300/90073229/5a2503d4.jpg?impolicy=fcrop&w=469&h=201&p=1&q=medium)






![Entornos [invierno] (1-5 km)](https://media.vrbo.com/lodging/91000000/90080000/90073300/90073276/ad7ddbe8.jpg?impolicy=fcrop&w=469&h=201&p=1&q=medium)
![Jardín [verano]](https://media.vrbo.com/lodging/113000000/112930000/112921000/112920905/bff8f69c.jpg?impolicy=fcrop&w=469&h=201&p=1&q=medium)