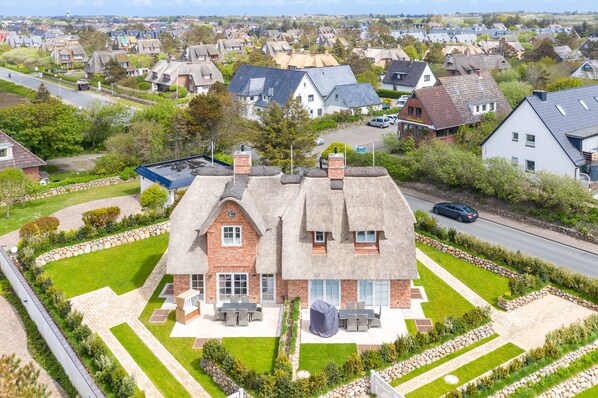


Even upon closer inspection, the Fernsicht House is a real eye-catcher. Let’s start on the first floor, where white, gray<br>, and blue set the tone and form a harmonious trio in the living and dining areas. Add to that the clever<br>floor plan, which has created a cozy lounge corner with a gas fireplace. Meals are served either at<br>the large dining table or—weather permitting—on the lovely garden terrace complete with a beach chair. Please note that barbecuing on the property is not permitted due to the thatched roof of the house.<br>The open kitchen features a subtle white color scheme with a gray granite countertop and is, of course,<br>fully equipped.<br><br>The appealing color and decor scheme is carried over to the first floor. Here you’ll find a large<br>bedroom with a luxurious box-spring bed and a spacious shower room. A similar layout can be found in the basement,<br>where there are two additional bedrooms. The very large attached shower room even boasts a sauna.<br><br>What could be more convenient than booking Haus Fernsicht directly?<br><br>The dog beach is right outside the door! Directly across from the house is a large heath and a forest for a quick walk.<br><br>A small view of the sea from the bathroom :-)<br><br><br>Floor plan:<br>House section with approx. 123 m² of usable space and a parking spot.<br><br>Ground Floor: Living room with gas fireplace and flat-screen TV; Sonos sound system with subwoofer; open kitchen with oven, induction stove, and dishwasher;<br>Guest bathroom; Garden terrace with patio furniture and a beach chair<br>First floor: 1 bedroom with a double bed (180 x 200 cm) and a flat-screen TV; bathroom with shower<br>Basement: 2 bedrooms with double beds (180 x 200 cm); bathroom with shower; sauna