
Casa entera
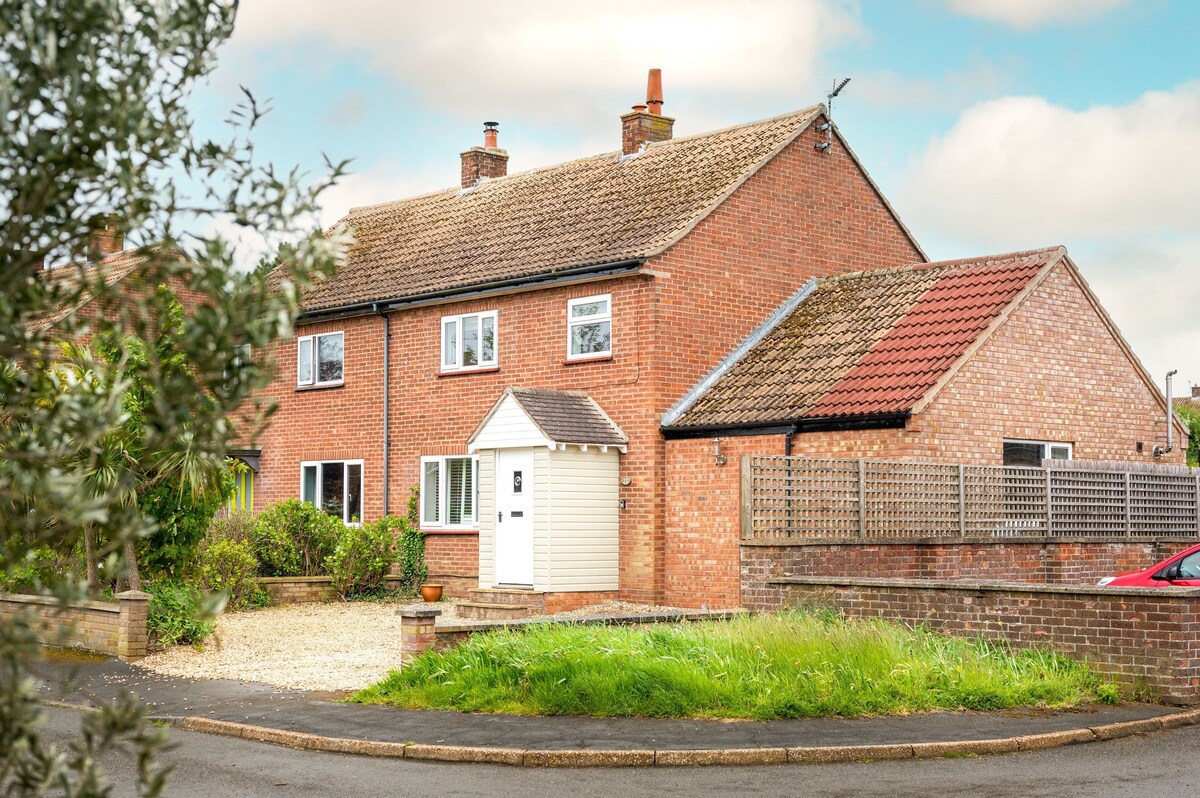
Una casa maravillosamente espaciosa de cuatro dormitorios que ofrece alojamiento contemporáneo y bien equipado a solo unos minutos en automóvil de la playa de Brancaster. La casa tiene un jardín cerrado en la parte trasera, y una sala de jardín con pue...
Galería de imágenes de Una casa maravillosamente espaciosa de cuatro dormitorios que ofrece alojamiento contemporáneo y bien equipado a solo unos minutos en automóvil de la playa de Brancaster. La casa tiene un jardín cerrado en la parte trasera, y una sala de jardín con pue...



Comentarios
8,48,4 de 10
Muy bueno
Aspectos destacados
- Descubre lugares de interés cercanosCerca de Norfolk Coast
4 habitaciones2 baños6 huéspedes
Servicios populares
- Parrilla de barbacoa
- Se admiten mascotas
- Internet
- Lavadora
- Aparcamiento en las instalaciones disponible
- Microondas
Echa un vistazo a la zona

Brancaster, Norfolk
- Norfolk CoastPlace, Norfolk CoastA 1 min a pie
- Playa de BrancasterPlace, Playa de BrancasterA 6 min en coche
- Club de golf Royal West Norfolk Golf ClubPlace, Club de golf Royal West Norfolk Golf ClubA 6 min en coche
Habitaciones y camas
4 habitaciones (capacidad para 6 personas)
2 baños
Baño 1
Baño 2
Otros espacios
Jardín
Acerca de este alojamiento
Una casa maravillosamente espaciosa de cuatro dormitorios que ofrece alojamiento contemporáneo y bien equipado a solo unos minutos en automóvil de la playa de Brancaster. La casa tiene un jardín cerrado en la parte trasera, y una sala de jardín con pue...
Curlew es una casa ideal para una escapada familiar, con un gran jardín cerrado para perros en la parte trasera. Tiene un dormitorio principal fabuloso suite principal con baño. El espacio de estar de planta abierta en la planta baja funciona muy bien, y hay mucho espacio para que las familias y amigos disfruten. Hay televisores tanto en la suite principal como en la habitación doble de arriba. Esta es una base ideal para explorar la impresionante costa de North Norfolk.
Añade las fechas para ver los precios
Alojamientos similares

Encantadora cabaña independiente en el popular pueblo costero de Thornham
Thornham
Encantadora cabaña independiente en el popular pueblo costero de Thornham
Thornham
- Cocina
- Lavadora
- Secadora
- Espacio al aire libre
9.8 sobre 10, Excepcional, (83 comentarios)
9,8/10
Excepcional
(83 comentarios)

Un Actualizado Recientemente Granero Conversión Ofrenda Amplio alojamiento de lujo
Holme-next-the-Sea
Un Actualizado Recientemente Granero Conversión Ofrenda Amplio alojamiento de lujo
Holme-next-the-Sea
- Cocina
- Lavadora
- Secadora
- Se aceptan mascotas
10.0 sobre 10, Excepcional, (160 comentarios)
10/10
Excepcional
(160 comentarios)

Tradicional Hermoso Norfolk House En un tranquilo pueblo en el norte de Norfolk
Ringstead, Hunstanton
Tradicional Hermoso Norfolk House En un tranquilo pueblo en el norte de Norfolk
Ringstead, Hunstanton
- Cocina
- Lavadora
- Secadora
- Wifi gratis
10.0 sobre 10, Excepcional, (80 comentarios)
10/10
Excepcional
(80 comentarios)

Amplia casa de vacaciones de 3 dormitorios en Hunstanton a solo 5 minutos a pie de la playa.
Hunstanton
Amplia casa de vacaciones de 3 dormitorios en Hunstanton a solo 5 minutos a pie de la playa.
Hunstanton
- Vistas al mar
- Cocina
- Lavadora
- Se aceptan mascotas
9.8 sobre 10, Excepcional, (156 comentarios)
9,8/10
Excepcional
(156 comentarios)

Ladrillo y pedernal mascota amigable casa a pocos pasos de la playa de arena y pub
Holme next-the-sea
Ladrillo y pedernal mascota amigable casa a pocos pasos de la playa de arena y pub
Holme next-the-sea
- Cocina
- Lavadora
- Secadora
- Se aceptan mascotas
9.2 sobre 10, Impresionante, (165 comentarios)
9,2/10
Impresionante
(165 comentarios)

3A HIDEAWAYS, country holiday cottage, with a garden in Hunstanton
Hunstanton
3A HIDEAWAYS, country holiday cottage, with a garden in Hunstanton
Hunstanton
- Espacio al aire libre
- Microondas
10.0 sobre 10, Excepcional, (1 comentario)
10/10
Excepcional
(1 comentario)

Propiedad perfecta a 100 metros de la playa y campo de golf
Old Hunstanton
Propiedad perfecta a 100 metros de la playa y campo de golf
Old Hunstanton
- Cocina
- Lavadora
- Secadora
- Se aceptan mascotas
9.8 sobre 10, Excepcional, (64 comentarios)
9,8/10
Excepcional
(64 comentarios)

Retiro de parejas costeras de moda ubicado en la hermosa Thornham
Thornham
Retiro de parejas costeras de moda ubicado en la hermosa Thornham
Thornham
- Cocina
- Se aceptan mascotas
- Wifi gratis
- Espacio al aire libre
9.6 sobre 10, Excepcional, (9 comentarios)
9,6/10
Excepcional
(9 comentarios)
Beautiful and Spacious House Close to The Beach.
Hunstanton
Beautiful and Spacious House Close to The Beach.
Hunstanton
- Cocina
- Lavadora
- Secadora
- Se aceptan mascotas
10.0 sobre 10, Excepcional, (12 comentarios)
10/10
Excepcional
(12 comentarios)

Granero Conversión En Snettisham, norte de Norfolk, Inglaterra
Snettisham
Granero Conversión En Snettisham, norte de Norfolk, Inglaterra
Snettisham
- Cocina
- Lavadora
- Secadora
- Espacio al aire libre
10.0 sobre 10, Excepcional, (126 comentarios)
10/10
Excepcional
(126 comentarios)

Alojamiento de 4 habitaciones en Hunstanton
Hunstanton
Alojamiento de 4 habitaciones en Hunstanton
Hunstanton
- Cocina
- Lavadora
- Se aceptan mascotas
- Wifi gratis
10.0 sobre 10, Excepcional, (5 comentarios)
10/10
Excepcional
(5 comentarios)

Casa recientemente modernizada en el encantador Brancaster -15 minutos a pie de Brancaster Beach
Brancaster
Casa recientemente modernizada en el encantador Brancaster -15 minutos a pie de Brancaster Beach
Brancaster
- Cocina
- Lavadora
- Se aceptan mascotas
- Wifi gratis
9.2 sobre 10, Impresionante, (43 comentarios)
9,2/10
Impresionante
(43 comentarios)

Conversión de granero con confort de lujo y hermosa ubicación costera
Bircham Road
Conversión de granero con confort de lujo y hermosa ubicación costera
Bircham Road
- Cocina
- Lavadora
- Secadora
- Wifi gratis
10.0 sobre 10, Excepcional, (85 comentarios)
10/10
Excepcional
(85 comentarios)

Estilo Cottage dentro de una propiedad moderna "costera" temáticas con registro Burner
Heacham
Estilo Cottage dentro de una propiedad moderna "costera" temáticas con registro Burner
Heacham
- Cocina
- Lavadora
- Wifi gratis
- Espacio al aire libre
10.0 sobre 10, Excepcional, (98 comentarios)
10/10
Excepcional
(98 comentarios)

Esta propiedad se ha transformado en una casa costera espaciosa y relajante.
Brancaster Staithe
Esta propiedad se ha transformado en una casa costera espaciosa y relajante.
Brancaster Staithe
- Cocina
- Lavadora
- Secadora
- Se aceptan mascotas
9.2 sobre 10, Impresionante, (17 comentarios)
9,2/10
Impresionante
(17 comentarios)

Rosa Cottage, Brancaster, ideal para escapadas semanales o de fin de semana, lunes o viernes llegada
Brancaster
Rosa Cottage, Brancaster, ideal para escapadas semanales o de fin de semana, lunes o viernes llegada
Brancaster
- Cocina
- Lavadora
- Se aceptan mascotas
- Wifi gratis
10.0 sobre 10, Excepcional, (33 comentarios)
10/10
Excepcional
(33 comentarios)

Amber Cottage 3 Bed Cottage Capacidad para 6 personas, fuego abierto, en Snettisham, North Norfolk
Snettisham
Amber Cottage 3 Bed Cottage Capacidad para 6 personas, fuego abierto, en Snettisham, North Norfolk
Snettisham
- Cocina
- Lavadora
- Se aceptan mascotas
- Wifi gratis
9.4 sobre 10, Excepcional, (191 comentarios)
9,4/10
Excepcional
(191 comentarios)

Alójese en la casa de un administrador de una granja georgiana restaurada con amor y con 200 años de antigüedad.
Wells-Next-The-Sea
Alójese en la casa de un administrador de una granja georgiana restaurada con amor y con 200 años de antigüedad.
Wells-Next-The-Sea
- Cocina
- Lavadora
- Se aceptan mascotas
- Wifi gratis
9.8 sobre 10, Excepcional, (11 comentarios)
9,8/10
Excepcional
(11 comentarios)

RETIRADA DE TILLY, se admiten mascotas en Hunstanton, Ref 985096
Hunstanton
RETIRADA DE TILLY, se admiten mascotas en Hunstanton, Ref 985096
Hunstanton
- Lavadora
- Se aceptan mascotas
- Espacio al aire libre
- Aparcamiento disponible
8.4 sobre 10, Muy bueno, (5 comentarios)
8,4/10
Muy bueno
(5 comentarios)

Alojamiento de 4 habitaciones en Hunstanton
Hunstanton
Alojamiento de 4 habitaciones en Hunstanton
Hunstanton
- Cocina
- Lavadora
- Se aceptan mascotas
- Wifi gratis
9.8 sobre 10, Excepcional, (16 comentarios)
9,8/10
Excepcional
(16 comentarios)

Una acogedora casa de campo con bonitas vistas y encantadores jardines.
Wells-next-the-Sea
Una acogedora casa de campo con bonitas vistas y encantadores jardines.
Wells-next-the-Sea
- Cocina
- Lavadora
- Se aceptan mascotas
- Wifi gratis
9.2 sobre 10, Impresionante, (11 comentarios)
9,2/10
Impresionante
(11 comentarios)

The Old Chapel , Contemporary Accommodation
Syderstone
The Old Chapel , Contemporary Accommodation
Syderstone
- Cocina
- Lavadora
- Secadora
- Wifi gratis
9.8 sobre 10, Excepcional, (106 comentarios)
9,8/10
Excepcional
(106 comentarios)

Totalmente equipada, acogedora moderna bungalows aislada cerca de la playa
Holme Next the Sea
Totalmente equipada, acogedora moderna bungalows aislada cerca de la playa
Holme Next the Sea
- Cocina
- Lavadora
- Se aceptan mascotas
- Wifi gratis
9.8 sobre 10, Excepcional, (46 comentarios)
9,8/10
Excepcional
(46 comentarios)

TROON COTTAGE, pet friendly, character holiday cottage in Hunstanton
Hunstanton
TROON COTTAGE, pet friendly, character holiday cottage in Hunstanton
Hunstanton
- Cocina
- Lavadora
- Se aceptan mascotas
- Espacio al aire libre
8.8 sobre 10, Excelente, (3 comentarios)
8,8/10
Excelente
(3 comentarios)

Una conversión contemporánea y elegante de un antiguo refugio de cabaña.
Wells-next-the-Sea
Una conversión contemporánea y elegante de un antiguo refugio de cabaña.
Wells-next-the-Sea
- Vistas al mar
- Cocina
- Lavadora
- Secadora
9.2 sobre 10, Impresionante, (12 comentarios)
9,2/10
Impresionante
(12 comentarios)

Este súper bungalow ofrece alojamiento moderno con un jardín completamente cerrado.
Brancaster
Este súper bungalow ofrece alojamiento moderno con un jardín completamente cerrado.
Brancaster
- Cocina
- Lavadora
- Se aceptan mascotas
- Wifi gratis
9.2 sobre 10, Impresionante, (5 comentarios)
9,2/10
Impresionante
(5 comentarios)

Casa rural con carácter de grado II en la ciudad costera de Wells-Next-The-Sea
Wells-next-the Sea
Casa rural con carácter de grado II en la ciudad costera de Wells-Next-The-Sea
Wells-next-the Sea
- Cocina
- Lavadora
- Espacio al aire libre
- Parrilla de barbacoa
9.6 sobre 10, Excepcional, (106 comentarios)
9,6/10
Excepcional
(106 comentarios)

Greyhound Cottage , Sculthorpe, Norfolk
Sculthorpe
Greyhound Cottage , Sculthorpe, Norfolk
Sculthorpe
- Lavadora
- Secadora
- Se aceptan mascotas
- Wifi gratis
9.6 sobre 10, Excepcional, (7 comentarios)
9,6/10
Excepcional
(7 comentarios)

Rose Cottage- Burnham Thorpe
Kings Lynn
Rose Cottage- Burnham Thorpe
Kings Lynn
- Cocina
- Lavadora
- Se aceptan mascotas
- Wifi gratis
9.4 sobre 10, Excepcional, (21 comentarios)
9,4/10
Excepcional
(21 comentarios)

Characterful period cottage close to beaches and local eateries. Dog-friendly!
Stanhoe
Characterful period cottage close to beaches and local eateries. Dog-friendly!
Stanhoe
- Cocina
- Lavadora
- Secadora
- Se aceptan mascotas
10.0 sobre 10, Excepcional, (1 comentario)
10/10
Excepcional
(1 comentario)
Normas del alojamiento
Hora de comienzo del registro de entrada: 16:00
Edad mínima para alquilar: 21
Hora límite del registro de salida: 10:00
Menores
Se admiten niños a partir de cualquier edad
Eventos
No se permiten eventos
Mascotas
Se admiten mascotas
Fumadores
No se permite fumar
Información importante
Otros detalles
Número de alojamiento: 8421679
Si cancelas tu reserva, se aplicará la política de cancelación de tu propietario/a. De acuerdo con la normativa de la UE sobre los derechos del consumidor, los servicios de reserva de alojamiento no están sujetos al derecho de desistimiento.
Este alojamiento está gestionado por un propietario profesional. La prestación de servicios de alojamiento está vinculada a una actividad comercial, un negocio o una profesión.
Puede aplicarse un recargo por cada persona adicional, según la política del alojamiento.
A tu llegada, pueden pedirte un documento de identidad oficial con foto y una tarjeta de crédito o débito, o un depósito en efectivo, para cubrir los gastos imprevistos.
No se garantizan las solicitudes especiales, que están sujetas a disponibilidad en el momento de la llegada y pueden suponer un recargo adicional.
Está terminantemente prohibido celebrar fiestas u otros eventos en grupo en las instalaciones.
El propietario ha indicado que el alojamiento cuenta con un detector de monóxido de carbono.
El propietario ha indicado que el alojamiento cuenta con un detector de humo.
Información sobre la zona
King's Lynn
Esta casa de vacaciones se encuentra en King's Lynn, junto al mar. Además de apreciar la belleza natural de la región en Parque natural RSPB Titchwell Marsh y Reserva natural de Titchwell Marsh, también puedes visitar lugares fundamentales para los aficionados a la cultura, como Teatro Princess y Museo Hunstanton Heritage Centre. Granja Courtyard Farm y Rainbow Park también merecen la pena. Descubre todas las actividades acuáticas que podrás hacer en la zona, como vela o pesca; además, tendrás ocasión de disfrutar de la naturaleza al aire libre con opciones tan variadas como el ciclismo o las rutas a pie o en bicicleta.

Brancaster, Norfolk
Qué hay en los alrededores
- Norfolk Coast - A 1 min a pie - 0.0 km
- Playa de Brancaster - A 6 min en coche - 2.3 km
- Club de golf Royal West Norfolk Golf Club - A 6 min en coche - 2.3 km
- Playa de Hunstanton - A 18 min en coche - 20.3 km
- Residencia real de Sandringham House - A 22 min en coche - 26.1 km
Cómo moverse por la zona
- Estación de tren de Kings Lynn: 28 min en coche
Restaurantes
- The Mermaid - A 8 min en coche
- Socius - A 8 min en coche
- Eric's Fish & Chips - A 6 min en coche
- The Ancient Mariner Inn - A 10 min en coche
- The White Horse - A 4 min en coche
Preguntas frecuentes
¿En Una casa maravillosamente espaciosa de cuatro dormitorios que ofrece alojamiento contemporáneo y bien equipado a solo unos minutos en automóvil de la playa de Brancaster. La casa tiene un jardín cerrado en la parte trasera, y una sala de jardín con pue... se aceptan mascotas?
Sí, las mascotas pueden hospedarse en este alojamiento.
¿Cuál es el precio del aparcamiento en Una casa maravillosamente espaciosa de cuatro dormitorios que ofrece alojamiento contemporáneo y bien equipado a solo unos minutos en automóvil de la playa de Brancaster. La casa tiene un jardín cerrado en la parte trasera, y una sala de jardín con pue...?
El alojamiento cuenta con estacionamiento propio.
¿A qué hora se realiza la entrada en Una casa maravillosamente espaciosa de cuatro dormitorios que ofrece alojamiento contemporáneo y bien equipado a solo unos minutos en automóvil de la playa de Brancaster. La casa tiene un jardín cerrado en la parte trasera, y una sala de jardín con pue...?
Hora de inicio del registro de entrada: 16:00.
¿A qué hora se realiza la salida en Una casa maravillosamente espaciosa de cuatro dormitorios que ofrece alojamiento contemporáneo y bien equipado a solo unos minutos en automóvil de la playa de Brancaster. La casa tiene un jardín cerrado en la parte trasera, y una sala de jardín con pue...?
La salida se realiza a las 10:00.
¿Dónde se encuentra Una casa maravillosamente espaciosa de cuatro dormitorios que ofrece alojamiento contemporáneo y bien equipado a solo unos minutos en automóvil de la playa de Brancaster. La casa tiene un jardín cerrado en la parte trasera, y una sala de jardín con pue...?
Junto al mar, esta casa de vacaciones ofrece alojamiento a menos de 2 kilómetros de Club de golf Royal West Norfolk Golf Club y Playa de Brancaster. East Sands y Parque natural RSPB Titchwell Marsh también están a menos de 3 kilómetros.
Acerca de su propietario/a
Propietario/a: Norfolk Hideaways
Qué hace que este alojamiento sea especial
Ground Floor:
Entrance hall
Ceramic tiled floor with and downstairs WC. Stairs to first floor.
Sitting room

Feature fireplace, 2 leather sofas, television and Freeview, ceramic tiled floor.
Kitchen
A spacious kitchen with large American style fridge freezer, stainless steel double oven, hob and extractor, dishwasher and washing machine and comfy sofa.
Garden room
Great sunny space for dining and entertaining with sliding doors to decked area and enclosed garden. Chairs and dining table. Tiled floor.
Master bedroom
Fantastic room with Super-king size bed, bedside tables with lamps, built in wardrobes with shelving space and mirrored dressing table with wall mounted TV above.
En suite bathroom
Bath with mains pressure shower, wash hand basin, heated towel rail and WC.
First floor:
Landing with doors leading off to
Bedroom two
Double bed with bedside tables and lamps, large wardrobe unit with central dressing table, TV with Freeview and window to the rear of the property.
Bedroom three
Twin single beds with bedside tables, chests of drawers and hanging space in built in wardrobe. Windows to the front of the property.
Bedroom four
Bunk beds with double bed below and high level single bunk above.
Family bathroom
Twin wash basins with granite surrounds, bath with shower over and shower screen.
Outside
The property has ample parking to the front. The large enclosed sunny rear garden which adjoins open fields has a decked area with table and chairs.
There is a charcoal barbecue.
Entrance hall
Ceramic tiled floor with and downstairs WC. Stairs to first floor.
Sitting room
Feature fireplace, 2 leather sofas, television and Freeview, ceramic tiled floor.
Kitchen
A spacious kitchen with large American style fridge freezer, stainless steel double oven, hob and extractor, dishwasher and washing machine and comfy sofa.
Garden room
Great sunny space for dining and entertaining with sliding doors to decked area and enclosed garden. Chairs and dining table. Tiled floor.
Master bedroom
Fantastic room with Super-king size bed, bedside tables with lamps, built in wardrobes with shelving space and mirrored dressing table with wall mounted TV above.
En suite bathroom
Bath with mains pressure shower, wash hand basin, heated towel rail and WC.
First floor:
Landing with doors leading off to
Bedroom two
Double bed with bedside tables and lamps, large wardrobe unit with central dressing table, TV with Freeview and window to the rear of the property.
Bedroom three
Twin single beds with bedside tables, chests of drawers and hanging space in built in wardrobe. Windows to the front of the property.
Bedroom four
Bunk beds with double bed below and high level single bunk above.
Family bathroom
Twin wash basins with granite surrounds, bath with shower over and shower screen.
Outside
The property has ample parking to the front. The large enclosed sunny rear garden which adjoins open fields has a decked area with table and chairs.
There is a charcoal barbecue.
Propietario/a Premium

Ofrece un servicio excelente a los huéspedes de manera constante.
Dinos cómo podemos mejorar nuestro sitio webCompartir opinión