
MAGNIFICENT OCONOMOWOC LAKE HOME AWAITS YOU!
Galería de fotos de MAGNIFICENT OCONOMOWOC LAKE HOME AWAITS YOU!


Opiniones
1010 de 10,
Excepcional
Aspectos destacados
- Espacios naturalesLos huéspedes destacan el espacio al aire libre del lugar.
- Sala de juegos o videojuegosUna opción poco común: sala de juegos o videojuegos para todas las edades.
13 personas•5 habitaciones•5 camas
Servicios principales
- Tina de hidromasaje en la propiedad
- Estacionamiento en la propiedad disponible
- Cocina
- Lavadora
- Aire acondicionado
- Asador
Explora la zona
Oconomowoc, WI
- Upper Nashotah LakePlace, Upper Nashotah Lake16 min a pie
- Lower Nashotah LakePlace, Lower Nashotah Lake19 min a pie
- Oconomowoc LakePlace, Oconomowoc Lake1 min en auto
- Milwaukee, WI (MKE-A. Internacional General Mitchell)Airport, Milwaukee, WI (MKE-A. Internacional General Mitchell)41 min en auto
Habitaciones y camas
5 habitaciones (para 13 personas)
Habitación 1
1 cama King
Habitación 3
1 cama Queen
Habitación 4
1 cama King
Habitación 5
1 cama King
Habitación 6
1 cama Queen
4 baños, 2 medios baños
Baño 1
Baño 2
Baño 3
Baño 4
Baño 5
Baño 6
Ambientes
Deck o patio
Cobertizo o lanai
Cocina
Con balcón
Área de juegos al aire libre
Jardín
Área de comedor
Información de la propiedad
MAGNIFICENT OCONOMOWOC LAKE HOME AWAITS YOU!

Welcome to our stunning, renovated, turn-of-the century Oconomowoc Lake home, chosen for the 2016 Wisconsin Breast Cancer Showhouse. Commanding a magnificent western views of Oconomowoc Lake, with magical sunsets and pristine waters, this 8100 square foot, beautifully designed and decorated Neo-classic Lake Country house offers 5 bedrooms, 5 fireplaces, a guest apartment with sleeping porch and 5 full and one-half baths.

Exuding elegance, comfort and serenity, while also offering the fun and casualness of lake living any summer or winter enthusiast would love, this home also features spacious lawns and waterfront access. You will be awed by the beauty of the sunsets, the gardens, the beach front and the natural surroundings.
The exquisite primary bedroom suite including Neo-classic columns and ensuite bath can be found on the first level. A cedar pergola nestled between two towering trees highlight the private entrance off the primary suite.
The second level includes a guest apartment featuring a fireplace, a sitting room, and a private balcony. Three other bedrooms, all with private bathrooms, occupy the balance of the second level.
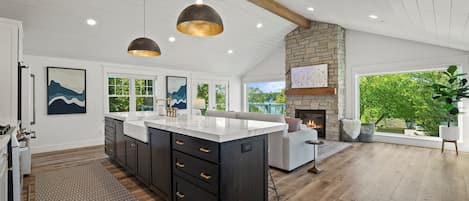
The state-of-the-art gourmet kitchen is a chef’s dream and features a Wolf 48” duel range and a sink and counter space for food prep. A kitchen-table island with a second sink allows for family food sharing and conversation. The open-concept kitchen and dining space joins a large family room with a floor-to-ceiling fieldstone fireplace. French doors open to a partially covered outdoor lake-side terrace which contains a full kitchen, a fire table and hot tub/spa. The terrace also links to a screened porch, a perfect spot to settle in with a favorite novel.
The lower level recreation space hosts a sauna, steam room, a billiard room, an exercise room and a combination movie theater/simulated golf room.
Perfect for the family with discerning taste and the desire to create lifetime memories. We look forward to sharing our home with you.
Exuding elegance, comfort and serenity, while also offering the fun and casualness of lake living any summer or winter enthusiast would love, this home also features spacious lawns and waterfront access. You will be awed by the beauty of the sunsets, the gardens, the beach front and the natural surroundings.
The exquisite primary bedroom suite including Neo-classic columns and ensuite bath can be found on the first level. A cedar pergola nestled between two towering trees highlight the private entrance off the primary suite.
The second level includes a guest apartment featuring a fireplace, a sitting room, and a private balcony. Three other bedrooms, all with private bathrooms, occupy the balance of the second level.
The state-of-the-art gourmet kitchen is a chef’s dream and features a Wolf 48” duel range and a sink and counter space for food prep. A kitchen-table island with a second sink allows for family food sharing and conversation. The open-concept kitchen and dining space joins a large family room with a floor-to-ceiling fieldstone fireplace. French doors open to a partially covered outdoor lake-side terrace which contains a full kitchen, a fire table and hot tub/spa. The terrace also links to a screened porch, a perfect spot to settle in with a favorite novel.
The lower level recreation space hosts a sauna, steam room, a billiard room, an exercise room and a combination movie theater/simulated golf room.
Perfect for the family with discerning taste and the desire to create lifetime memories. We look forward to sharing our home with you.