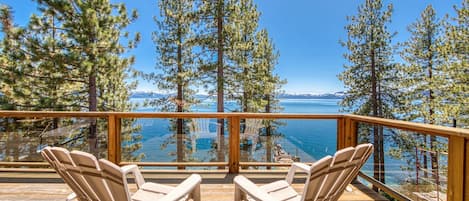
VIlla de Lago, The Lake House, is located in a secluded enclave north of historic Cave Rock Nevada. Nestled in pines that sweep down through the riparian shrubbery from the home to the properties private pier and buoy. Whether by day or night the lighted staircase will carry you to the magic of the bouldered shoreline where you can spend your time relaxing to the sound of the waves and Tahoe’s ever changing panorama or take a dip from off the pier and swim in waters as clear and brilliant as our skys.
De Lago, brings the outside in with expansive windows that reach from floor to ceiling and doors that sweep open to bring the lakes vistas in uninterrupted to our second living and dining area on the deck above the always playful waters of Lake Tahoe.
De Lago’s décor is rich in eclecticism with antiques, comfortable furnishings and beds; appointments and original art that show cased by stunning vintage chandeliers. , We like to think it’s fun, cozy, comfortable and smart with a deference to the traditions of lake nostalgia that will give you memories and stories to last a lifetime.
Fireplaces
The predominant feature of the main hall is the floor to ceiling fireplace in the living room. With an oversized wood burning firebox capable of keeping you in the mood during your escape with logs up to 30 inch. All the irons are hand wrought and oversized to accommodate large logs. A plentiful supply of firewood for your stay is complimentary. The master suite fireplace is gas log and can be operated by remote allowing for the convenience of instantaneous warmth and glow.
Great Hall
The main hall is an open split level floor plan allowing guests to share in all the homes main entertaining activities; cooking, dining, sitting and reading area, television and a powder room on top of beautiful hardwood floors, and carpets and unique and comfortable furnishings. The main deck is accessed off both the living and dining areas through large 6 foot glass doors in between wall to wall and floor to ceiling windows. Dining accommodates 8 plus 3 at the counter, Living room accommodates 6 on the sofas plus 2 on the leather ottomans and many more on the large stone hearth. The reading area accommodates 2 with leather chaise lounges.
Main deck
The main deck is accessed off the living and dining areas through sweeping doors. Lounging area seats 8 on sofas and ottomans and the dining area seats 8 at one table and of course there are panoramic lake views and a bbq. Access to the dock is off a stair case from the main deck down through trees and shrubs with subtle stair lighting. Outdoor gas fireplace on deck.
Master Suite and Bath
The lake view master suite is one floor lower than the main hall and is secluded from the rest of the home. King size sleigh bed, chaise lounge next to the fireplace, hardwood floors and carpets, large wall to wall windows that access the lower deck, and stairs that pass to the dock and upper deck. The master bath is generous and airy with double vanities and a dry sauna, lake views from the double sized double zone shower and tub.
Upstairs Bedrooms
Both upstairs bedrooms have queen beds with luxury linens and bedding and you will enjoy Lakeview’s from either choice. Both bedrooms are furnished with antiques and modern appointments. The bathroom is shared. The game room loft is accessible on the same level as the bedrooms.
Loft
The loft is directly above and behind the main hall and has lake views on par with the main hall. Pool table and bar stools seating for fun & relaxing. Unique decorations and art.
Bonus fourth bedroom.
A private bedroom accessed off the garage thru an entrance and stairway. Bedroom with King bed, French doors with view of Tahoe, leading to the outdoors. Work space, oversized cozy chair and ottoman, and Large Screen TV. Bathroom is shared and located upstairs in loft.
The Dock and Boating Facilities
The wood dock is approximately 100 feet long above a beautiful bouldered bottom. The boat lift is not accessible to guests but the 15,000 pound boat capacity buoy is as well as tie up to the dock. The boating closet houses a refrigerator and ice chests for your convenience and leisure on the lake. kayak's & paddle boards available for guest use. Some life preservers available. Best practice for life preserver bring your own for proper fit or rent.
At a Glance:
Lakefront Home with private dock and buoy.
Inside:
4 Bedrooms (sleeps 8) all lake view.
2 ½ Baths.
Dining for 8 plus 3 at counter.
Hardwood, tile and carpet floors.
2 Large screen Televisions, 1 in the living room and 1 in the 4th bedroom. Roku accessible and WI-Fi
Fully equipped kitchen.
3 Fireplaces, 1 wood Main Hall and 2 gas log in master bedroom and Outside deck, complimentary fire wood for your stay.
Loft with pool table views to the Lake .
Dry sauna.
Linens and towels provided. washer/dryer.
Outside:
Boating facilities, 15,000 lb boat capacity, kayaks, 2 paddle board . Boating closet with refrigerator.
Dramatic Exterior lighting.
2 Decks, lounging for 8 dining for 8, tea table off lower deck and BBQ on main deck.
Bear box for garbage.
Swimming, fishing off dock.
Parking for 4 vehicles, 2 car garage & 2 driveway.
Extreme caution when pulling off of or onto highway 50.
No smoking on property
Parking for 4 vehicles
2 in garage and 2 in driveway.
Shoes must be worn on dock at all times.
Children must be supervised at all times.
Swim at your own risk.
Use water sports equipment at your own risk.
No lifeguard on duty.
Sauna usage at your own risk. Follow posted rules .
Cedar hot tub at your own risk. Follow posted rules.
No access to dock lift.
Guest to provide access to buoy and all boating safety equipment including all ropes and tie downs.
Close by Recreation: all season recreation or relaxing
Wally's Hot springs. In Genoa.
Hiking
Down hill Skiing,
Snowshoeing
Cross country skiing
Snowmobiles
Sledding
Golf
Beachs
Water sports; boat rental , jet skiing, kayaking, water skiing , paddle boarding
Hot air ballooning
Horseback riding
Gliders.
Festivals
Shopping, movie theater, entertainment, dining, coffee houses , yoga, Pilates studios, spas, salons, massage and so much more.
Optional:
Pets upon owner approval.
Daily maid service upon request, extra charge.
Grocery delivery service, extra charge.
The Hot Tub is a jetted Cedar Tub. Tub drained & filled for each guest.
We have a whole house back up generator to provide continuous electrical service for our guests during power outages.
Douglas County NV. Vacation Rental Permit # DSTRO779.
By permit, occupancy is limited to 8
4 Permitted parking stalls, parking permits will be issued and must be displayed on the drivers side dashboards.
Failure to park in designated parking spaces and or display the parking permit may result in a citation and fine of $500 to the owner of the vehicle.
Quiet hours are from 9pm to 8am and will be strictly enforced.
No Tax on stays of 28 days or longer.