
Secluded & Spacious Industrial Custom home bordering Buffalo National River Park
Galería de fotos de Secluded & Spacious Industrial Custom home bordering Buffalo National River Park


Opiniones
1010 de 10,
Excepcional
Aspectos destacados
- Espacios naturalesLos huéspedes destacan el espacio al aire libre del lugar.
- Sala de juegos o videojuegosUna opción poco común: sala de juegos o videojuegos para todas las edades.
8 personas•3 habitaciones•4 camas
Servicios principales
- Estacionamiento en la propiedad disponible
- Cocina
- Lavadora
- Aire acondicionado
- Asador
- Deck o patio
Explora la zona
Township of Marble City, AR
- Cavernas místicasPlace, Cavernas místicas5 min en auto
- Lake HarrisPlace, Lake Harris17 min en auto
- Arkansas Grand CanyonPlace, Arkansas Grand Canyon22 min en auto
- Harrison, AR (HRO-A. Regional Boone County)Airport, Harrison, AR (HRO-A. Regional Boone County)24 min en auto
Habitaciones y camas
3 habitaciones (para 8 personas)
Habitación 1
1 cama King
Habitación 2
1 cama King
Habitación 3
1 cama King
Sala de estar 1
1 sofá cama matrimonial
3 baños, 1 medio baño
Baño 1
Jabón · Se ofrecen toallas · Bidet · Excusado
Baño 2
Jabón · Se ofrecen toallas · Tina o regadera · Bidet · Excusado · Shampoo · Secadora de cabello
Baño 3
Jabón · Se ofrecen toallas · Bidet · Excusado · Solo regadera · Shampoo · Secadora de cabello
Baño 4
Jabón · Se ofrecen toallas · Tina · Bidet · Excusado · Solo regadera · Shampoo · Secadora de cabello
Ambientes
Deck o patio
Cocina
Área de comedor independiente
Cantidad de salas de estar
Área de comedor
Información de la propiedad
Secluded & Spacious Industrial Custom home bordering Buffalo National River Park



This spacious 3 bedroom, 3.5 bathroom home has 2600 square feet and was designed with guest comfort in mind. The soaring, grand 26’ mono pitch ceiling, wrought iron spiral staircase, steel railings along the catwalks on the second level, exposed steel trusses, and large picture windows are a few of the details you may notice in this industrial style custom build.
Downstairs is a full kitchen with all GE Profile stainless steel appliances including a double oven with air fryer feature. The kitchen has been lovingly stocked with every small appliance you could need from a crock pot to a large stand up Kitchen Aid mixer. We even have a rice maker and tofu press. If cooking if your thing, this kitchen is sure to suit the chef in you. The large island has four barstools that face the magnificent kitchen window view. A full laundry room with large capacity GE Profile washer and dryer can be found in the connected laundry/pantry area.
The dining room seats six. A small sitting area off the kitchen is the perfect space for your morning coffee. A stocked coffee bar can be found downstairs complete with a versatile coffee maker that can make pots of coffee or cups using k-cups. Coffee beans and a grinder are available if that is more your style.

Two large bedrooms, each with a king bed, are downstairs. One is an en suite with a bath tub/shower combination and large walk through closet. Vintage sliding doors offer 1940s charm. A half bathroom/powder room is also downstairs. The lower deck is shaded and has a propane grill with a table and six seats. Two additional Adirondack chairs provide the perfect conversation area when sitting grillside.
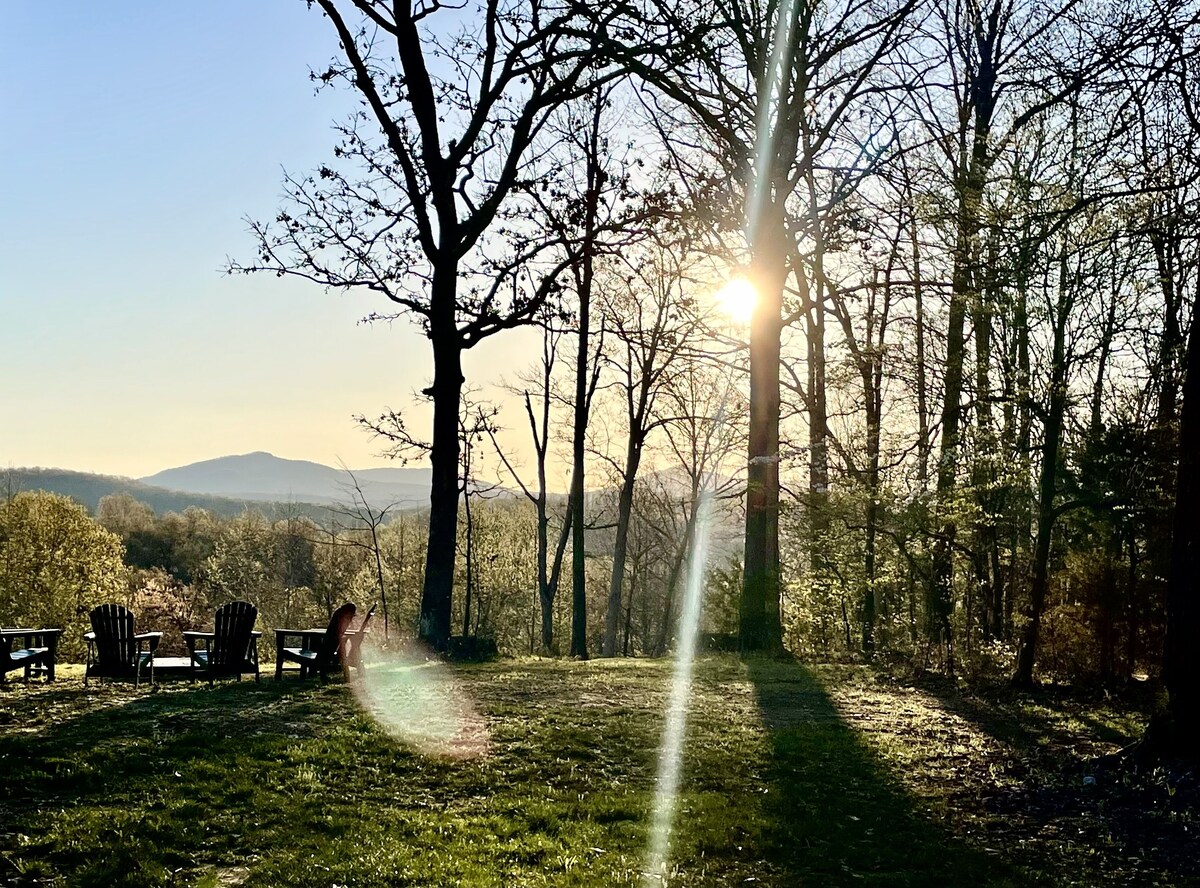
The spiral staircase will lead you to the second floor where a wet bar, second coffee bar, seating area with four barstools, a puzzle table and chairs, and a game room with a large sofa, 55” wall mounted TV, and two stand up Arcade games. The upper deck spans the entire 40’ length along the back of the house and is the perfect place for stargazing in one of the six super comfortable Adirondack chairs.
A bathroom with shower is located off the gameroom. The third bedroom with king bed is upstairs and has an en suite with a roomy shower and all bathroom necessities. This bedroom has a separate sitting area with workspace and closet as well as a private exit to the upper deck from the bedroom.
Despite the large spaces, this home was designed for six adult guests. However, there is a pull out sofa in the sitting area downstairs if an additional sleeping space is needed for two more guests.

Two Large (12 X 40 ft) Eastern facing decks run along the back of the home, one upper and one lower. The sunrises from these decks are breathtaking.
Our 37 secluded acres’ southern property line borders the Buffalo National River Parkland. To access our property, you will need to drive approximately three miles on dirt/gravel county roads which can be challenging during wet seasons. We are eight miles from the Pruitt access point of the Buffalo National River and quite close to many top notch hiking trails. Visit Branson just 50 minutes away or Eureka Springs for a day trip. We are located only 5 miles from Scenic Highway 7 and just down the road from Jasper, Arkansas.
Be aware that although our property is very private, we do have two tiny homes converted shipping containers about 1/10th a mile from the main house along our private drive. There could be wildlife in the area including, but not limited to, deer, elk, bears, snakes, raccoons, squirrels, and even bobcats. Please be mindful and alert during your stay.
Downstairs is a full kitchen with all GE Profile stainless steel appliances including a double oven with air fryer feature. The kitchen has been lovingly stocked with every small appliance you could need from a crock pot to a large stand up Kitchen Aid mixer. We even have a rice maker and tofu press. If cooking if your thing, this kitchen is sure to suit the chef in you. The large island has four barstools that face the magnificent kitchen window view. A full laundry room with large capacity GE Profile washer and dryer can be found in the connected laundry/pantry area.
The dining room seats six. A small sitting area off the kitchen is the perfect space for your morning coffee. A stocked coffee bar can be found downstairs complete with a versatile coffee maker that can make pots of coffee or cups using k-cups. Coffee beans and a grinder are available if that is more your style.
Two large bedrooms, each with a king bed, are downstairs. One is an en suite with a bath tub/shower combination and large walk through closet. Vintage sliding doors offer 1940s charm. A half bathroom/powder room is also downstairs. The lower deck is shaded and has a propane grill with a table and six seats. Two additional Adirondack chairs provide the perfect conversation area when sitting grillside.
The spiral staircase will lead you to the second floor where a wet bar, second coffee bar, seating area with four barstools, a puzzle table and chairs, and a game room with a large sofa, 55” wall mounted TV, and two stand up Arcade games. The upper deck spans the entire 40’ length along the back of the house and is the perfect place for stargazing in one of the six super comfortable Adirondack chairs.
A bathroom with shower is located off the gameroom. The third bedroom with king bed is upstairs and has an en suite with a roomy shower and all bathroom necessities. This bedroom has a separate sitting area with workspace and closet as well as a private exit to the upper deck from the bedroom.
Despite the large spaces, this home was designed for six adult guests. However, there is a pull out sofa in the sitting area downstairs if an additional sleeping space is needed for two more guests.
Two Large (12 X 40 ft) Eastern facing decks run along the back of the home, one upper and one lower. The sunrises from these decks are breathtaking.
Our 37 secluded acres’ southern property line borders the Buffalo National River Parkland. To access our property, you will need to drive approximately three miles on dirt/gravel county roads which can be challenging during wet seasons. We are eight miles from the Pruitt access point of the Buffalo National River and quite close to many top notch hiking trails. Visit Branson just 50 minutes away or Eureka Springs for a day trip. We are located only 5 miles from Scenic Highway 7 and just down the road from Jasper, Arkansas.
Be aware that although our property is very private, we do have two tiny homes converted shipping containers about 1/10th a mile from the main house along our private drive. There could be wildlife in the area including, but not limited to, deer, elk, bears, snakes, raccoons, squirrels, and even bobcats. Please be mindful and alert during your stay.
Agrega fechas para ver los precios
Propiedades similares

Cedar Hill Cabin 2 bed 2 bath cabin in the Ozarks • Hot Tub •
Harrison
Cedar Hill Cabin 2 bed 2 bath cabin in the Ozarks • Hot Tub •
Harrison
- Tina de hidromasaje
- Cocina
- Lavadora
- Secadora
10.0 de 10, Excepcional, (16 opiniones)
10/10
Excepcional
(16 opiniones)

Dome House on Bear Creek - Hot Tub - 20 acres of Bear Creek Frontage - Secluded
Harrison
Dome House on Bear Creek - Hot Tub - 20 acres of Bear Creek Frontage - Secluded
Harrison
- Tina de hidromasaje
- Cocina
- Lavadora
- Secadora
10.0 de 10, Excepcional, (19 opiniones)
10/10
Excepcional
(19 opiniones)

Quiet and secluded modern farmhouse 15 miles from the Buffalo River.
Harrison
Quiet and secluded modern farmhouse 15 miles from the Buffalo River.
Harrison
- Cocina
- Lavadora
- Secadora
- Wifi gratuito
9.6 de 10, Excepcional, (10 opiniones)
9.6/10
Excepcional
(10 opiniones)