Casa completa
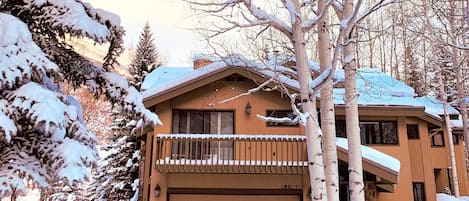
Large East Vail Home - Hot Tub & Steps to Bus Stop
Galería de fotos de Large East Vail Home - Hot Tub & Steps to Bus Stop


Opiniones
1010 de 10,
Excepcional
Aspectos destacados
- Espacio para extenderseDisfruta de una distribución espaciosa que ofrece a todos más espacio para relajarse.
- Ubicación céntricaAprovecha la cercanía a los lugares que necesites gracias a una ubicación práctica.
Servicios principales
- Balcón
- Tina de hidromasaje en la propiedad
- Asador
- Refrigerador
- Lavadora
- Estacionamiento disponible en una cochera
Explora la zona

Vail, CO
- Sendero Booth FallsPlace, Sendero Booth Falls2 min en auto
- Vail Ski Resort (estación de ski)Place, Vail Ski Resort (estación de ski)5 min en auto
- Gerald Ford AmpitheatrePlace, Gerald Ford Ampitheatre5 min en auto
Habitaciones y camas
5 habitaciones (para 10 personas)
Habitación 1
1 cama King
Habitación 2
1 cama King
Habitación 3
2 camas matrimoniales
Habitación 4
2 camas Queen
Habitación 5
2 camas Queen
4 baños, 1 medio baño
Baño 1
Baño 2
Baño 3
Baño 4
Baño 5
Ambientes
Deck o patio
Cocina
Con balcón
Área de comedor independiente
Jardín
Área de comedor
Información de la propiedad
Large East Vail Home - Hot Tub & Steps to Bus Stop
Spacious 5BR/4.5BA East Vail home set along Gore Creek, offering mountain views, a private hot tub, and plenty of room for families and groups. Enjoy an open living, dining, and kitchen area, a gas fireplace, multiple patios, BBQ grill, and easy access to Vail Village via the free Town of Vail bus just steps away.
THE SPACE

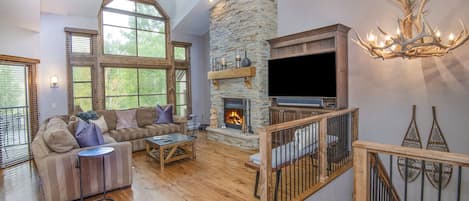
• Multi-level home with spacious gathering areas


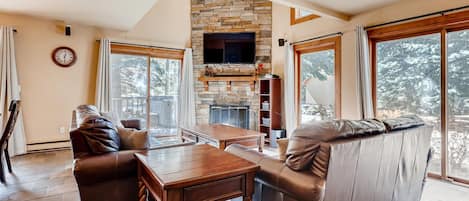
• Living room with two leather sofas, gas fireplace, and Smart TV
• Fully equipped kitchen with gas range
• Dining table seats 8, breakfast table seats 4, plus bar seating for 3
• Patio with outdoor seating and BBQ grill
• Laundry room with washer and dryer
BEDROOMS
• Primary suite: King bed, private patio, walk-in closet, and en-suite bath with soaking tub and separate shower
• Bedroom 2: King bed with en-suite bath
• Bedroom 3: Two twin beds with en-suite bath
THE SPACE
• Multi-level home with spacious gathering areas
• Living room with two leather sofas, gas fireplace, and Smart TV
• Fully equipped kitchen with gas range
• Dining table seats 8, breakfast table seats 4, plus bar seating for 3
• Patio with outdoor seating and BBQ grill
• Laundry room with washer and dryer
BEDROOMS
• Primary suite: King bed, private patio, walk-in closet, and en-suite bath with soaking tub and separate shower
• Bedroom 2: King bed with en-suite bath
• Bedroom 3: Two twin beds with en-suite bath