Summary:
Serene 5BR/4.5BA Art Deco/Hollywood Regency style Hudson Valley estate, on 8 private, pristine acres; mountain views & pond. Professionally designed by HGTV designer! Grand, 2-sided stone fireplace/huge deck w/ sunrise views/eat-in chef’s kitchen/formal dining/Venetian windows/4 ensuite bedrooms/laundry. 100 miles from Manhattan. >30 mins to Woodstock/New Paltz/Rhinebeck/Mohonk/Catskills. Near historic Rondout/Stockade Districts. Easy access to Rail Trail. Sleeps 15.
The Space:
There’s something inherently peaceful and restorative about this bucolic Hudson Valley estate in Ulster County. Nestled at the foot of the Catskills, close to the Hudson River, and just 90 minutes north of Midtown Manhattan, this freshly renovated 5BR/4.5BA Art Deco/Hollywood Regency style home is ensconced in natural beauty.
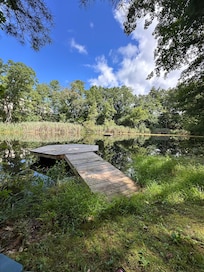
Mature trees shade a sprawling grassy lawn. Adirondack chairs, picnic areas, and serene mountain vistas abound! Stroll down to the pond where you might glimpse a doe, or a blue heron as morning mist rises. Dine alfresco on a huge deck right off the living room.
Savor sweeping views in every season. Breathe in fresh springtime air, fragrant with apple blossoms, lilac, and birch. By midsummer, the forest is lush, fireflies twinkle at night. Autumn foliage is dazzling! The quietude is majestic in wintertime when the forest is cloaked in sparkling snow.
This home has a warm, welcoming woodsy atmosphere; but the swank, opulent interior will wow! The interior was professionally designed by one of HGTV’s designers! Four of the five bedrooms in this home have ensuite baths. Every bedroom is uniquely and luxuriously themed. No expense was spared.
This exquisite estate is ideal for families, reunions, groups of friends, outdoor enthusiasts, summer vacations, winter ski trips, fall foliage trips, nature lovers, yoga retreats, corporate retreats, masterminds, and weekenders seeking a tranquil escape from the hustle and bustle of NYC.
Living:
This spacious home boasts several bright, airy, comfortable living spaces. The main floor living room has elegant, dark hardwood floors, an area rug, and two silver-gray art deco style sofas nicely arranged around a coffee table, beside the grand, arched, double-sided stone fireplace. The living room color palette of silver, gray, pale pink, and black compliments the hues of the natural stone fireplace, which is a centerpiece of the home. Relax here for conversation or evening cocktails by the fireside. Sliding glass doors from this living room open out to the deck.
The lower level living room has a lounge ambiance, enhanced by a Hollywood Regency-style sofa in hues of bronze and gold, mid-century furniture, eclectic decor, and lava lamps. Kick back here to stream your favorite shows and movies on SmartTV.
Kitchen/Dining:
The elegant, open-concept kitchen space ensures that a chef is never isolated from the social scene. The Hollywood Regency-style kitchen has tile floors, large windows with mountain views, and a combination of muted spruce-blue wooden cabinets and open shelving. The fully-equipped kitchen has abundant granite countertops and a breakfast bar with stool seating for four; the perfect spot to sip your morning coffee!
The chef’s kitchen has state-of-the-art stainless appliances including a French door fridge, convection oven, gas range, microwave, a dishwasher, a wine fridge, a large sink as well as a small bar sink. The countertops boast a Keurig coffee machine, a toaster, a blender, a chef’s caliber knife block, spice rack, etc.
The eat-in kitchen has dark hardwood floors, a beautiful hardwood breakfast table with seating for six below an ornate, antique regency chandelier with flared glass. Sliding glass doors from this dining area open out to the deck. Gather with friends or loved ones to enjoy a home-cooked meal in this stylish space with vistas of the Catskill foothills. Watch the birds, gaze at the gardens and the scenery as you enjoy Danish waffles, french crepes, cinnamon rolls, or freshly squeezed citrus juice.

Just off the eat-in kitchen is the formal dining room. This bright, airy, and elegant space has vaulted ceilings, a huge, arched Venetian window, and sliding glass doors that open to the patio and yard. Gather for formal three-course meals at this massive, Regency-style hardwood dining table with upholstered seating for ten. A sophisticated spiral crystal chandelier sparkles above the dining table. This grand, eye-catching piece gives the formal dining room a palatial ambiance. A huge mirror, mounted above the natural stone fireplace, adds light, depth, and magic to the sparkle of this crystalline chandelier.
Gather your group for large, family-style meals in this sophisticated space. This is an elegant spot for corporate gatherings, reunions, celebrations, etc. The massive Venetian windows bring the beauty of the mountains and forest right into this home. Scenic views are the focus from every perspective.
Bedrooms & Bathrooms:
This three-level estate has five bedrooms and four and a half bathrooms. Four of the five bedrooms have ensuite bathrooms. Bedrooms have hardwood floors, skylights, beautiful windows, and stylish, Hollywood Regency and Art Deco decor. All bathrooms have plenty of plush bath towels, large hand towels, washcloths, make-up towels, and hair dryers.
Bedroom #1 Mermaid Room (2nd floor) - King bed with canopy
Bedroom #2 Jaguar Room (2nd floor) - 2 Queen beds
Bedroom #3 Purple Room (1st/main floor) - 1 Queen bed
Bedroom #4 Giraffe Room (basement) - 3 Twin beds
Bedroom #5 Bunk Room (basement) - 2 sets of bunk beds (4 Twins)
The top (2nd) floor has two bedrooms; #1 The “Mermaid Room” has a King size bed with a canopy, an art deco style couch, and a more feminine vibe with a palette of light pinks and pastel greens and a strong aquatic ambiance. The ensuite Mermaid bathroom has a clawfoot tub and a steam shower with
mother-of-pearl tile. #2 The “Jaguar Room” has a more masculine, jungle vibe.
The Jaguar Room has two queen beds. The ensuite “Jaguar bathroom has a huge double shower with rain shower heads.
Bedroom #3, “The Purple Room” is located on the main (1st) floor. This bedroom has a queen bed and a duo-chromatic tile bathroom.
The basement level of the home has two additional bedrooms. Bedroom #4, “The Giraffe Room” has three twin beds. The ensuite “Giraffe Bathroom” with a large tub is great for the kids! The basement level also has bedroom #5, the ‘Bunk Room”. The bunk bedroom has two sets of twin-over-twin bunk beds.
Exterior Spaces:
Outdoor amenities and scenic vistas are the highlights of this extraordinary home. Enjoy the huge deck with alfresco dining, BBQ grill, and stylish outdoor living space. Prepare a family picnic! Grill burgers, steaks, portobellos, or vegetable shish kabobs. The kids will love a large tray of ice-cold watermelon, fresh from the local farmers market!
In the cooler seasons; on crisp fall days or starry spring nights, you'll love relaxing in the hot tub. After a day of hiking, skiing, or sightseeing, the hot tub will feel especially invigorating. Autumn getaways are vibrant with fall foliage. In the wintertime, this estate is close to excellent ski slopes.
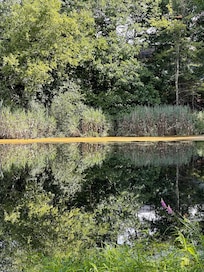
Take a walk around the property and simply enjoy nature. There’s a pond that attracts wildlife and birds. Various picnic areas in the yard are idyllic spots for afternoon tea or an evening cocktail. On summer evenings, the huge lawn fills with fireflies. You’ll hear crickets and owls in the distance. Relax here to savor exquisite Hudson Valley sunsets. The stars are clear and bright here in the Catskill foothills!
Your group will love the enormous yard, peaceful gardens, and mature shade trees. Yard games are available! The deep forests and glorious mountain views will restore your spirit. The home is down a private, shared driveway. There is plenty of on-site parking space. This is a sophisticated, bucolic home where life feels relaxed and effortless. Adventure awaits at this one-of-a-kind, all-season Hudson Valley estate!
Getting Around:
A car is necessary in this area. The closest airports to the property are:
Stewart International Airport (SWF): 35 Miles away
Albany International Airport (ALB): 65 Miles away
Westchester County Airport (HPN): 75 Miles away
Newark Liberty International Airport (EWR): 110 Miles away
John F. Kennedy International Airport (JFK): 120 Miles away
Other Things to Note:
Camera by the front door. Smoke detector and carbon monoxide in each bedroom.
No smoking.
Interaction with Guests:
We are always available by phone, text, or through platform messaging. We won't bother our guests at all unless they need us.