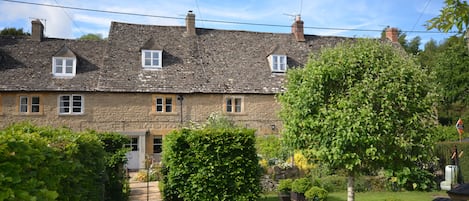
Barebones Farm is at the heart of Winchcombe, one of the Cotswolds most popular walking towns, also famed for Sudeley Castle. The house was originally built in 1685 as a two-up-two-down home, with additional bedrooms, bathrooms, the kitchen and conservatory added in 1900 and 2008. Originally a small dairy farm, this handsome Cotswold stone property is now a spacious, wonderfully welcoming holiday home, with a lovely landscaped garden, large patio and plenty of parking to the side of the house.


The front door of the property is on North Street, a principal but quiet Winchcombe street. Guests can enter the property through the front door, or walk round to the side, through the private parking area and across the patio and in via the conservatory's French doors. The width of the rear of the house looks over a large, beautifully planted and landscaped garden with fruit trees and herbaceous borders.
Barebones Farm is a 7-bedroom home with the perfect combination of character features - exposed beams and timbers, stone walls and an inglenook fireplace - and modern facilities, including a fully equipped kitchen, beautiful open-plan conservatory and en-suite bath and shower rooms.
Bought in 1995 by the current owners, the Stranks family, after it had lain empty for 15 years, extensive renovations were carried out, lasting almost two years. Most of the walls and floors were replaced, at one point standing in the cellar you could look up and see the sky! What is now the dining room was originally the kitchen and breakfast room - the original kitchen sink window was kept and now provides light through from the conservatory to the dining room. The 17th Century house was a 2-up-2-down home that is at the centre of today's property, consisting of what is now the snug, the ground floor bedroom and the staircase up to today's Bedroom 2 and Bedroom 4. The Victorian owners added the entrance hallway, what is now the TV room (this used to be the milking shed), Bedroom 3 and the Jack & Jill bathroom. In 2008, the Stranks added the conservatory, updated the kitchen, added the downstairs cloakroom and ground floor en-suite, Bedroom 1 and the family bathroom.
Ground Floor
Entrance Hallway:
Guests enter Barebones Farm through the front door, slightly to the left of the main house (an addition made during the Victorian era), and into the entrance hall. Here you'll find a handy hallway with original flagstone flooring and plenty of hooks to hang coats. It's the perfect place to shug off boots and shoes while sitting on the settle.
TV Room:
Immediately to the left is the TV Room, a room with wow factor, with its deep claret-coloured walls and minstrels' gallery. In Victorian times, this is where the farm's cows would come in to be milked. During the restoration work, the current owners found several milking stalls and had to dig down deep to get to the floor. This impressive room now features a sink-in corner sofa and two comfy armchairs, a wide-screen Smart TV with Blu-Ray surround-sound system, making an evening's cinema-style viewing complete. In addition, there is a large games cupboard with a huge selection of games, DVDs and dressing up clothes. (Please note: the minstrels' gallery is decorative and not for guests use).
Dining Room:
The beautiful dining room features a long, wooden dining table with seating for 14 (plus 2 highchairs), a striking exposed stone wall, exposed beam and terracotta floor tiles. The stone wall was the outer wall of the original 17th Century house before the addition of the dining room during the Victorian era. A window looking through to the Conservatory provides a pretty feature and throws light into this fantastic entertaining room.
Kitchen:
The large kitchen, overlooking the garden, is fully equipped to suit the most demanding of cooks, with a full complement of appliances and cookware. At the centre of the kitchen is a granite-top island with bar-style seating for three - the perfect place to sip a glass of wine and chat while the cooks prepare a meal. The kitchen features underfloor heating, a Rangemaster double oven and grill with a 6-ring hob, plenty of oak storage units housing a microwave, utensils, crockery, cutlery, glassware (champagne flutes, tumblers and wine and water glasses) a cafetière, bakeware, and food preparation equipment (saucepans, grater, jug, sieve, whisk, hand blender) and serving dishes. On the surrounding polished granite surfaces you'll find a toaster, kettle, Nespresso coffee machine (starter pods provided), knife set and bread bin. The kitchen has a Bosch dishwasher and large Samsung fridge-freezer. The owners leave a selection of store-cupboard items including salt, pepper, herbs, spices, oil and vinegar (please feel free to use them, contents may vary). Nespresso coffee pods, tea bags, instant coffee, sugar, kitchen roll and foil are all provided. Feel free to pick the fresh herbs growing in the garden, including chives, rosemary, bay leaves, thyme and oregano.
Conservatory:
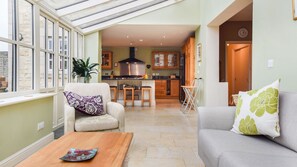
The large, open-plan conservatory adjoining the kitchen becomes the hub of many guests' stay here. With its view out to the patio and garden and sink-in sofa seating, with plenty of room to pull in more chairs and cushions, you will quickly appreciate why it's Barebones Farm's top place to relax and hang out. The cream and fern-green colour scheme make it feel like this room is an extension of the garden. In the warmer months, the windows can be opened to allow a breeze through from the garden, while in the winter the polished limestone flooring's underfloor heating produces a cosy environment to watch the outdoor winter scene unfold.
Cloakroom & Utility Area:
Off the kitchen end of the dining room is a door leading to a short corridor with a cupboard storing a Zanussi washing machine and Zanussi dryer, an iron, ironing board, clothes airer and housekeeping items. (A rotary washing line can be found in the garden.) The corridor leads to the downstairs cloakroom with a toilet and sink.
Snug:
From the dining room, head back towards the front of Barebones Farm into the original 17th Century part of the building through a low stone doorway (mind your head!) and into the Snug, with its feature stone walls, pretty bay window and inglenook fireplace. Here you can snuggle up with a book, relax or plan a walk sitting in a comfy armchair or on the sink-in sofa. A wide selection of books and maps are provided for guests to use during their stay. (Wood and kindling for two fires, plus full lighting instructions are provided; extra wood may be purchased from the owners.)
Ground Floor Bedroom:
The spacious ground floor en-suite bedroom, which was half of the downstairs part of the original 17th Century farmstead, features a zip-n-link super king-size bed (can be set up as a twin), a pretty bay window with two comfy chairs and the original inglenook fireplace (the fireplace is now for decorative purposes only). A large built-in hanging cupboard and bedside table provide plenty of space to store clothes and personal items. The en-suite bathroom has a large walk-in shower with a sliding door, a ‘comfort height' sink and toilet and heated towel rail. Thanks to the en-suite's wide doorway and accessible wet room, the downstairs bedroom is perfect for guests with reduced mobility.
First Floor
Bedroom One - Master Bedroom with ensuite bathroom:
At the rear of the house is the spacious master en-suite bedroom, which was added by the current owners in 2008. It features a super king-size bed (can be set up as a twin) and a dramatically high, beamed ceiling. This dual-aspect bedroom has a fantastic view over the pretty, quarter-acre landscaped garden, and is furnished with a 4-door cupboard, dressing table with mirror and bedside tables with reading lamps. The en-suite has a large walk-in, corner shower unit, toilet, sink and heated towel rail.
Family Shower Room:
The spacious family shower room, with its refreshing chalky blue colourway, features a wet-room with a super-size overhead shower and handheld shower. A toilet, sink and large heated towel rail complete the facilities.
Bedroom Two:
This cosy, king-size double bedroom, decorated with rich red fabrics, looks out over the front of the house across to other residences on North Street. It features a sink-in king size double, a 3-door hanging cupboard, a large chest of drawers, bedside tables with reading lamps and a pretty wooden rocking chair. Guests in Bedroom 2 use the adjacent family shower room.
Bedroom Three:
This bright and airy king-size double bedroom, with floral and duck egg blue accents, was added in the 1900s. It features a pretty, brass bedstead and lovely views over the patio and landscaped garden. Furnished with a dressing table and mirror, a chest of drawers, a 3-door hanging cupboard and bedside table with reading lamp, this restful room leads through to a Jack & Jill bathroom shared with Bedroom Four.
Jack & Jill Bathroom:
A Victorian addition, this inviting bathroom, with a separate door to Bedroom 3 and Bedroom 4, features a full-size roll top bath, polished oak floorboards and white, half-wall panelling offset by the deep cornflower blue walls. A toilet, sink, and electric corner shower complete the bathroom facilities.
Bedroom Four:
This twin bedroom is entered from the main landing along a passageway past Bedroom 3. It is one of the two original, 17th Century upstairs rooms, which also has access to the Jack & Jill bathroom. The central chimney breast (rising up from the Snug) that forms a wide, ornate shelf behind the two single beds, and the exposed beams give this front aspect, twin room lots of character. It is furnished with a hanging cupboard, chest of drawers and central bedside table with reading lamp.
(Please note, when the fireplace is in use in the Snug, there is very occasionally a smoky smell in this bedroom. For this reason, there is a carbon monoxide detector in this room).
Second Floor
Bedroom Five:
At the top of the stairs turn right into the first of the attic's two twin bedrooms, furnished with two single beds, a small hanging cupboard with drawers and a central bedside table with a reading lamp. Two dormer windows provide lots of light and a great view out over the ancient rooftops of Winchcombe. Blinds are fitted to ensure a good night's sleep. Please note that the ceiling is low above both beds.
Bedroom Six:
The last bedroom of the house, the attic's second twin bedroom, furnished with two single beds, a chest of drawers and a central bedside table with a reading lamp. Two dormer windows provide lots of light and the same interesting view out over the ancient rooftops of Winchcombe. Both the windows have blinds to ensure a good night's sleep. Please note that the ceiling is low above both beds.
Outside
Barebones Farm has a very attractive quarter acre, landscaped garden with a large central lawn, mature fruit trees and herbaceous borders. It is perfect for rolling out a blanket and lazing in the sunshine or reading in the shade of the fruit trees, for children to play on, and for dogs to frolic on the grass. Adjoining the conservatory is a wide patio area with a large table seating 12 with additional bistro tables which can extend seating to 14 and plenty of space for outdoor entertaining. A charcoal BBQ is provided for guests to use. To the side of the patio is a gravel parking area with space for four to five cars.