Ground Floor:
Spacious hallway leading to
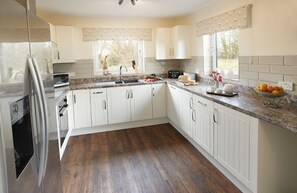
Kitchen/ dining room
With an electric oven with separate electric hob, multi- functional microwave, two combined fridge/freezers and an additional fridge, dishwasher, sandwich maker, blender and electric whisk. Dining table and seating for eight guests (five chairs and a bench).
Utility room
With washing machine and coat storage area, cloakroom and WC.
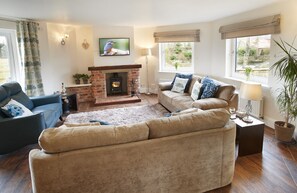
Sitting room
Duel aspect room with three sofas, a wood burning stove, 55 inch Smart television with Freeview and a DVD player, Hi-Fi, CD player and digital radio, bird watching equipment, maps, books and games. Patio doors lead to the garden.
Bedroom one bedroom
With a 6’ super-king size four poster bed.
En-suite shower room
With shower, wash basin and WC.
Bedroom two
With a 6’ super-king size zip and link bed which can be converted to two 3’ twin beds on request.
En-suite shower room
With shower, wash basin and WC.
First Floor:
Bedroom three
With a 5’ king-size bed.
Bedroom four
With a 3’ single bed and a 2’6 pull out trundle bed (suitable for a child).
Family bathroom
With a bath and separate walk-in shower, wash basin, WC and heated towel rail.
Outside:
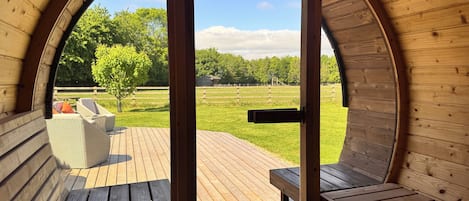
Enclosed patio area accessed via an iron gate or from the sitting room patio doors, Rattan garden chairs and coffee table, gas barbecue, lawn area with post and rail fencing. Folding bicycles and sledges available on request.
Parking for three to four cars on driveway. Guests are welcome to respectfully walk the surrounding fields where sheep and lambs graze. A fence divides the garden from the fields but is not fully enclosed.