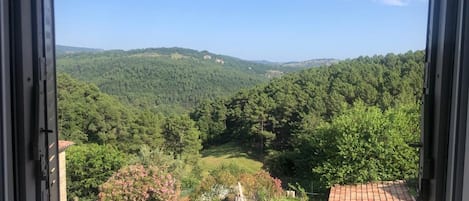
Three kilometers from the spa town, on the hills above Vals-les-Bains, discover the Villa du Saule for a peaceful stay with a magnificent view of the Ardèche Valley.
Layout of the house:
An entryway leads through a hallway to the main living area and the kitchen.
The spacious living area consists of a living room, a dining area with a large table, and a music corner with a piano and a guitar.
The fully equipped kitchen, like the living area, opens onto a large terrace with a barbecue.
On the same level is a bedroom with a 160-size bed, a bathroom (with tub and shower), and a separate toilet.
Upstairs is an office space that can accommodate one person on a pull-out bed.
The attic bedroom with two 90-cm beds that can be joined to form a 180-cm bed for a couple.
The red bedroom with a 160-bed.
The blue bedroom with two 90-beds that can be combined into an 180-bed for a couple.
A 20m² walk-in closet with plenty of built-in cabinets for storage.
A bathroom with a large shower, two sinks, and a toilet.
Outside:
A two-level garden; the first level features a playhouse for children and a cozy spot to sit and read in the shade of the trees while enjoying the seasonal flowers.
Further down, under the willow tree, there’s a bocce court and space to play ball.


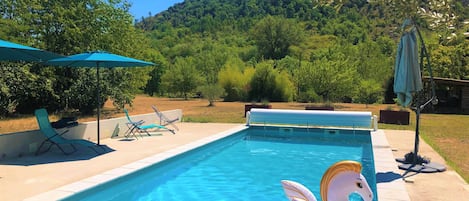
The fully secured pool area:
A 10x5 pool with a sun deck.
A covered dining area with a table, chairs, and an outdoor kitchen featuring a griddle, sink, and pizza oven.
A pool house with a kitchen, dishwasher, fridge-freezer, and restroom.
Ping-pong table next to the pool.
The home’s extra amenities:
Automatic gate, garage for one vehicle, and parking for several cars.