Casa inteira

Modern Historical Victorian: Bolton House
Galeria de fotos de Modern Historical Victorian: Bolton House


Avaliações
1010 de 10
Extraordinária
Destaques
- Videogames à sua esperaUma das poucas propriedades com videogames disponíveis para hóspedes.
- Descubra os pontos de referência nos arredoresNos arredores de Old Courthouse Square
Comodidades populares
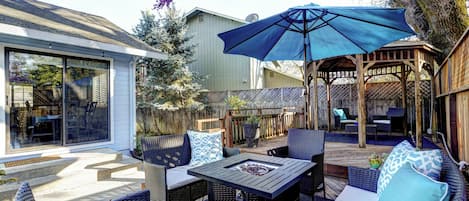
- Pátio
- Ar-condicionado
- Geladeira
- Wi-Fi grátis
- Estacionamento no local disponível
- Lava-roupa
Explore a região
Santa Rosa, CA
- Sonoma County FairgroundsPlace, Sonoma County Fairgrounds11 min de caminhada
- Old Courthouse SquarePlace, Old Courthouse Square11 min de caminhada
- Luther Burbank Home and GardensPlace, Luther Burbank Home and Gardens11 min de caminhada
- Santa Rosa, Califórnia (STS-Sonoma County)Airport, Santa Rosa, Califórnia (STS-Sonoma County)15 min de carro
Quartos e camas
3 quartos (acomoda 6 pessoas)
Quarto 1
1 cama King
Quarto 2
1 cama Queen
Quarto 3
1 cama Queen
2 banheiros, 1 lavabo
Banheiro 1
Sabonete · Toalhas fornecidas · Banheira · Vaso sanitário · Apenas chuveiro · Xampu · Secador de cabelo
Banheiro 2
Vaso sanitário · Apenas chuveiro
Banheiro 3
Sabonete · Toalhas fornecidas · Vaso sanitário · Xampu · Secador de cabelo
Espaços
Deque ou pátio
Cozinha

Jardim
Sobre esta propriedade
Modern Historical Victorian: Bolton House
This fabulous historical architectural gem is known as the William A. Bolton House, designed by the locally renowned Brainerd Jones. The home has been beautifully renovated with modern amenities, while retaining some of that historical charm.
It is a short drive or within walking distance to all downtown Santa Rosa has to offer.
FIRST FLOOR
Beautiful hardwood floors and a staircase outlined with leaded glass windows with ample natural light greet you at the entryway.

GRAND ROOM
This expansive living room area boasts coved ceilings, several sitting areas, a chaise lounge, and a chair duo by the bay windows that lends a view of the front yard gardens. Custom-made drapery can close off from the street view for evening privacy.
DINING ROOM
Serve an unforgettable dining experience upon unique Heath Ceramic dinnerware at the oval marble dining table with seating for 8.

KITCHEN
The fabulous kitchen is complete with working antique range, espresso maker, and waffle iron.
BREAKFAST NOOK
Offers a more casual dining experience overlooking the expansive back yard and gardens. There's even a TV if you like your cereal served with a side of cartoons.
BATHROOM
The downstairs glamorous powder room is located conveniently near the back door, breakfast nook, and den areas.
DEN
Functions as a multi-space with a desk and monitor screen for connecting to your own laptop/tower should you need to plug in while away from home. Laundry cabinet with washer and dryer built around the original brick chimney. There are also two reclining leather chairs for watching TV.
SECOND FLOOR
Ascend the gorgeous staircase and find a landing complete with sitting window corner.
BEDROOM 1
King size bed with linen bedding, an Avocado Green mattress, a dresser, floor length mirror, marble/brass garment rack, and a lounge chair by the bay windows overlooking the front gardens featuring custom-made blackout drapery.
BEDROOM 2
Queen size bed with linen bedding, a Tuft & Needle Greenguard mattress, scroll vine inlay vanity table/desk space, closet & built-in drawers featuring custom-made blackout drapery.
BEDROOM 3
Queen size bed with linen bedding, an Avocado Green mattress, and custom built-in cabinetry. This bedroom features a newly-constructed full ensuite bathroom!
FULL BATHROOM 1
The bathroom contains a period correct clawfoot tub and separate stall shower, mixed with designer touches of modernity.
FULL BATHROOM 2
This bathroom is attached to Bedroom 3 as an ensuite bathroom. It is a new addition to the house created from converted attic space. It features custom tile work, a spacious tadelakt plaster shower with marble detailing, plus some interesting angles.
Parking for 2 cars is in the large driveway behind the house, in front of the garage. If you need additional parking for 1 car, there is street parking along Brookwood Ave.
It is a short drive or within walking distance to all downtown Santa Rosa has to offer.
FIRST FLOOR
Beautiful hardwood floors and a staircase outlined with leaded glass windows with ample natural light greet you at the entryway.
GRAND ROOM
This expansive living room area boasts coved ceilings, several sitting areas, a chaise lounge, and a chair duo by the bay windows that lends a view of the front yard gardens. Custom-made drapery can close off from the street view for evening privacy.
DINING ROOM
Serve an unforgettable dining experience upon unique Heath Ceramic dinnerware at the oval marble dining table with seating for 8.
KITCHEN
The fabulous kitchen is complete with working antique range, espresso maker, and waffle iron.
BREAKFAST NOOK
Offers a more casual dining experience overlooking the expansive back yard and gardens. There's even a TV if you like your cereal served with a side of cartoons.
BATHROOM
The downstairs glamorous powder room is located conveniently near the back door, breakfast nook, and den areas.
DEN
Functions as a multi-space with a desk and monitor screen for connecting to your own laptop/tower should you need to plug in while away from home. Laundry cabinet with washer and dryer built around the original brick chimney. There are also two reclining leather chairs for watching TV.
SECOND FLOOR
Ascend the gorgeous staircase and find a landing complete with sitting window corner.
BEDROOM 1
King size bed with linen bedding, an Avocado Green mattress, a dresser, floor length mirror, marble/brass garment rack, and a lounge chair by the bay windows overlooking the front gardens featuring custom-made blackout drapery.
BEDROOM 2
Queen size bed with linen bedding, a Tuft & Needle Greenguard mattress, scroll vine inlay vanity table/desk space, closet & built-in drawers featuring custom-made blackout drapery.
BEDROOM 3
Queen size bed with linen bedding, an Avocado Green mattress, and custom built-in cabinetry. This bedroom features a newly-constructed full ensuite bathroom!
FULL BATHROOM 1
The bathroom contains a period correct clawfoot tub and separate stall shower, mixed with designer touches of modernity.
FULL BATHROOM 2
This bathroom is attached to Bedroom 3 as an ensuite bathroom. It is a new addition to the house created from converted attic space. It features custom tile work, a spacious tadelakt plaster shower with marble detailing, plus some interesting angles.
Parking for 2 cars is in the large driveway behind the house, in front of the garage. If you need additional parking for 1 car, there is street parking along Brookwood Ave.
Adicione as datas e descubra os preços
Propriedades semelhantes

Wine Country California Zen Home , beautiful & Unique with stunning setting.
Santa Rosa
Wine Country California Zen Home , beautiful & Unique with stunning setting.
Santa Rosa
- Banheira de hidromassagem
- Cozinha
- Lava-roupa
- Secadora
9.8 de 10, Extraordinária, (14 avaliações)
9,8/10
Extraordinária
(14 avaliações)

Modern Sonoma County Home Between Kenwood & Calistoga
Santa Rosa
Modern Sonoma County Home Between Kenwood & Calistoga
Santa Rosa
- Cozinha
- Lava-roupa
- Secadora
- Wi-Fi grátis
10.0 de 10, Extraordinária, (13 avaliações)
10/10
Extraordinária
(13 avaliações)

Wine Country Backyard Escape
Santa Rosa
Wine Country Backyard Escape
Santa Rosa
- Banheira de hidromassagem
- Cozinha
- Lava-roupa
- Secadora
10.0 de 10, Extraordinária, (46 avaliações)
10/10
Extraordinária
(46 avaliações)

Beautifully Updated Home In The Wine Country with A/C!
Santa Rosa
Beautifully Updated Home In The Wine Country with A/C!
Santa Rosa
- Cozinha
- Ar-condicionado
- Espaço externo
- Estacionamento disponível
9.6 de 10, Extraordinária, (53 avaliações)
9,6/10
Extraordinária
(53 avaliações)

Celeiro de Trabalho Rústico na Vinha
Santa Rosa
Celeiro de Trabalho Rústico na Vinha
Santa Rosa
- Cozinha
- Aceita animais
- Ar-condicionado
- Espaço externo
10.0 de 10, Extraordinária, (45 avaliações)
10/10
Extraordinária
(45 avaliações)