

Discover The 402 House—your swanky haven in Old Town this fall! Just 4 blocks from King Street and minutes to DC, this chic retreat blends historic charm with modern comfort. Sip a pumpkin spice latte on the private patio, take crisp walks through tree-lined streets, or explore Old Town’s waterfront shops and dining. Perfect for families and travelers alike, you’ll enjoy a cozy, curated stay where every thoughtful touch makes it easy to relax, recharge, and create unforgettable autumn memories.
THE SPACE
This quiet 4-bedroom, 3.5-bath home is professionally designed with an open-concept layout, high-end appliances, and thoughtful details throughout. Offering plenty of space to spread out and unwind, it’s the perfect retreat while staying close to everything Old Town has to offer.
OUTDOOR AREA
• Enjoy our spacious private patio, perfect for morning coffee or evening drinks. Gather around the table in this serene space designed for connection and relaxation.
• Behind the home, there is one dedicated parking space for a compact car. Larger vehicles can take advantage of paid street parking or a nearby parking deck just a few blocks away.
BEDROOMS
• Primary Bedroom – King bed + ensuite bath
• 2nd Bedroom – Queen bed
• 3rd Bedroom – Full bed
•4th Bedroom – Queen bed with private entrance
• Basement – Renovated entertainment space with queen sleeper sofa, full bath, 55" TV, and foosball table
• Bonus Sleeping – Queen Aerobed for additional guests
THE KITCHEN
The fully equipped chef’s kitchen is a food lover’s delight—featuring sleek granite countertops, a professional Wolf range, and a Sub-Zero refrigerator. From a quick cup of coffee to a full family dinner, this open, modern space is designed to make cooking effortless and enjoyable.
BATHROOMS
Enjoy the convenience of 3.5 bathrooms throughout the home:
• Private ensuite with the king bedroom (top floor)
• Shared full bathroom on the top floor
• Full bathroom in the finished basement
• Half bath on the main level
LIVING ROOM(S)

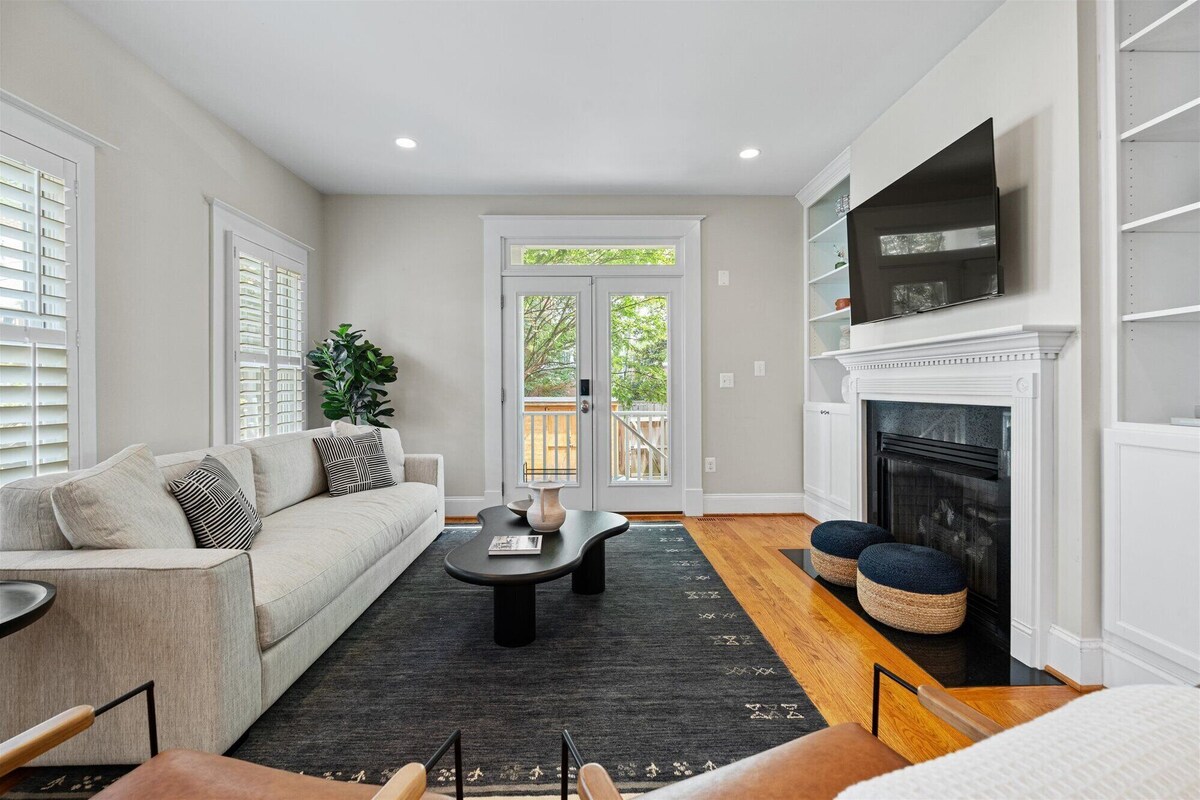
• Main Living Room – Cozy up around the gas fireplace (operational Nov–Mar), enjoy a 55" Smart TV, or play games with the family. French doors open to the enclosed patio.
• Second Living Space – Fully renovated basement with sleeper sofa, 55" TV, bathroom, and foosball table.
KEY AMENITIES
• High-speed Wi-Fi & dedicated workspace with desk & chair
• A fully equipped chef’s kitchen featuring a professional Wolf range and Sub-Zero refrigerator.
• Hassle-free entry using smart lock access
• Reserved parking space for 1 compact vehicle
• 2 x 55" Smart TV in living room(s)
• Toddler-friendly amenities: dinnerware, washable bib, high chair, booster seats, toilet seat, baby bath and pack 'n play
• Private patio with BBQ grill
• In unit washer & dryer
• Linens, pillows, and towels provided
• Keurig + drip coffee maker with starter supplies
• Dishwasher
GUEST CAPACITY
This home provides sleeping spaces for up to 12; however, occupancy is limited to a maximum of 10 adults. Infants and toddlers under 3 are welcome and not counted toward the total.
• Maximum occupancy is 10 adults.
• Sleeping spaces are available for up to 12 guests, but only 10 adults are permitted.
• Infants and toddlers under 3 are welcome and are not counted toward the guest total.
BBQ USE
We strive to keep propane stocked for the BBQ grill, but availability cannot be guaranteed for the duration of your stay. If the tanks are empty, guests are welcome to refill one locally and provide the receipt—we’ll reimburse you for the cost.
GROCERY STORES & ESSENTIALS
• Safeway – 0.3 miles | Closest full-service grocery (500 S Royal St)
• Trader Joe’s – 1 mile | Specialty + budget-friendly staples (612 N St Asaph St)
• Whole Foods – 1 mile | Organic + prepared foods (1700 Duke St)
• CVS – 0.4 miles | Convenience store & pharmacy (415 E Monroe Ave)
• Inova-GoHealth Urgent Care (Seminary Plaza) – 4600 Kenmore Ave | Daily urgent care, open 8 a.m.–8 p.m. (Mon 9 a.m.–5 p.m.)
• Inova-GoHealth Urgent Care (South Alexandria) – 6218B N Kings Hwy | Urgent care + virtual visits, open daily until 8 p.m.
• Inova Alexandria Hospital – ER – 4320 Seminary Rd | 24/7 full-service emergency room
• Inova Mount Vernon Hospital – 2501 Parker’s Ln | Hospital with emergency and specialty services
WHAT'S NEARBY
• Steps from historic King Street & the waterfront: shops, dining, Farmers Market, and the FREE King Street Trolley
• King Street Metro – 10 min walk | Direct access to DC & surrounding areas
• Braddock Road Metro – 12 min walk | Convenient alternative for city access
• Virginia Railway Express (VRE) – nearby commuter rail into DC & Northern Virginia
• District of Columbia – 10–15 min drive/metro
• Mount Vernon Trail – 5 min walk to the waterfront
• Reagan National Airport – 8 min drive
• Del Ray, Alexandria – 10 min drive
TRAVELER FAVORITES
• Birchmere – 15 min drive | Legendary music hall
• Smithsonian Museums & National Zoo – 20 min metro ride | 21 world-class museums, all free
• Torpedo Factory Art Center – 10 min walk | Vibrant waterfront studios & galleries
• Mount Vernon Trail – 10 min walk | 18 miles of scenic biking & walking paths
• George Washington’s Mount Vernon – 20 min drive | Historic estate & gardens
• National Harbor – 9 min drive | Shopping, dining & waterfront fun
• National Mall – 12 min drive | Monuments & museums at the heart of DC
• White House – 16 min drive | America’s most famous residence
• Washington Monument – 15 min drive | Iconic obelisk with sweeping city views
• Smithsonian Air & Space Museum – 12 min drive | Aviation & space exploration exhibits
• Kennedy Center – 12 min drive | Renowned performing arts venue
• Arlington National Cemetery – 10 min drive | Historic landmark & memorials
• National Zoo – 15 min drive | Beloved free zoo with giant pandas
• National Gallery of Art – 13 min drive | Masterpieces & world-class collections
• Gaylord Convention Center – 22 min drive | Events & conferences
• Reagan National Airport (DCA) – 10 min drive | Convenient city access
• Dulles International Airport (IAD) – 25 min drive | Major international hub
ADDITIONAL NOTES
• Sustainability: All cleaning products are naturally derived, plant-based Thieves products infused with essential oils.
• Safety: Exterior security cameras + interior noise monitoring system.
• Guests must be 26 years or older to make a reservation.
HOUSE RULES
• Smoking: Strictly prohibited inside and outside. A $1,000 fine applies.
• Quiet Hours: 9:00 PM – 9:00 AM. Please be mindful of neighbors and noise levels.
• Parties & Events: Not permitted (including birthdays, bachelor/bachelorette stays).
• Mail deliveries: Mail or package deliveries are not permitted
• Bag storage is not available before check-in.