

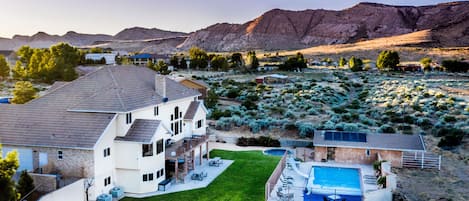
Paradise Palace is a lagoon front Desert Color home located directly on the iconic two point five acre lagoon in St George. Designed for large groups, this professionally furnished retreat sleeps up to thirty four guests and features a private heated pool with slide, private hot tub, expansive gathering spaces, and panoramic lagoon views. With four levels of indoor and outdoor living, Paradise Palace delivers a premium resort stay built for connection and play.
The space
Best for: large families and reunion groups that want lagoon-front access, a private pool with slide, and serious space to gather.
• Sleeps 34 across multiple bedrooms and bunk suites
• En suite bedrooms throughout
• Private heated pool with slide
• Private hot tub
• Direct lagoon front location
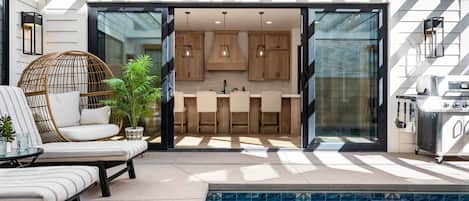
• Fully stocked gourmet kitchen with oversized island
• Large indoor dining and gathering spaces
• Outdoor kitchen and fire pit
• Putting green
• Pool table
• Multiple entertainment areas with HDTVs

• Rooftop deck with fire pit and seating
• Laundry room
• Two car garage with extra refrigerator and ice maker
• 1 paddle board
• 4 electric scooters
Home layout
First Floor
• Private heated pool with slide
• Putting green
• King bedroom with en suite bathroom and soaker tub
• Large living and dining areas
• Outdoor kitchen and fire pit
• Half bathroom
• Two car garage with refrigerator and ice maker
Second Floor
• Private hot tub
• Pool table
• Large gathering area with HDTV and Xbox
• Three king bedrooms with en suite bathrooms
• Bunk room with four queen beds and walk in shower
• Laundry room
Third Floor
• Bunk room with 3 twin beds and two additional beds with lounge area and Nintendo Switch
• Bathroom with tub and shower
• Outdoor living area with HDTV and dining table
• Two king bedrooms with en suite bathrooms and outdoor access
Fourth Floor
• Rooftop deck with fire pit and seating
Your stay
Paradise Palace is designed for effortless group travel. Days begin with lagoon views and poolside fun, move easily between indoor gathering spaces and outdoor entertaining areas, and end with sunset conversations on the rooftop deck. With space to spread out and amenities that support both activity and downtime, this home is ideal for reunions, milestone celebrations, and luxury resort escapes.
Desert Color Lagoon and Resort Amenities
Guests enjoy full access to the Desert Color community amenities:
• Two point five acre Desert Color Lagoon with sandy beaches and warm water
• On site rentals for paddle boards, kayaks, cabanas, and golf carts
• Year round heated resort pool and oversized hot tubs
• Rooftop sundeck, shaded cabanas, and lounge seating
• Six community pickleball courts plus miles of trails and parks
• Seasonal events including food truck nights, rooftop yoga, family crafts, and poolside movies
St George Local Highlights
• BigShots Golf at Desert Color one mile
• St George Airport SGU ten miles
• Black Desert Resort Golf Course fourteen miles
• Tuacahn Center for the Arts fifteen miles
• Sand Hollow Golf Course twenty one miles
• Zion National Park fifty three miles
• Dining, shopping, and groceries minutes away
Parking
Two car garage and community parking available.