***Inquire about discounted long-term stays! Monthly and weekly discounts offered***
Winterset #2
*** 4WD or AWD drive recommended in the winter; tricky driveway. ***
Sleeps 10
300 Thread Count Sheets
Premium Hotel Towels
Bedrooms: 4
Bathrooms: 3.5
Main en suite: King bed
Bedroom 2: Queen bed
Bedroom 3: Queen bed
Bunk bed suite: Two twin bunk beds (4 twin beds)
Private hot tub!
Amazing, on-mountain location, up the hill from gondola/base area skiing, restaurants, pubs, shopping & more (.5 mile) and steps to free bus route (5-minute bus ride to ski area)
High-speed WiFi
Streaming
Cable TV
Gas fireplace
Air conditioning in the living area - rare in Steamboat!
Washer and dryer downstairs (do not need to leave the unit/shared with neighbor) - washer is free/dryer is coin operated ($1/no change machine on site)
Attached 1-car garage & plus one additional driveway parking space - RVs, campers, trailers, etc. are not allowed to be parked on the driveway or street per the neighborhood HOA.
BBQ Grill
Pack `n Play in the unit.
No smoking or pets allowed
Winterset #2 is the perfect lodging choice for your Steamboat vacation. This 4bd/3.5ba has everything you need for your dream vacation. It features a new private hot tub with spectacular views, a full kitchen, covered parking, and a close location to the ski area, restaurants, and bars.
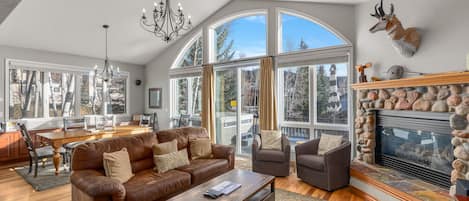
Winterset #2 is perfect for multiple families, an extended family, up to four couples, or a boys-and-girls trip. Enjoy epic Colorado sunsets and unbelievable panoramic scenery from the Flat Tops to Emerald Mountain and Sleeping Giant from the large deck and inside the living area.
Enter the unit through the downstairs, attached garage, or the main-level front door. Both options have convenient landing areas/storage for you and your gear.
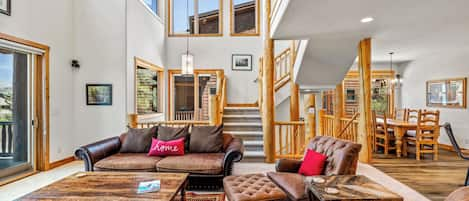
The attached covered garage has storage for all your gear, a bench to change in and out of ski/snowboard boots, and is heated! An additional parking space is available outside the garage. From the garage, a flight of stairs leads to the main level, which includes a spacious living room, dining room, and kitchen.
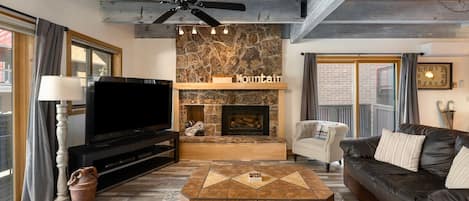
The living room features stylish yet comfy furniture, a gas fireplace, and a large flat-screen TV. A sliding glass door also leads out to the patio. The patio has a brand new private hot tub, outdoor furniture, and a gas grill.
Inside, the dining room and kitchen offer plenty of seating for your whole group to gather and be merry. The full kitchen has everything you need to cook your favorite meals, with all stainless steel appliances and granite countertops. The kitchen includes 4 bar stools and 8 dining room chairs. The second entrance leads into a mudroom adjacent to the kitchen, with plenty of storage for all your gear. Plenty of natural light and spectacular views.
A set of stairs takes you to 3 of the 4 bedrooms, including the master. The main bedroom has an attached bathroom with a walk-in shower and heated tile floors. The main bedroom has a king-size bed, flat-screen TV, ceiling fan, and private balcony —perfect for enjoying a cup of coffee in the morning or your favorite beverage in the afternoon and taking in the views—plus plenty of storage space for your clothing.
The two other upstairs bedrooms, both with queen beds, closets, ceiling fans, and updated private vanities, share a beautifully renovated bathroom with a walk-in shower and heated tile floors.
The third floor features an oversized bunk suite. Two twin bunk beds, a large closet, and a full bathroom with a walk-in shower make it the ideal kid hideout.
Check-in time: 4:00 pm
Check-out time: 10:00 am
LICENSE NO: STR20261560
Expiration Date: July 26, 2027