
Casa inteira
Breckenridge 30 - Three Bedroom Villa, Sleeps 10
Galeria de fotos de Breckenridge 30 - Three Bedroom Villa, Sleeps 10


Avaliações
1010 de 10
Extraordinária
Destaques
- Sala de jogos/videogamesPropriedades com sala de jogos/videogames são uma raridade na área.
3 quartos4 banheirosAcomoda 10 pessoas
Comodidades populares
- Banheira de hidromassagem no local
- Estacionamento no local disponível
- Cozinha
- Lava-roupa
- Churrasqueira
- Sacada
Explore a região

Breckenridge, CO
- Main StreetPlace, Main Street5 min de carro
- Blue RiverPlace, Blue River5 min de carro
- Breckenridge Ski ResortPlace, Breckenridge Ski Resort6 min de carro
Quartos e camas
3 quartos (acomoda 10 pessoas)
Quarto 1
1 cama King
Quarto 2
1 cama Queen
Quarto 3
1 cama Queen
4 banheiros
Banheiro 1
Banheiro 2
Banheiro 3
Banheiro 4
Espaços
Cozinha
Sacada
Área de jantar separada
Sobre esta propriedade
Breckenridge 30 - Three Bedroom Villa, Sleeps 10


This gorgeous 3,300 sq. ft. home comfortably sleeps 10, and is located
only a short 4-minute walk to the shuttle bus stop, providing free
transportation to the gondola, and all that Breckenridge and Summit
County have to offer. With spectacular views, an open floor plan,
abundant natural light, telescope, pool table, hot tub, and jacuzzi,
this property is located in a quiet neighborhood tucked away on top of
Baldy Mountain, yet surprisingly accessible to the slopes and Main
Street!
1st Floor - Ground Level Contains
Garage
Space for 2 cars and equipped with Ski and Snowboard racks to store
your gear. The heated garage ensures your car will be warm, and your
equipment will be dry by morning. There is also a workbench for tuning
your skis. Parking is available for one additional vehicle (total of 3)
in a parking space at the bottom of the driveway.
Mudroom
Enter the home from the garage or the main entrance, which both open to
a mudroom with space to leave your gear out of the way. There is also a
large closet for storing jackets and additional gear.
Recreational room / bathroom

This spacious living area is great for both children and adults to
watch movies, play games (many provided) or just hang out as a second
living space. With an oversized 6-person couch (pull-out included),
armoire, large coffee table, large flat screen TV, surround sound
system, Blu-ray player, pool table, wet bar, and 4-person card/game
table, this extra-large room is ready to host your entire group!
There's also an en-suite combination bathtub/shower for the guests
using the pull-out couch.
2nd floor - main level contains
Living room / kitchen / dining





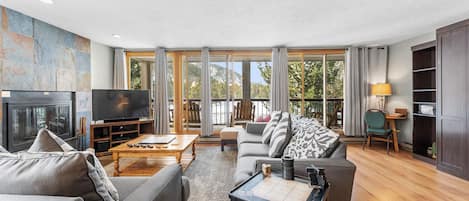
The spacious sun-drenched main living area with 20 ft. high ceilings,
and hardwood floors, is filled with comfy leather furniture so you can
cozy up to the large stone gas fireplace. You will enjoy panoramic
views of the mountains, through the West-facing wall of windows, and
have the flexibility to enjoy the newspaper in the natural morning
light or enjoy a movie in surround sound on the flat screen in the
evening. The AV system will link to your smart phone via Bluetooth so
you can listen to your own tunes, and a Blu-ray player is available.

The kitchen opens up via a two-chair breakfast bar to the living room,
so it takes advantage of the natural sunlight. Fully equipped
(including a completely stocked spice cabinet, many kitchen tools, and
gadgets), the space will satisfy even the most demanding chef. Relish
in the luxury of granite counter tops and modern amenities, including a
double sink, dishwasher, garbage disposal, trash compactor, 5-burner
gas stove top, oven, microwave, coffee maker, convection toaster oven,
and electric tea kettle. Your inner chef will have plenty of counter
top space to prep and serve your crew at the adjoining dining table for
8 (expandable to 10). After dinner, head onto the front deck outside of
the West-facing windows with a drink to take in panoramic mountain
views of the Breckenridge Ski Resort, and the magnificent sunsets.
Master bedroom / bathroom
The master has a king-size bed, hardwood floors, and in-room gas
fireplace so you can cozy up for a movie on the flat screen, or enjoy
private access to the South-facing balcony with hot tub. With windows
to the East, South and West, you'll always have natural light pouring
into room as you unpack in the 3-drawer chest of drawers and wardrobe.
When it's time to clean-up, head into the spacious en-suite bathroom
with double sink counter top, Jacuzzi tub, separate large double
shower, and private toilet room.
Powder room / laundry room
Between the master and the stairs, you'll find a powder room for your
guests. Off the half bathroom, you'll also find the laundry room,
complete with washer and dryer.
Side deck / hot tub / grill
After a long day on the mountain, take a soothing soak in the private
6-person deluxe hot tub surrounded by forest and views of the
mountains. You can take in a picturesque sunset or enjoy a quiet moment
away from the crowd. A natural gas grill is available for that evening
Bar-B-que.
3rd floor - upstairs level contains
Second bedroom / bathroom
Venture up the stairs and you'll find the second bedroom with a
queen-size bed. Make yourself at home, and spread out with a large
closet and a 4-drawer chest-of-drawers. Enjoy natural light from the
East-facing windows, or enjoy your shows on the in-room flat screen.
This room has a private en-suite bathroom with single sink counter top
and shower/bathtub combination.
Third bedroom / bathroom
Walk along the breezeway and you'll find the third bedroom, also with a
queen-size canopy bed. The room boasts South and West-facing windows
with mountain views. Unpack your things into the closet or 6-drawer
chest of drawers; and relax on the in-room couch that also pulls out
into a double bed and watch the flat screen. This room also comes with
a standing floor-length mirror; and en-suite bathroom with single sink
counter top and combination shower/bathtub.
Reading nook
The upstairs breezeway contains a spacious reading nook, with a
well-stocked book case. It is the perfect place to relax with mountain
views, read a magazine, or check emails in the comfy chair with side
table. Can't sleep? Take advantage of the telescope for star gazing!
STR Permit: BCA-80494
Contained in the information pack that is sent prior to arrival.
only a short 4-minute walk to the shuttle bus stop, providing free
transportation to the gondola, and all that Breckenridge and Summit
County have to offer. With spectacular views, an open floor plan,
abundant natural light, telescope, pool table, hot tub, and jacuzzi,
this property is located in a quiet neighborhood tucked away on top of
Baldy Mountain, yet surprisingly accessible to the slopes and Main
Street!
1st Floor - Ground Level Contains
Garage
Space for 2 cars and equipped with Ski and Snowboard racks to store
your gear. The heated garage ensures your car will be warm, and your
equipment will be dry by morning. There is also a workbench for tuning
your skis. Parking is available for one additional vehicle (total of 3)
in a parking space at the bottom of the driveway.
Mudroom
Enter the home from the garage or the main entrance, which both open to
a mudroom with space to leave your gear out of the way. There is also a
large closet for storing jackets and additional gear.
Recreational room / bathroom
This spacious living area is great for both children and adults to
watch movies, play games (many provided) or just hang out as a second
living space. With an oversized 6-person couch (pull-out included),
armoire, large coffee table, large flat screen TV, surround sound
system, Blu-ray player, pool table, wet bar, and 4-person card/game
table, this extra-large room is ready to host your entire group!
There's also an en-suite combination bathtub/shower for the guests
using the pull-out couch.
2nd floor - main level contains
Living room / kitchen / dining
The spacious sun-drenched main living area with 20 ft. high ceilings,
and hardwood floors, is filled with comfy leather furniture so you can
cozy up to the large stone gas fireplace. You will enjoy panoramic
views of the mountains, through the West-facing wall of windows, and
have the flexibility to enjoy the newspaper in the natural morning
light or enjoy a movie in surround sound on the flat screen in the
evening. The AV system will link to your smart phone via Bluetooth so
you can listen to your own tunes, and a Blu-ray player is available.
The kitchen opens up via a two-chair breakfast bar to the living room,
so it takes advantage of the natural sunlight. Fully equipped
(including a completely stocked spice cabinet, many kitchen tools, and
gadgets), the space will satisfy even the most demanding chef. Relish
in the luxury of granite counter tops and modern amenities, including a
double sink, dishwasher, garbage disposal, trash compactor, 5-burner
gas stove top, oven, microwave, coffee maker, convection toaster oven,
and electric tea kettle. Your inner chef will have plenty of counter
top space to prep and serve your crew at the adjoining dining table for
8 (expandable to 10). After dinner, head onto the front deck outside of
the West-facing windows with a drink to take in panoramic mountain
views of the Breckenridge Ski Resort, and the magnificent sunsets.
Master bedroom / bathroom
The master has a king-size bed, hardwood floors, and in-room gas
fireplace so you can cozy up for a movie on the flat screen, or enjoy
private access to the South-facing balcony with hot tub. With windows
to the East, South and West, you'll always have natural light pouring
into room as you unpack in the 3-drawer chest of drawers and wardrobe.
When it's time to clean-up, head into the spacious en-suite bathroom
with double sink counter top, Jacuzzi tub, separate large double
shower, and private toilet room.
Powder room / laundry room
Between the master and the stairs, you'll find a powder room for your
guests. Off the half bathroom, you'll also find the laundry room,
complete with washer and dryer.
Side deck / hot tub / grill
After a long day on the mountain, take a soothing soak in the private
6-person deluxe hot tub surrounded by forest and views of the
mountains. You can take in a picturesque sunset or enjoy a quiet moment
away from the crowd. A natural gas grill is available for that evening
Bar-B-que.
3rd floor - upstairs level contains
Second bedroom / bathroom
Venture up the stairs and you'll find the second bedroom with a
queen-size bed. Make yourself at home, and spread out with a large
closet and a 4-drawer chest-of-drawers. Enjoy natural light from the
East-facing windows, or enjoy your shows on the in-room flat screen.
This room has a private en-suite bathroom with single sink counter top
and shower/bathtub combination.
Third bedroom / bathroom
Walk along the breezeway and you'll find the third bedroom, also with a
queen-size canopy bed. The room boasts South and West-facing windows
with mountain views. Unpack your things into the closet or 6-drawer
chest of drawers; and relax on the in-room couch that also pulls out
into a double bed and watch the flat screen. This room also comes with
a standing floor-length mirror; and en-suite bathroom with single sink
counter top and combination shower/bathtub.
Reading nook
The upstairs breezeway contains a spacious reading nook, with a
well-stocked book case. It is the perfect place to relax with mountain
views, read a magazine, or check emails in the comfy chair with side
table. Can't sleep? Take advantage of the telescope for star gazing!
STR Permit: BCA-80494
Contained in the information pack that is sent prior to arrival.
Adicione as datas e descubra os preços
Propriedades semelhantes

Creek. Cozy Romantic Getaway. Ski in. Pool Hot Tub
Four O'Clock
Creek. Cozy Romantic Getaway. Ski in. Pool Hot Tub
Four O'Clock
- Piscina
- Banheira de hidromassagem
- Lava-roupa
- Secadora
10.0 de 10, Extraordinária, (199 avaliações)
10/10
Extraordinária
(199 avaliações)
Village at Breck Amazing Mtn and Town of Breck Views Ski In/Ski Out
Peak 9
Village at Breck Amazing Mtn and Town of Breck Views Ski In/Ski Out
Peak 9
- Piscina
- Banheira de hidromassagem
- Cozinha
- Wi-Fi grátis
10.0 de 10, Extraordinária, (72 avaliações)
10/10
Extraordinária
(72 avaliações)
SUMMER FAVORITE_Peak 9_VILLAGE AT BRECK Resort_2 blk to Main St/Pool & Hot tubs+
Peak 9
SUMMER FAVORITE_Peak 9_VILLAGE AT BRECK Resort_2 blk to Main St/Pool & Hot tubs+
Peak 9
- Piscina
- Banheira de hidromassagem
- Cozinha
- Lava-roupa
10.0 de 10, Extraordinária, (313 avaliações)
10/10
Extraordinária
(313 avaliações)
Winterpoint Diamond Townhome: Walk To Lifts & Downtown
Four O'Clock
Winterpoint Diamond Townhome: Walk To Lifts & Downtown
Four O'Clock
- Banheira de hidromassagem
- Lava-roupa
- Secadora
- Espaço externo
10.0 de 10, Extraordinária, (33 avaliações)
10/10
Extraordinária
(33 avaliações)
Longbranch Evergreen Condo: Nice Location, Updates
Distrito Histórico
Longbranch Evergreen Condo: Nice Location, Updates
Distrito Histórico
- Piscina
- Banheira de hidromassagem
- Cozinha
- Lava-roupa
9.2 de 10, Maravilhosa, (43 avaliações)
9,2/10
Maravilhosa
(43 avaliações)

Luxe Ski Escape! Breck Home w/ Hot Tub & Game Room
Blue River
Luxe Ski Escape! Breck Home w/ Hot Tub & Game Room
Blue River
- Banheira de hidromassagem
- Cozinha
- Lava-roupa
- Secadora
9.0 de 10, Maravilhosa, (4 avaliações)
9,0/10
Maravilhosa
(4 avaliações)

Breckenridge 144 - Three Bedroom Villa, Sleeps 8
Fairways
Breckenridge 144 - Three Bedroom Villa, Sleeps 8
Fairways
- Piscina
- Banheira de hidromassagem
- Cozinha
- Lava-roupa

Luxe Primary Bath! Private Hot Tub, Walk to Lifts
Four O'Clock
Luxe Primary Bath! Private Hot Tub, Walk to Lifts
Four O'Clock
- Piscina
- Banheira de hidromassagem
- Cozinha
- Lava-roupa
10.0 de 10, Extraordinária, (5 avaliações)
10/10
Extraordinária
(5 avaliações)

4-bedroom house with Hottub in charming Breckenridge
Sherwood Forest
4-bedroom house with Hottub in charming Breckenridge
Sherwood Forest
- Banheira de hidromassagem
- Cozinha
- Lava-roupa
- Secadora

Beautiful 4-bedroom, 3-bath Home including Mother-in-Law Suite and Private Hot T
Blue Rock Springs
Beautiful 4-bedroom, 3-bath Home including Mother-in-Law Suite and Private Hot T
Blue Rock Springs
- Banheira de hidromassagem
- Cozinha
- Lava-roupa
- Secadora
8.0 de 10, Muito boa, (1 avaliação)
8,0/10
Muito boa
(1 avaliação)
Breckenridge Peak 7 Retreat with Hot Tub
Pico 7
Breckenridge Peak 7 Retreat with Hot Tub
Pico 7
- Banheira de hidromassagem
- Cozinha
- Lava-roupa
- Secadora
10.0 de 10, Extraordinária, (25 avaliações)
10/10
Extraordinária
(25 avaliações)

Christie Heights Elegant Retreat - Incredible Mountain Home Close to Slopes, Hot
Peak 8
Christie Heights Elegant Retreat - Incredible Mountain Home Close to Slopes, Hot
Peak 8
- Banheira de hidromassagem
- Cozinha
- Lava-roupa
- Secadora
9.2 de 10, Maravilhosa, (73 avaliações)
9,2/10
Maravilhosa
(73 avaliações)

Beautiful Mountain Townhome with Hot Tub, Convenient Location! HL305
Four O'Clock
Beautiful Mountain Townhome with Hot Tub, Convenient Location! HL305
Four O'Clock
- Banheira de hidromassagem
- Cozinha
- Lava-roupa
- Secadora
9.6 de 10, Extraordinária, (54 avaliações)
9,6/10
Extraordinária
(54 avaliações)

Charming Cabin with Hot Tub & Stunning Views
Breckenridge
Charming Cabin with Hot Tub & Stunning Views
Breckenridge
- Banheira de hidromassagem
- Cozinha
- Lava-roupa
- Secadora
10.0 de 10, Extraordinária, (5 avaliações)
10/10
Extraordinária
(5 avaliações)
Luxury Home. Upscale Neighborhood. PrivateHot Tub.
The Highlands
Luxury Home. Upscale Neighborhood. PrivateHot Tub.
The Highlands
- Banheira de hidromassagem
- Cozinha
- Lava-roupa
- Secadora
10.0 de 10, Extraordinária, (32 avaliações)
10/10
Extraordinária
(32 avaliações)
9 Mi to Slopes! Hot Tub Hideaway in Breckenridge
Valley of the Blue
9 Mi to Slopes! Hot Tub Hideaway in Breckenridge
Valley of the Blue
- Banheira de hidromassagem
- Cozinha
- Lava-roupa
- Secadora
9.4 de 10, Extraordinária, (11 avaliações)
9,4/10
Extraordinária
(11 avaliações)

Hot Tub, Pool Table & Fireplace: 5 Mi to Breck!
Blue River
Hot Tub, Pool Table & Fireplace: 5 Mi to Breck!
Blue River
- Banheira de hidromassagem
- Cozinha
- Lava-roupa
- Secadora
10.0 de 10, Extraordinária, (1 avaliação)
10/10
Extraordinária
(1 avaliação)
Treehouse Lodge-Featured in Thrillist Magazine and on Fox "American Dream Home"
Breckenridge
Treehouse Lodge-Featured in Thrillist Magazine and on Fox "American Dream Home"
Breckenridge
- Banheira de hidromassagem
- Cozinha
- Lava-roupa
- Secadora
10.0 de 10, Extraordinária, (7 avaliações)
10/10
Extraordinária
(7 avaliações)

Experience Freeride Haus, a beautiful Breckenridge home with a private hot tub.
Warrior's Mark West
Experience Freeride Haus, a beautiful Breckenridge home with a private hot tub.
Warrior's Mark West
- Banheira de hidromassagem
- Cozinha
- Lava-roupa
- Secadora
10.0 de 10, Extraordinária, (10 avaliações)
10/10
Extraordinária
(10 avaliações)

Incredible Mountain Views Hot Tub Minutes to Main
Woodmoor
Incredible Mountain Views Hot Tub Minutes to Main
Woodmoor
- Banheira de hidromassagem
- Cozinha
- Lava-roupa
- Secadora
9.4 de 10, Extraordinária, (3 avaliações)
9,4/10
Extraordinária
(3 avaliações)

Blue River in Backyard - Private Hot Tub - On Free Bus Route - Close to 5 Ski Resorts
Silverthorne
Blue River in Backyard - Private Hot Tub - On Free Bus Route - Close to 5 Ski Resorts
Silverthorne
- Cozinha
- Lava-roupa
- Secadora
- Espaço externo
9.8 de 10, Extraordinária, (37 avaliações)
9,8/10
Extraordinária
(37 avaliações)
Next to Keystone Lake, Close to Shops, Dining & Activities w/ Stunning Views
Lakeside Village
Next to Keystone Lake, Close to Shops, Dining & Activities w/ Stunning Views
Lakeside Village
- Piscina
- Banheira de hidromassagem
- Cozinha
- Wi-Fi grátis
9.4 de 10, Extraordinária, (51 avaliações)
9,4/10
Extraordinária
(51 avaliações)
Free SkyCard Act- Outdoor Pool/Hot Tub, 1 Block to Main St, Ski-In - Ski Hill 8
Peak 8
Free SkyCard Act- Outdoor Pool/Hot Tub, 1 Block to Main St, Ski-In - Ski Hill 8
Peak 8
- Piscina
- Banheira de hidromassagem
- Cozinha
- Lava-roupa
9.6 de 10, Extraordinária, (104 avaliações)
9,6/10
Extraordinária
(104 avaliações)

Ski-In/Ski-Out Townhome with Hot Tub in Breckenridge
Four O'Clock
Ski-In/Ski-Out Townhome with Hot Tub in Breckenridge
Four O'Clock
- Banheira de hidromassagem
- Cozinha
- Lava-roupa
- Secadora
8.0 de 10, Muito boa, (2 avaliações)
8,0/10
Muito boa
(2 avaliações)

Ski-in Suite with Balcony | Access to 9 Hot Tubs!
Four O'Clock
Ski-in Suite with Balcony | Access to 9 Hot Tubs!
Four O'Clock
- Piscina
- Banheira de hidromassagem
- Cozinha
- Lava-roupa
9.4 de 10, Extraordinária, (3 avaliações)
9,4/10
Extraordinária
(3 avaliações)
Fairview estates custom built gorgeous home!
Silver Shekel
Fairview estates custom built gorgeous home!
Silver Shekel
- Cozinha
- Lava-roupa
- Secadora
- Aceita animais
9.8 de 10, Extraordinária, (18 avaliações)
9,8/10
Extraordinária
(18 avaliações)

PG305 Beautiful Copper Getaway!
East Village at Copper
PG305 Beautiful Copper Getaway!
East Village at Copper
- Cozinha
- Lava-roupa
- Secadora
- Wi-Fi grátis
10.0 de 10, Extraordinária, (7 avaliações)
10/10
Extraordinária
(7 avaliações)
Chimney Ridge Larkspur Townhome: Hot Tub, Great Location
Four O'Clock
Chimney Ridge Larkspur Townhome: Hot Tub, Great Location
Four O'Clock
- Banheira de hidromassagem
- Cozinha
- Lava-roupa
- Secadora
9.8 de 10, Extraordinária, (29 avaliações)
9,8/10
Extraordinária
(29 avaliações)

Multilevel Townhome Near the Slopes, Includes Poolhouse with Hot Tub & Sauna!
Keystone
Multilevel Townhome Near the Slopes, Includes Poolhouse with Hot Tub & Sauna!
Keystone
- Piscina
- Banheira de hidromassagem
- Cozinha
- Lavanderia
10.0 de 10, Extraordinária, (11 avaliações)
10/10
Extraordinária
(11 avaliações)

☀ 4 bedrooms; sleeps up to 12 guests<br> ☀ Ski-in/ski-out access <br> ☀ Private hot tub for après-ski/hiking relaxation<br> ☀ Cozy living room with fireplace<br> ☀ Fully equipped kitchen for group meals<br> ☀ Dedicated workspace + fast WiFi<br> ☀ Was
Four O'Clock
☀ 4 bedrooms; sleeps up to 12 guests<br> ☀ Ski-in/ski-out access <br> ☀ Private hot tub for après-ski/hiking relaxation<br> ☀ Cozy living room with fireplace<br> ☀ Fully equipped kitchen for group meals<br> ☀ Dedicated workspace + fast WiFi<br> ☀ Was
Four O'Clock
- Piscina
- Banheira de hidromassagem
- Cozinha
- Lava-roupa
Regras da propriedade
Check-in após 16h
Idade mínima para alugar: 25 anos
Check-out até 10h
Crianças
Aceita hóspedes de 0 a 17 anos
Eventos
Não permite a realização de eventos
Animais de estimação
Não aceita animais de estimação
Política para fumantes
Não é permitido fumar
Informações importantes
O que você precisa saber
Número de registro da propriedade BCA-80494
Propriedade nº 4882944vb
Pessoas extras podem incorrer em taxas adicionais que variam dependendo da política da propriedade.
Documento de identificação oficial com foto e cartão de crédito, cartão de débito ou depósito em dinheiro podem ser exigidos no momento do check-in para despesas extras.
Solicitações especiais estão sujeitas à disponibilidade no momento do check-in e podem incorrer em taxas adicionais. Essas solicitações não estão garantidas.
Festas ou eventos de grupos no local são estritamente proibidos
O anfitrião não informou se a propriedade tem detectores de monóxido de carbono. Leve um detector portátil com você na viagem.
O anfitrião não informou se a propriedade não tem detector de fumaça.
Esta propriedade tem espaços externos, como sacadas, pátios ou terraços, que podem não ser adequados para crianças; se tiver alguma preocupação, recomendamos entrar em contato com a propriedade antes da chegada para confirmar se é possível acomodar você em um quarto adequado
Informações a área
Breckenridge
esta vila fica em Montanha Baldy, um bairro de Breckenridge. Para quem procura um pouco de diversão e agito durante a viagem, Breckenridge Ski Resort e Keystone Ski Resort valem a visita. Já Dillon Reservoir é um passeio imperdível para quem deseja ficar próximo à natureza. Quandary Antiques Cabin & Ceramic Studio e Stephen C. West Ice Arena também valem a visita. Curta atividades como passeios de bicicleta e viva grandes aventuras ao ar livre.

Breckenridge, CO
Nos arredores
- Isak Heartstone - 3 min de carro - 3.0 km
- Carter Park - 5 min de carro - 4.0 km
- Main Street - 5 min de carro - 4.4 km
- Blue River - 5 min de carro - 4.4 km
- Breckenridge Ski Resort - 6 min de carro - 5.9 km
Restaurantes
- The Maggie at Peak 9 Base - 8 min de carro
- The Blue Stag Saloon - 7 min de carro
- Breckenridge Brewery & Pub - 7 min de carro
- Broken Compass Brewing - Main Street - 7 min de carro
- La Francaise - 7 min de carro
Perguntas frequentes
Breckenridge 30 - Three Bedroom Villa, Sleeps 10 é ideal para quem viaja com animais de estimação?
Não, animais de estimação não são permitidos nesta propriedade.
Quanto custa o estacionamento em Breckenridge 30 - Three Bedroom Villa, Sleeps 10?
Estacionamento no local disponível na propriedade.
Qual é o horário de check-in em Breckenridge 30 - Three Bedroom Villa, Sleeps 10?
Horário de início do check-in: 16h.
Qual é o horário de check-out em Breckenridge 30 - Three Bedroom Villa, Sleeps 10?
Horário de check-out: 10h.
Onde fica Breckenridge 30 - Three Bedroom Villa, Sleeps 10?
Em Montanha Baldy, esta vila fica a 5 km de Carter Park, Breckenridge Ski Resort e Main Street. The Speakeasy Movie Theater e Stephen C. West Ice Arena também ficam a 5 km.
Sobre o anfitrião
Anfitrião: Top Villas

Idiomas:
Inglês
Como podemos melhorar nosso site?Compartilhar opinião