
Cabana
Close to Ski Slopes & Trails ~ Zoo ~ Hot Tub
Galeria de fotos de Close to Ski Slopes & Trails ~ Zoo ~ Hot Tub


Avaliações
9,89,8 de 10
Extraordinária
Destaques
- Jardim privadoPropriedades com jardim privado são uma raridade na área.
Comodidades populares
- Banheira de hidromassagem no local
- Geladeira
- Lava-roupa
- Internet
- Estacionamento no local disponível
- Jardim
Explore a região

Big Bear, CA
- Big Bear Alpine ZooPlace, Big Bear Alpine Zoo17 min de caminhada
- Big Bear Mountain ResortPlace, Big Bear Mountain Resort3 min de carro
- Big Bear LakePlace, Big Bear Lake3 min de carro
- San Bernardino, CA (Aeroporto Internacional de SBD-San Bernardino)Airport, San Bernardino, CA (Aeroporto Internacional de SBD-San Bernardino)70 min de carro
Quartos e camas
3 quartos (acomoda 8 pessoas)
Quarto 1
1 cama King
Quarto 2
1 cama Queen
Quarto 3
1 beliche solteiro
2 banheiros
Banheiro 1
Banheiro 2
Espaços
Cozinha
Jardim
Espaço para refeições
Adicione as datas e descubra os preços
Propriedades semelhantes

Serenity Knoll - Hot Tub, Walk to Lake, Pool Table, Deck, Barbecue
Big Bear Central
Serenity Knoll - Hot Tub, Walk to Lake, Pool Table, Deck, Barbecue
Big Bear Central
- Banheira de hidromassagem
- Cozinha
- Lava-roupa
- Secadora
9.6 de 10, Extraordinária, (8 avaliações)
9,6/10
Extraordinária
(8 avaliações)

Rustic Escape - Cabin: Location Location Location! Lake View! Game Room! Forest!
Big Bear Lake
Rustic Escape - Cabin: Location Location Location! Lake View! Game Room! Forest!
Big Bear Lake
- Cozinha
- Lava-roupa
- Secadora
- Wi-Fi grátis
9.8 de 10, Extraordinária, (7 avaliações)
9,8/10
Extraordinária
(7 avaliações)

CRESCENT TREE CABIN CLOSE TO BEAR MOUNTAIN, GOLF COURSE AND THE ZOO
Moonridge
CRESCENT TREE CABIN CLOSE TO BEAR MOUNTAIN, GOLF COURSE AND THE ZOO
Moonridge
- Banheira de hidromassagem
- Cozinha
- Aceita animais
- Wi-Fi grátis
10.0 de 10, Extraordinária, (1 avaliação)
10/10
Extraordinária
(1 avaliação)

Large Rustic Mountain Retreat 4 BR Townhouse at Snow Summit Ski Resort
Big Bear Lake
Large Rustic Mountain Retreat 4 BR Townhouse at Snow Summit Ski Resort
Big Bear Lake
- Piscina
- Cozinha
- Lava-roupa
- Secadora
9.4 de 10, Extraordinária, (36 avaliações)
9,4/10
Extraordinária
(36 avaliações)

Nova Central AC !!! ... Fique Fresco Meus Amigos!
Fox Farm
Nova Central AC !!! ... Fique Fresco Meus Amigos!
Fox Farm
- Cozinha
- Lava-roupa
- Secadora
- Aceita animais
9.8 de 10, Extraordinária, (169 avaliações)
9,8/10
Extraordinária
(169 avaliações)
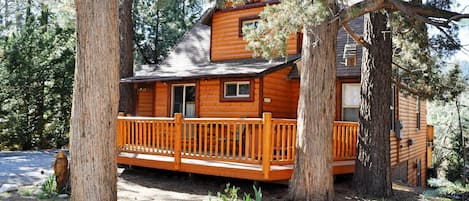
Log Cabin Cozy, 3 + 2, Sala de Jogos, Coffee Bar, Spa, Vista, Perto de Esqui, Lago e Golfe
Moonridge
Log Cabin Cozy, 3 + 2, Sala de Jogos, Coffee Bar, Spa, Vista, Perto de Esqui, Lago e Golfe
Moonridge
- Banheira de hidromassagem
- Cozinha
- Lava-roupa
- Secadora
9.8 de 10, Extraordinária, (163 avaliações)
9,8/10
Extraordinária
(163 avaliações)

Birdsong Cabin by Destination Big Bear : Luxury! Walk to Bear Mountain Resort! Outdoor Hot Tub! Pac Man Arcade!
Moonridge
Birdsong Cabin by Destination Big Bear : Luxury! Walk to Bear Mountain Resort! Outdoor Hot Tub! Pac Man Arcade!
Moonridge
- Banheira de hidromassagem
- Cozinha
- Espaço externo
- Churrasqueira
9.6 de 10, Extraordinária, (22 avaliações)
9,6/10
Extraordinária
(22 avaliações)

Heavenly Heights by Destination Big Bear : Mountain and Lake Views! Propane Grill! Foosball Table! Near Bear Mountain! Wifi!
Moonridge
Heavenly Heights by Destination Big Bear : Mountain and Lake Views! Propane Grill! Foosball Table! Near Bear Mountain! Wifi!
Moonridge
- Cozinha
- Lava-roupa
- Secadora
- Espaço externo
9.4 de 10, Extraordinária, (17 avaliações)
9,4/10
Extraordinária
(17 avaliações)

Beary Pines by Destination Big Bear : Access to the National Forest! Propane BBQ! Shuffleboard! Wood Burning Fireplace!
Moonridge
Beary Pines by Destination Big Bear : Access to the National Forest! Propane BBQ! Shuffleboard! Wood Burning Fireplace!
Moonridge
- Cozinha
- Lavanderia
- Espaço externo
- Churrasqueira
9.6 de 10, Extraordinária, (27 avaliações)
9,6/10
Extraordinária
(27 avaliações)

Timberline Lodge by Destination Big Bear : Backs to the National Forest! Close to Bear Mtn! Pool Table! Hot Tub!
Moonridge
Timberline Lodge by Destination Big Bear : Backs to the National Forest! Close to Bear Mtn! Pool Table! Hot Tub!
Moonridge
- Banheira de hidromassagem
- Cozinha
- Espaço externo
- Churrasqueira
9.0 de 10, Maravilhosa, (20 avaliações)
9,0/10
Maravilhosa
(20 avaliações)

Close to Bear Mountain & Golf Course! Hot Tub! Fenced Yard! Foosball!
Moonridge
Close to Bear Mountain & Golf Course! Hot Tub! Fenced Yard! Foosball!
Moonridge
- Banheira de hidromassagem
- Cozinha
- Espaço externo
- Lareira
9.8 de 10, Extraordinária, (7 avaliações)
9,8/10
Extraordinária
(7 avaliações)

Village Retreat by Destination Big Bear : Custom Build, New Construction! Pool Table! Shuffleboard! Near Village!
Big Bear Central
Village Retreat by Destination Big Bear : Custom Build, New Construction! Pool Table! Shuffleboard! Near Village!
Big Bear Central
- Cozinha
- Espaço externo
- Churrasqueira
- Lareira
9.8 de 10, Extraordinária, (15 avaliações)
9,8/10
Extraordinária
(15 avaliações)

Summit House. Walk to Snow Summit. Hot Tub & AC
Summit Estates
Summit House. Walk to Snow Summit. Hot Tub & AC
Summit Estates
- Banheira de hidromassagem
- Cozinha
- Lava-roupa
- Secadora
8.6 de 10, Excelente, (10 avaliações)
8,6/10
Excelente
(10 avaliações)

4 Bed, 2 Bath - Close to Ski Resorts & Great for Snow play in the backyard!
Big Bear Central
4 Bed, 2 Bath - Close to Ski Resorts & Great for Snow play in the backyard!
Big Bear Central
- Cozinha
- Wi-Fi grátis
- Espaço externo
- Estacionamento disponível
9.8 de 10, Extraordinária, (68 avaliações)
9,8/10
Extraordinária
(68 avaliações)

Peregrine Pines - Hot Tub + Fenced Yard | Lower Moonridge
Moonridge
Peregrine Pines - Hot Tub + Fenced Yard | Lower Moonridge
Moonridge
- Banheira de hidromassagem
- Cozinha
- Lava-roupa
- Secadora
10.0 de 10, Extraordinária, (1 avaliação)
10/10
Extraordinária
(1 avaliação)

Beautiful Log Style Home in Eagle Mountain Estates, Big Bear Lake.
Eagle Mountain Estates
Beautiful Log Style Home in Eagle Mountain Estates, Big Bear Lake.
Eagle Mountain Estates
- Banheira de hidromassagem
- Cozinha
- Lava-roupa
- Secadora
10.0 de 10, Extraordinária, (9 avaliações)
10/10
Extraordinária
(9 avaliações)

Skyfall by Destination Big Bear : Near Bear Mtn! Spa! Fireplace! Internet! Views! Beautiful Updates! Deck! Spacious Kitchen!
Moonridge
Skyfall by Destination Big Bear : Near Bear Mtn! Spa! Fireplace! Internet! Views! Beautiful Updates! Deck! Spacious Kitchen!
Moonridge
- Banheira de hidromassagem
- Cozinha
- Espaço externo
- Churrasqueira
8.6 de 10, Excelente, (12 avaliações)
8,6/10
Excelente
(12 avaliações)

Knickerbocker Nest by Destination Big Bear : Luxury Dream Home Nestled between the Village & Snow Summit! Pool Table! Spa!
Big Bear Lake
Knickerbocker Nest by Destination Big Bear : Luxury Dream Home Nestled between the Village & Snow Summit! Pool Table! Spa!
Big Bear Lake
- Banheira de hidromassagem
- Cozinha
- Ar-condicionado
- Lavanderia
9.2 de 10, Maravilhosa, (28 avaliações)
9,2/10
Maravilhosa
(28 avaliações)

Luxury NEWLY Built Single Story Log Cabin! 4 BR 3 Bath! Highly Desired Fox Farm Location! GAME TABLE! Short Drive to Resorts, Lake, and Big Bear Village!
Fox Farm
Luxury NEWLY Built Single Story Log Cabin! 4 BR 3 Bath! Highly Desired Fox Farm Location! GAME TABLE! Short Drive to Resorts, Lake, and Big Bear Village!
Fox Farm
- Cozinha
- Lava-roupa
- Secadora
- Espaço externo
9.6 de 10, Extraordinária, (13 avaliações)
9,6/10
Extraordinária
(13 avaliações)

Rose cabin- 1 block from the village. Park your car and walk to the lake.
Big Bear Central
Rose cabin- 1 block from the village. Park your car and walk to the lake.
Big Bear Central
- Cozinha
- Lava-roupa
- Secadora
- Espaço externo
10.0 de 10, Extraordinária, (6 avaliações)
10/10
Extraordinária
(6 avaliações)

Bond Chateau by Destination Big Bear : WiFi! Flat Screen TV! Foosball Table! Hot Tub! Propane Grill!
Fox Farm
Bond Chateau by Destination Big Bear : WiFi! Flat Screen TV! Foosball Table! Hot Tub! Propane Grill!
Fox Farm
- Banheira de hidromassagem
- Cozinha
- Lava-roupa
- Secadora
9.0 de 10, Maravilhosa, (31 avaliações)
9,0/10
Maravilhosa
(31 avaliações)

Chalet d' Aspet by Destination Big Bear : Slope & Lake Views! Internet! Central Heat! Hot Tub!
Moonridge
Chalet d' Aspet by Destination Big Bear : Slope & Lake Views! Internet! Central Heat! Hot Tub!
Moonridge
- Banheira de hidromassagem
- Cozinha
- Aceita animais
- Espaço externo
8.4 de 10, Muito boa, (25 avaliações)
8,4/10
Muito boa
(25 avaliações)

Walk to Lake · 2 Primary Suites · Game Room · BBQ
Boulder Bay
Walk to Lake · 2 Primary Suites · Game Room · BBQ
Boulder Bay
- Cozinha
- Lava-roupa
- Secadora
- Espaço externo
10.0 de 10, Extraordinária, (4 avaliações)
10/10
Extraordinária
(4 avaliações)

Lakeview Getaway Village Cabin w/ Hot Tub + Boat Dock
Big Bear Central
Lakeview Getaway Village Cabin w/ Hot Tub + Boat Dock
Big Bear Central
- Banheira de hidromassagem
- Cozinha
- Lava-roupa
- Secadora
10.0 de 10, Extraordinária, (13 avaliações)
10/10
Extraordinária
(13 avaliações)

Tioga Hideaway By Destination Big Bear: Pet Friendly! Spa! Quiet Cul de Sac! Firepit! Fenced Yard! AC!
Fox Farm
Tioga Hideaway By Destination Big Bear: Pet Friendly! Spa! Quiet Cul de Sac! Firepit! Fenced Yard! AC!
Fox Farm
- Banheira de hidromassagem
- Cozinha
- Aceita animais
- Lavanderia
10.0 de 10, Extraordinária, (3 avaliações)
10/10
Extraordinária
(3 avaliações)

Indoor Hot Tub · Walk to Snow Summit · Game Room
Summit Estates
Indoor Hot Tub · Walk to Snow Summit · Game Room
Summit Estates
- Banheira de hidromassagem
- Cozinha
- Lava-roupa
- Secadora
10.0 de 10, Extraordinária, (5 avaliações)
10/10
Extraordinária
(5 avaliações)

McWonderful Manor by Destination Big Bear: Walking Distance to Snow Summit! Spa! Fire Table! Central A/C! Arcade Games!
Big Bear Lake
McWonderful Manor by Destination Big Bear: Walking Distance to Snow Summit! Spa! Fire Table! Central A/C! Arcade Games!
Big Bear Lake
- Banheira de hidromassagem
- Cozinha
- Ar-condicionado
- Lavanderia
9.6 de 10, Extraordinária, (7 avaliações)
9,6/10
Extraordinária
(7 avaliações)

Cozy Dog Friendly Cabin, Sunset/ Star Views from Hot Tub. Air Conditioning!
Moonridge
Cozy Dog Friendly Cabin, Sunset/ Star Views from Hot Tub. Air Conditioning!
Moonridge
- Banheira de hidromassagem
- Cozinha
- Lava-roupa
- Secadora
10.0 de 10, Extraordinária, (77 avaliações)
10/10
Extraordinária
(77 avaliações)

Central Air Conditioning! HOT TUB! Firepit! Decks! Large Fenced Yard!
Fox Farm
Central Air Conditioning! HOT TUB! Firepit! Decks! Large Fenced Yard!
Fox Farm
- Banheira de hidromassagem
- Cozinha
- Ar-condicionado
- Churrasqueira
10.0 de 10, Extraordinária, (3 avaliações)
10/10
Extraordinária
(3 avaliações)

Summit Creek Pines by Destination Big Bear : Recently Remodeled! Located Near the Lake! Gas BBQ! Fenced Yard with Spa!
Big Bear Lake
Summit Creek Pines by Destination Big Bear : Recently Remodeled! Located Near the Lake! Gas BBQ! Fenced Yard with Spa!
Big Bear Lake
- Banheira de hidromassagem
- Cozinha
- Churrasqueira
- Lareira
9.8 de 10, Extraordinária, (23 avaliações)
9,8/10
Extraordinária
(23 avaliações)
Informações a área
Big Bear Lake
Com ótima localização em Fox Farm, um bairro de Big Bear Lake, esta cabana fica perto de um campo de golfe. Para quem procura um pouco de diversão e agito durante a viagem, Snow Summit e Big Bear Mountain Resort valem a visita. Já Bear Mountain é um passeio imperdível para quem deseja ficar próximo à natureza. Bowling Barn e Alpine Slide at Magic Mountain também valem a visita. Passeios de lancha e pesca são ótimas oportunidades para se refrescar, mas você também pode tentar atividades como mountain biking e trilhas para caminhada/bicicleta nos arredores.

Big Bear, CA
Nos arredores
- Big Bear Alpine Zoo - 17 min de caminhada - 1.4 km
- Community Arts Theater Society (CATS) - 3 min de carro - 1.9 km
- Big Bear Mountain Resort - 3 min de carro - 1.9 km
- Big Bear Lake - 3 min de carro - 2.3 km
- Stanfield Marsh Wildlife and Waterfowl Preserve - 3 min de carro - 2.3 km
Opções nos arredores
- Aeroporto de San Bernardino (SBD) - 80 min de carro
Restaurantes
- McDonald's - 5 min de carro
- Circle K - 5 min de carro
- Carl's Jr. - 4 min de carro
- Bear Mountain Ski Resort - 5 min de carro
- Moonridge Coffee Company - 3 min de carro
Perguntas frequentes
Close to Ski Slopes & Trails ~ Zoo ~ Hot Tub é ideal para quem viaja com animais de estimação?
Não, a propriedade permite apenas animais de serviço.
Quanto custa o estacionamento em Close to Ski Slopes & Trails ~ Zoo ~ Hot Tub?
Estacionamento no local disponível na propriedade.
Qual é o horário de check-in em Close to Ski Slopes & Trails ~ Zoo ~ Hot Tub?
Horário de início do check-in: 16h.
Qual é o horário de check-out em Close to Ski Slopes & Trails ~ Zoo ~ Hot Tub?
Horário de check-out: 11h.
Onde fica Close to Ski Slopes & Trails ~ Zoo ~ Hot Tub?
Em Fox Farm, esta cabana para golfe fica a 2,2 km de Community Arts Theater Society (CATS) e a 3,3 km de Snow Summit. Lakeview Shopping Center e Interlaken Shopping Center também ficam a 3 km.
Como podemos melhorar nosso site?Compartilhar opinião