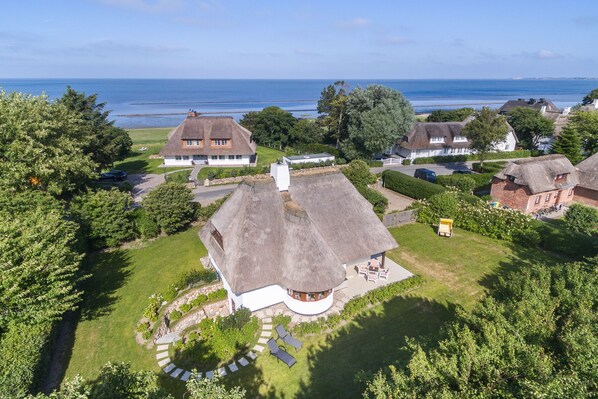


The white house, approximately 120 m² in size and set in a secluded garden, can accommodate two to five people. The living area, with its tiled floor, is characterized by an old farmhouse cabinet and the cozy atmosphere of a Frisian home. The other living spaces feature hardwood floors. The basement includes a small sauna area with access to the garden, as well as a washer and dryer. In addition, the house features amenities such as an LCD TV, DVD player, telephone, Wi-Fi, a stereo system with CD player, dishwasher, small freezer, Nespresso coffee machine (without capsules), oven, microwave, and sauna.
Ground Floor
Entrance: small entryway and second hallway with coat rack

Living Area: bright, spacious room with a cozy sitting area (three-seater couch, two armchairs, and a reading chair with footstool),
Terrace: Garden and terrace facing southwest (garden furniture and a beach chair are available from approximately April through October)
Dining area: built-in dining nook in the sunny bay window (separated from the living area by a step)
Kitchen: separate kitchen with a connecting door to the dining area
Bathroom 1: small, white shower room with a towel rack
Bedroom 1: bedroom with a single bed (90 x 200 cm, without a footboard) and a small built-in closet
Upper Floor
Hallway: small hallway
Bedroom 2: spacious bedroom with a double bed (2 mattresses, each 100 x 200 cm, without footboard), TV, walk-in closet, and couch, as well as a small desk by the window overlooking the Wadden Sea (past the house)
Bathroom 2: white shower room with double sinks and towel rack
Bedroom 3: bedroom with two single beds (each 90 x 200 cm, without footboards) and a view of the Keitum Church
Basement
Small sauna area: Finnish sauna and shower with private access to the garden
Storage room with washer and dryer