De um site parceiro
8/10 - Boa
Detlef
7 de out. de 2026













Sim, animais de estimação são permitidos na propriedade.
A partir de 24 de out. de 2026, os preços encontrados para uma estadia de 1 diária para 2 adultos em Long Island Style. Ganz Groß em 22 de fev. de 2027 começam a partir de R$ 1.612, excluídos impostos e taxas. Este preço está baseado no valor mais baixo para uma diária encontrado nas últimas 24 horas para estadias nos próximos 30 dias. Os preços estão sujeitos a alteração. Escolha as datas da viagem para ver preços com maior precisão.
Estacionamento no local disponível na propriedade.
Horário de início do check-in: 16h.
Horário de check-out: 10h.



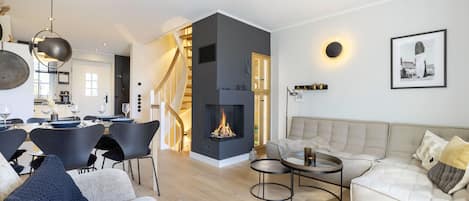

Em Wenningstedt-Braderup, casa de temporada fica a 10 minutos a pé de Praia de Westerland e Praia de Wenningstedt. Parque Nacional do Mar de Wadden de Schleswig-Holstein e Golf-Club Sylt e.V. também ficam a 2 km.