Lifestyle under a thatched roof. Right by the sea and the beach. Pure design. Plenty of space.

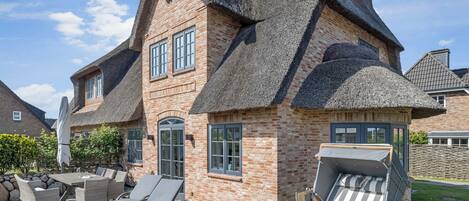

The detached luxury thatched-roof home “Cliffhouse” was newly built for you in 2013 and is located right next to Wenningstedt’s sandy beach. The location couldn’t be better. You can hear the sea roaring, and the dunes are within arm’s reach. Restaurants and Gosch are within easy walking distance.
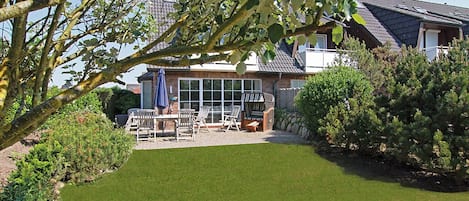
Interior designers have created a special place of well-being here. The finest materials, beautiful colors and fabrics—all in “beach style.” Three (!) spa-style bathrooms and an additional sauna. Enjoy your own garden with two terraces, a cozy fireplace indoors, and simply make yourself right at home at the Cliffhouse!
Floor Plan:
Detached luxury home in a prime location near the beach in Wenningstedt, with a thatched roof. Approximately 200 square meters of living space can accommodate up to 8 guests looking for a truly special vacation in Wenningstedt.
Ground Floor:
With its generous 200 square meters of living space, the detached “Cliffhouse” offers plenty of room for up to eight people to make their Sylt vacation dreams come true right here. This charming Frisian house is framed on all sides by planted Frisian earthworks and surrounded by lawns. Its open-air setting is luxurious: With a south-facing terrace (living room) and an east-facing terrace accessible via a “Klöntür” from the kitchen area, the Cliffhouse offers you two large terrace areas to fully enjoy Sylt’s open-air atmosphere and listen to the nearby sound of the sea.



Your living and dining area is airy, flooded with light thanks to its full south-facing orientation, and has been designed for you with the utmost taste and high-quality finishes by interior designers. The semicircular structure/bay window and the small “Frisian windows” create a wonderfully cozy and comfortable atmosphere in the living area. The elegant oak flooring is a treat for both your eyes and your feet. Of course, the technical amenities—including a flat-screen TV, Blu-ray player, iPod dock, and Wi-Fi—are “fully equipped.”
The large, luxurious kitchen has been cleverly separated from the living area and is exceptionally well-equipped: An induction cooktop, microwave, oven, dishwasher, refrigerator with a Biofresh zone, and an additional wine refrigerator are all standard features here.
Between the living area and the kitchen, a wood-burning fireplace creates warmth for both the eyes and the heart.
The entryway welcomes you with plenty of space and a guest restroom.
Upper Floor:
On the upper floor, you’ll find an extremely tastefully designed master bedroom with a flat-screen TV. Your double bed (approx. 2x2m) ensures a restful night’s sleep. Adjacent to it is another bedroom with a built-in double bed and a flat-screen TV (approx. 1.4x2m; the bed tapers slightly due to the bay window). Very nice en-suite bathroom with a large shower, toilet, and elegant vanity.
Basement:
In the basement area, you’ll find two tastefully designed rooms; one of them features a double bed (approx. 2x2m), a flat-screen TV, and an en-suite bathroom with a tub and toilet. In the adjacent room, you’ll find another double bed (approx. 1.6 x 2 m) with a flat-screen TV. The en-suite bathroom here features a shower and toilet. Flat-screen TVs are, of course, included in both basement rooms.
A sauna with a wellness shower is also available for your use. Additional closet space can be found in the hallway.
Of course, there is a car parking space with a grassy border in front of your detached house. There is also space for a second vehicle.