Casa inteira

Wigeon, Thornham, Norfolk

Galeria de fotos de Wigeon, Thornham, Norfolk

Uma casa de campo com fachada de tijolos, um deck de madeira, um vaso com planta e um sofá de couro.
Quarto com uma cama grande, janela com vista para o mar, mesa de cabeceira com abajur e cômoda.
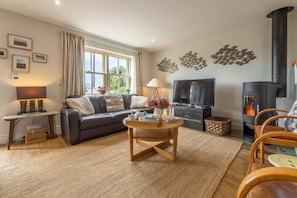
Uma sala de estar aconchegante com sofá, mesa de centro de madeira e lareira.
Uma sala de jantar com mesa e cadeiras de madeira, uma escada e uma sala de estar com sofá e uma estátua de cachorro.
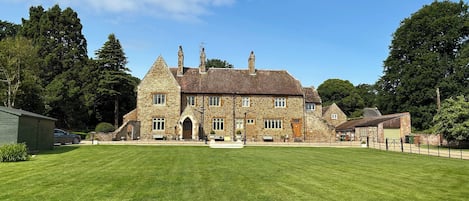
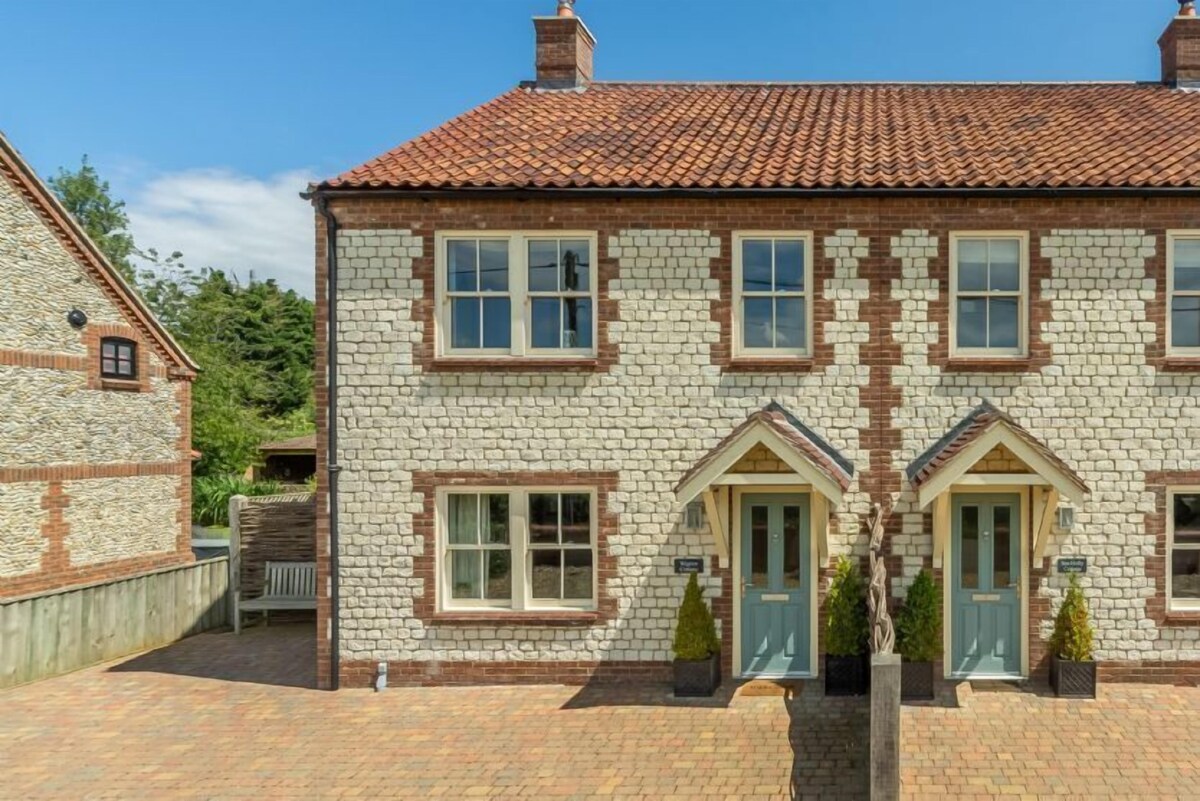
Um edifício de pedra com telhado ladrilhado, várias janelas e um pequeno alpendre.

Avaliações

9,6 de 10
Extraordinária

Destaques

  • Descubra os pontos de referência nos arredores
    A poucos passos de Norfolk Coast
3 quartos2 banheirosAcomoda 6 pessoas

Comodidades populares

  • Estacionamento no local disponível
  • Aceita animais de estimação
  • Cozinha
  • Lava-roupa
  • Churrasqueira
  • Jardim

Explore a região

Confira no mapa
Hunstanton, Norfolk
  • Place, Norfolk Coast
    ‪1 min de caminhada‬
  • Place, RSPB Titchwell Marsh
    ‪3 min de carro‬
  • Place, Hunstanton Beach
    ‪11 min de carro‬

Quartos e camas

3 quartos (acomoda 6 pessoas)

2 banheiros

Banheiro 1

Banheiro 2

Espaços

Cozinha
Jardim

Sobre esta propriedade

Wigeon, Thornham, Norfolk

Located in the former smuggling village of Thornham, this magnificent three-bedroom stone cottage is in a fantastic location near to the Norfolk Coastal path. Close to the heart of the village and the local pub, Wigeon Cottage boasts superb views across the marshes. Beautifully curated with coastal inspired contemporary interiors, this hideaway also features a fully enclosed garden.

Wigeon Cottage is one of our most popular properties, attracting holidaying groups, walkers, and bird watchers. Thoughtfully designed to maximise the light from the property's south-facing aspect, the cottage has a lovely spacious and roomy feel throughout.

The ground floor comprises of a generous open-plan living environment featuring underfloor heating throughout. With ever-changing marsh views, the sitting area provides ample comfortable seating appointed around a wood burning stove. Nestle in after a day spent in the big outdoors and enjoy the warmth of this space as ambient light from the flames flickers around the room. The adjacent well-equipped kitchen offers a Range cooker and a comprehensive range of units with Earthstone worktops, making it the ideal space to create a delicious feast from the areas delectable local produce. Seating for six guests is available around a traditional farmhouse table. Perfect for gathering together over breakfast to plan the day ahead, or for sharing food, wine and conversation long into the evening. A perfect blend of contemporary and traditional styling, the ground floor features plenty of quaint seaside curiosities.

Ascend the custom made glass balustrade staircase to the first floor where three double rooms are located. The twin-aspect master bedroom hosts a French antique style double bed, and is served by an en-suite shower room providing a large walk-in rainfall shower. Overlooking the rear garden, bedroom two offers a wrought iron double bed and black-out blind. Twin beds feature in bedroom three. These bedrooms are served by a family bathroom providing a large bath with rainfall shower over. All with vaulted ceilings to maximise light and space, these bedrooms have been beautifully curated using tongue-and-grove panelling decorated in a muted colour palette, with beds dressed in good quality linens and sumptuous soft furnishings to ensure that guests experience a much-needed restorative deep sleep.

Outside, the fully enclosed rear garden features a spacious patio area with garden furniture overlooking the lawn. The accompanying barbecue beckons guests to dine al fresco on warm summer evenings under the twinkling outdoor lighting. Situated in a quiet corner of the garden, a charming pagoda makes an idyllic spot to share a tranquil moment, and perhaps a carafe of wine. Circumvented by willow fencing, the garden is a safe place for supervised children and dogs to play. Ample off-road parking for up to three cars is available to the front of the property.

Additional Information:
Two well behaved dogs welcome (small additional charge).
Please bring your own Essenza pods for the Nespresso coffee machine.
Sorry, no Tennis Week guests.
Bedding provided is feather.
Maximum occupancy is six guests, including infants.
Travel cot and high chair available on request. Please bring your own linen for the travel cot.
This cottage is designed to accommodate six guests only, and as such the owner has requested that Wigeon Cottage is not booked in conjunction with neighbouring Sea Holly Cottage.

Adicione as datas e descubra os preços

Propriedades semelhantes

Regras da propriedade

Check-in após 16h
Idade mínima para alugar: 21 anos
Check-out até 10h
default

Crianças

Aceita hóspedes de 0 a 17 anos
default

Eventos

Não permite a realização de eventos
default

Animais de estimação

Aceita animais de estimação
default

Política para fumantes

Não é permitido fumar

Informações importantes

O que você precisa saber

Propriedade nº 8460788
Pessoas extras podem incorrer em taxas adicionais que variam dependendo da política da propriedade.
Documento de identificação oficial com foto e cartão de crédito, cartão de débito ou depósito em dinheiro podem ser exigidos no momento do check-in para despesas extras.
Solicitações especiais estão sujeitas à disponibilidade no momento do check-in e podem incorrer em taxas adicionais. Essas solicitações não estão garantidas.
Festas ou eventos de grupos no local são estritamente proibidos
O anfitrião informou que a propriedade tem detector de monóxido de carbono.
O anfitrião informou que a propriedade tem detector de fumaça.

Informações a área

Hunstanton

Em Hunstanton, esta casa de campo fica à beira-mar. As belezas naturais da região estão ao seu alcance em RSPB Titchwell Marsh e Norfolk Coast, enquanto que em Hunstanton Heritage Centre e Princess Theatre você pode saber mais sobre a cultura local. Courtyard Farm e Rainbow Park também valem a visita. Aproveite a viagem para praticar atividades como passeios de bicicleta e trilhas para caminhada/bicicleta.
Mapa
Hunstanton, Norfolk

Nos arredores

  • Norfolk Coast - 1 min de caminhada - 0.0 km
  • RSPB Titchwell Marsh - 3 min de carro - 2.3 km
  • Hunstanton Beach - 11 min de carro - 9.1 km
  • Sandringham House - 21 min de carro - 25.0 km
  • Praia de Wells-next-the-Sea - 35 min de carro - 30.1 km

Opções nos arredores

  • Estação Kings Lynn - 26 min de carro
  • Aeroporto Internacional de Norwich (NWI) - 67 min de carro

Restaurantes

  • ‪Salad Bowl Cafe & Ice Cream Parlour - ‬8 min de carro
  • ‪Fossilhouse - ‬7 min de carro
  • ‪Henry’s Of Hunstanton - ‬7 min de carro
  • ‪The Ancient Mariner Inn - ‬6 min de carro
  • ‪Eric's Fish & Chips - ‬18 min de caminhada

Perguntas frequentes

Wigeon, Thornham, Norfolk é ideal para quem viaja com animais de estimação?

Sim, animais de estimação são permitidos na propriedade.

Quanto custa o estacionamento em Wigeon, Thornham, Norfolk?

Estacionamento no local disponível na propriedade.

Qual é o horário de check-in em Wigeon, Thornham, Norfolk?

Horário de início do check-in: 16h.

Qual é o horário de check-out em Wigeon, Thornham, Norfolk?

Horário de check-out: 10h.

Onde fica Wigeon, Thornham, Norfolk?

Perto do mar, esta casa de campo fica a 5 km de RSPB Titchwell Marsh, West Sands e Brancaster Beach. Courtyard Farm e East Sands também ficam a 5 km.

Sobre o anfitrião

Anfitrião: Norfolk Hideaways

Imagem do perfil do anfitrião

O que faz essa propriedade ser única?

Ground Floor:

Open-plan living area
With wooden floors and underfloor heating throughout. The sitting area has superb views over the marshes, comfy sofas and chairs, wood burning stove. There is a coffee table and side tables, a flat screen Smart television and a DVD player. Good selection of books, games and DVDs and there is unlimited WiFi.
The kitchen area is very well equipped and has a comprehensive range of units with Earthstone worktops, a ceramic sink and hand-made shelving. A range cooker with extractor hood, integrated dishwasher, separate fridge and freezer, microwave and Nespresso coffee machine (please bring your own pods). Pew seating and painted chairs around a stripped pine table.
Rear lobby
With a door to the rear garden and plenty of hooks for coats and room for boots and muddy dogs.
Cloakroom/utility
Integrated washer/dryer, WC and counter top basin.

First Floor:

Master bedroom
This is a really pretty room with vaulted ceiling, beautiful chandelier lighting, tongue and groove panelled walls and twin aspect with lovely views stretching from the village, across the marshes to the coal barn. There is a French style double bed and plenty of storage with a chest of drawers, wardrobe and cane chair. A door leads directly into the spacious en-suite shower room which has a large shower enclosure with rain shower and hand held wand, WC and wash basin.
Bedroom two, Double bedroom
Another pretty double bedroom which overlooks the rear garden and again has a vaulted ceiling and tongue and groove panelling. It has a brass style double bed, a chest of drawers and ample hanging space. Black out blinds on the window.
Bedroom three, Twin bedroom
This again has a vaulted ceiling and tongue and groove panelling with twin single beds, a chest of drawers and hanging space. Black out blinds on the window.
Family bathroom
Bath with full height overhead rainfall shower and hand held wand, wash basin and WC. There is an illuminated mirror and heated towel rail.

Outside:

To the front of the property there is ample off-road parking for up to three cars.
A full height hand gate leads to the rear garden which is fully enclosed by willow fencing and a wall and is safe for children and pets. There is a terrace with large garden table and chairs, a charcoal barbecue and outdoor lighting. Also a lovely corner pagoda, an ideal place to enjoy the evening sunshine and a relaxing drink In the peace and tranquillity of this beautiful area.
Como podemos melhorar nosso site?Compartilhar opinião