
Church Cottage, Stiffkey, Norfolk
Galería de imágenes de Church Cottage, Stiffkey, Norfolk


Comentarios
Aspectos destacados
- Zona recreativa o sala de juegosPoco común: disfruta de una zona recreativa y sala de juegos en las instalaciones.
- Descubre lugares de interés cercanosCerca de Norfolk Coast
Servicios populares
- Aparcamiento en las instalaciones disponible
- Se admiten mascotas
- Lavadora
- Parrilla de barbacoa
- Jardín
- Wifi gratis
Echa un vistazo a la zona
- Norfolk CoastPlace, Norfolk CoastA 1 min a pie
- Casa de campo Holkham HallPlace, Casa de campo Holkham HallA 22 min en coche
- Playa de Wells-next-the-SeaPlace, Playa de Wells-next-the-SeaA 22 min en coche
- Norwich (NWI-A. Internacional de Norwich)Airport, Norwich (NWI-A. Internacional de Norwich)A 52 min en coche
Habitaciones y camas
5 habitaciones (capacidad para 10 personas)
Habitación 1
Habitación 2
Habitación 3
Habitación 4
Habitación 5
4 baños
Baño 1
Baño 2
Baño 3
Baño 4
Otros espacios
Acerca de este alojamiento
Church Cottage, Stiffkey, Norfolk

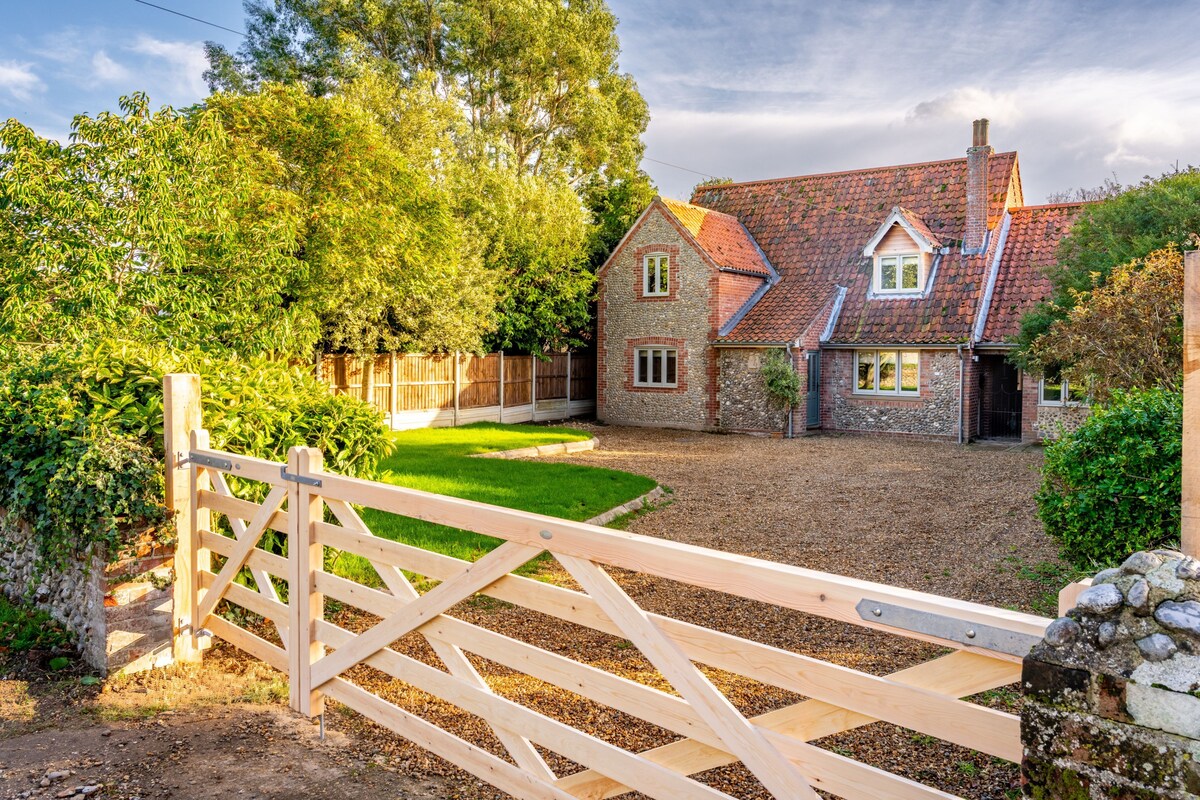
Built in the 1980s, Church Cottage is a brick and flint detached house and has in recent years been upgraded and extended to both the front and rear, enabling an open-plan spacious living area on the ground floor to be created. This has now become the main hub of the house and, with a roof lantern overhead and a wall of both full length bi-fold and french doors, benefits from a light-filled and sunny aspect and the lovely garden view which, with its proximity to the house, helps to bring the outside in. There are two en-suite bedrooms (double and king-size) on this level, and the convenience of a useful utility/games room giving additional access to both front and rear gardens. Upstairs there are three further bedrooms (two king-size and a twin room that can be offered as a super-king size bed if preferred), along with two bathrooms, one of which is en-suite. To add to the overall feeling of quality and luxury in this super house, all the mattresses are by Emma which regularly receive 10/10 for comfort and support, guaranteeing everyone a good night's sleep
Outside, to the front of the cottage a generous driveway provides plenty of off road parking. The main garden, which faces south west, is the place to be when you feel like a quiet day at home, and fancy chilling out in a peaceful environment and, when the temperature and weather permits, contemplate or create a tasty bite to eat. The upper patio offers outside dining with a charcoal barbecue to hand if that takes your fancy. A smaller circular patio that sits at the bottom of the garden, and screened with shrubs and trees, is an ideal spot to enjoy a quiet read or that delicious coffee from the Stores!
This property is also available to book as a Sleeps six option under Church Cottage (6) (Stiffkey).
Additional Information:
Two well behaved dogs welcome (small additional charge). Sorry, no cats.
The garden is fully enclosed by a 6' fence, except for the church wall, which is approximately waist height.
Travel cot, high chair, and stair gate are available on request. Please bring your own linen for the travel cot.
Pillows and duvets are hypoallergenic.
This property has two CCTV Ring doorbells.
Añade las fechas para ver los precios
Alojamientos similares
Mount Zion, Wells-next-the-Sea, Norfolk
- Cocina
- Lavadora
- Secadora
- Se aceptan mascotas

Cliff Lane House, Cromer, Norfolk
- Lavadora
- Secadora
- Se aceptan mascotas
- Wifi gratis
Josephine's Cottage, Great Walsingham, Norfolk
- Lavadora
- Secadora
- Se aceptan mascotas
- Wifi gratis

North Norfolk detached cottage nr Wells next the Sea beach. Garden and parking
- Lavadora
- Se aceptan mascotas
- Aparcamiento disponible
- Microondas
Salty Towers: una gran casa de vacaciones con magníficas vistas al mar
- Vistas al mar
- Cocina
- Lavadora
- Secadora

Indigo Barn, Warham, Norfolk
- Lavadora
- Secadora
- Se aceptan mascotas
- Wifi gratis

Spacious, luxurious house in Holt, total refurbishment: new from April 2025
- Cocina
- Lavadora
- Secadora
- Se aceptan mascotas

Seaside gem, sea views, south facing garden, parking - Top Spot!!
- Cocina
- Lavadora
- Secadora
- Se aceptan mascotas

Alojamiento de 4 habitaciones en Cromer
- Cocina
- Lavadora
- Se aceptan mascotas
- Wifi gratis
Situada en Wells, esta encantadora casa ofrece alojamiento para hasta 8 personas.
- Lavadora
- Secadora
- Se aceptan mascotas
- Wifi gratis

Beachwood Retreats, Brand New 5 Bed House, 15 minute walk to beach
- Cocina
- Lavadora
- Se aceptan mascotas
- Espacio al aire libre
Field Piece Cottage, Burnham Market, Norfolk
- Cocina
- Lavadora
- Secadora
- Se aceptan mascotas

Rosehaven in Sheringham. Luxury 6 Bedroom / 6 Bathroom for 12. Dog Friendly.
- Cocina
- Lavadora
- Secadora
- Se aceptan mascotas

Long Barn - sleeps 14 guests in 7 bedrooms
- Cocina
- Lavadora
- Secadora
- Se aceptan mascotas
Large house (Norfolk) | Sleeps12 | 2min walk to beach | Dogs poss (2) | Playroom
- Cocina
- Lavadora
- Se aceptan mascotas
- Wifi gratis

Encantador espacioso granero nr Cromer. Jardín cerrado. Piscina cubierta compartida y área de juegos
- Piscina
- Cocina
- Lavadora
- Secadora

Mill Hill, Tittleshall, Norfolk
- Lavadora
- Secadora
- Se aceptan mascotas
- Wifi gratis

4 Bed in Wells-next-the-Sea (oc-1952)
- Cocina
- Lavadora
- Se aceptan mascotas
- Wifi gratis

Foxley Lodge
- Cocina
- Se aceptan mascotas
- Espacio al aire libre
- Parrilla de barbacoa

Railway View - a house that sleeps 6 guests in 3 bedrooms
- Lavadora
- Se aceptan mascotas
- Wifi gratis
- Aparcamiento disponible

The Old Gatehouse, Little Walsingham, Norfolk
- Lavadora
- Secadora
- Se aceptan mascotas
- Wifi gratis

4 Bed in East Runton (oc-2267)
- Cocina
- Lavadora
- Se aceptan mascotas
- Wifi gratis

Horse Yard Barn, Warham, Norfolk
- Lavadora
- Secadora
- Se aceptan mascotas
- Wifi gratis
Cabaña de lujo con vistas espectaculares y terraza con vistas al arroyo
- Cocina
- Lavadora
- Se aceptan mascotas
- Wifi gratis
Lavender Cottage - a self catering cottage that sleeps 4 guests in 2 bedrooms
- Cocina
- Lavadora
- Wifi gratis
- Espacio al aire libre

Clarendon - a house that sleeps 10 guests in 5 bedrooms
- Lavadora
- Se aceptan mascotas
- Wifi gratis
- Chimenea

Encantadora casa de pedernal unifamiliar en pueblo verde, a 5 minutos a pie de la playa
- Cocina
- Lavadora
- Secadora
- Se aceptan mascotas

Seaview Villa 5* luxurious accommodation near the beach
- Vistas al mar
- Bañera de hidromasaje
- Cocina
- Lavadora

Sea House: Stunning Luxury Home | Norfolk Coast
- Cocina
- Lavadora
- Secadora
- Se aceptan mascotas

Riding Stable - sleeps 6 guests in 3 bedrooms
- Cocina
- Lavadora
- Secadora
- Se aceptan mascotas
Normas del alojamiento
Menores
Eventos
Mascotas
Fumadores
Información importante
Otros detalles
Información sobre la zona
Wells-next-the-Sea
Qué hay en los alrededores
- Norfolk Coast - A 1 min a pie - 0.0 km
- Casa de campo Holkham Hall - A 22 min en coche - 12.4 km
- Playa de Wells-next-the-Sea - A 22 min en coche - 11.1 km
- Playa Cromer - A 35 min en coche - 35.3 km
- Residencia real de Sandringham House - A 44 min en coche - 49.7 km
Cómo moverse por la zona
- Estación de tren de West Runton: 21 min en coche
- Norwich (NWI-A. Internacional de Norwich): a 60 min en coche
Restaurantes
- The Bowling Green Inn - A 6 min en coche
- Beach Cafe - A 9 min en coche
- French's Fish Shop - A 7 min en coche
- The Crown Hotel - A 7 min en coche
- Wells Crab House - A 7 min en coche
Preguntas frecuentes
¿En Church Cottage, Stiffkey, Norfolk se aceptan mascotas?
Sí, las mascotas pueden hospedarse en este alojamiento.
¿Cuánto cuesta alojarse en Church Cottage, Stiffkey, Norfolk?
A fecha de 8 de jul de 2026, los precios encontrados para una estancia de una noche y dos adultos en Church Cottage, Stiffkey, Norfolk el 2 de nov de 2026 son de al menos 533 €, tasas e impuestos incluidos. El precio se basa en la tarifa por noche más barata encontrada en las últimas 24 horas para los próximos 30 días. Los precios están sujetos a cambios. Selecciona tus fechas para ver precios más precisos.
¿Cuál es el precio del aparcamiento en Church Cottage, Stiffkey, Norfolk?
El alojamiento cuenta con estacionamiento propio.
¿A qué hora se realiza la entrada en Church Cottage, Stiffkey, Norfolk?
Hora de inicio del registro de entrada: 16:00.
¿A qué hora se realiza la salida en Church Cottage, Stiffkey, Norfolk?
La salida se realiza a las 10:00.
¿Dónde se encuentra Church Cottage, Stiffkey, Norfolk?
Esta casa de vacaciones de Wells-next-the-Sea se encuentra a 4,6 km de Priorato de Santa María y a menos de 10 kilómetros de Wells and Walsingham Light Railway y Parque temático celta Eceni Study Centre and Permaculture Experience. Norfolk Coast y Teatro The Granary Theatre también están a menos de 10 kilómetros.
Acerca de su propietario/a
Propietario/a: Norfolk Hideaways
Qué hace que este alojamiento sea especial
Entrance hall
With coat hooks and boot rack.
Open-plan kitchen/dining/sitting area comprising:
Kitchen
With double oven, microwave, dishwasher, fridge/freezer and larder cupboard. Island with integrated induction hob and extractor. Breakfast bar with three bar stools.
Dining area

With table, with roof lantern overhead, and seating available for up to ten guests. Bi-fold doors to the garden.
Seating area
With ample comfortable seating and widescreen Samsung picture frame Art television. French doors to the garden.
Utility/games room
With washing machine and tumble dryer. Air hockey/pool/football table. Doors to the garden and to the driveway.
Bedroom two
With 5' king-size bed and wardrobe cupboard.
En-suite bathroom
With bath with shower over, wash basin, heated towel rail and WC.
Bedroom three
With 4'6" double bed, hanging rail and chest of drawers.
En-suite shower room
With shower cubicle, wash basin, heated towel rail and WC.
First Floor:
Master bedroom
With 5' king-size bed, free standing hanging rail and chest of drawers.
En-suite shower room
With shower cubicle, wash basin, heated towel rail and WC.
Bedroom four
With 5' king-size bed, integrated wardrobe and chest of drawers.
Bedroom five
With 3' twin beds which can be made up as a 6' super-king size bed if preferred (please request at point of booking), wardrobe and chest of drawers.
Bathroom
With bath, with shower over, wash basin, heated towel rail and WC.
Outside:
At the front of the cottage there is parking for up to seven cars. With the entrance gates closed, this area is fully enclosed.
At the rear of the cottage is a large, fully enclosed sloping garden mostly laid to lawn, and bordered by trees and shrubs. There are two patio areas; one just outside the main living area of the house with outdoor dining furniture and a separate circular patio at the bottom of the garden, screened by hedging, with bench seating. Charcoal barbecue and outside tap available for guests to use.