
Casa inteira
Podere Vernine di Sotto 14, Emma Villas
Galeria de fotos de Podere Vernine di Sotto 14, Emma Villas


8 quartos8 banheirosAcomoda 14 pessoas
Comodidades populares
- Piscina particular
- Estacionamento no local disponível
- Aceita animais de estimação
- Cozinha
- Lava-roupa
- Ar-condicionado
Explore a região

Montalcino
- Museo del TartufoPlace, Museo del Tartufo15 min de caminhada
- Bosco della RagnaiaPlace, Bosco della Ragnaia19 min de caminhada
- Estação San Giovanni d'AssoPlace, Estação San Giovanni d'Asso4 min de carro
Quartos e camas
8 quartos (acomoda 14 pessoas)
Quarto 3
2 camas de solteiro
Quarto 7
1 cama de solteiro
Quarto 8
1 cama de solteiro
8 banheiros
Banheiro 1
Bidê · Vaso sanitário · Apenas chuveiro
Banheiro 2
Bidê · Vaso sanitário · Apenas chuveiro
Banheiro 3
Banheira · Bidê · Vaso sanitário · Apenas chuveiro
Banheiro 4
Banheiro 5
Bidê · Vaso sanitário · Apenas chuveiro
Banheiro 6
Bidê · Vaso sanitário · Apenas chuveiro
Banheiro 7
Bidê · Vaso sanitário · Apenas chuveiro
Banheiro 8
Espaços
Cozinha
Jardim
Sobre esta propriedade
Podere Vernine di Sotto 14, Emma Villas
The rate includes:
- Utilities: electricity - water - gas for kitchen use and hot water - weekly linen, initial and final
cleaning
- Zer0Dep Guarantee = You do not pay the security deposit on balance or on arrival and you have EuropAssistance coverage in case of accidental damage caused to the property during your stay (up to the maximum of 1,500.00€ and with the restrictions provided).
The rate does not include: Mandatory extra
cleaning in case of presence of animals (€14.00 per day per pet)
Tourist tax (where applicable)





Podere Vernine di Sotto is a prestigious rural complex of great historical and architectural value, located in the heart of the Val d'Orcia, a UNESCO World Heritage Site, a few steps from the village of San Giovanni d'Asso, in the municipality of Montalcino. Immersed in an agricultural environment of extraordinary beauty, the farm enjoys a panoramic and private position, surrounded by about 5000 square meters of land with well-kept garden, olive trees, fruit trees and green spaces harmoniously integrated into the landscape. The complex, carefully restored, preserves the characteristics of traditional Tuscan architecture in stone and brick, with tiled roofs and fine finishes, combining authenticity and contemporary comfort. The property consists of several independent housing units, including the main building, an annex and a former barn, offering large, bright and furnished rooms with simple elegance, ideal for accommodating up to 14 people. The property includes numerous furnished outdoor spaces, including a kitchen with a wood oven. Equipped with technologically advanced facilities, environmentally sustainable solutions and modern services, Podere Vernine di Sotto represents an exclusive home for an authentic stay in the heart of Tuscany.
THE PROPERTY HAS UNDERGONE A CHECK-UP CARRIED OUT BY ONE OF OUR TECHNICAL MANAGERS, TO GUARANTEE THE CORRESPONDENCE OF THE DESCRIPTION, THE ACCESSORIES LISTED ON THE SITE AND THEIR STATE OF OPERATION/MAINTENANCE
Interiors:

The complex consists of the main house and an annex divided into two apartments that do not communicate internally (to which is added an additional annex with kitchen and bathroom); the total area is about 600 square meters. MAIN HOUSE (on two floors not connected internally) — Entrance hall (accessed from a common courtyard where there are also stairs to reach the first floor); open space living room with sitting room and dining area; kitchen (with washing machine and dryer); service bathroom. FIRST FLOOR — Entrance through a terrace with dining table for six people; kitchen; open-plan living room; double bedroom with en suite bathroom with tub and shower; twin bedroom with en suite bathroom with shower; double bedroom with adjoining bathroom with shower. ATTACHED APARTMENT 1 (on two floors connected internally) — GROUND FLOOR — Living room with kitchenette and direct access to a courtyard with pergola; a service bathroom. FIRST FLOOR — Double bedroom with access to a bathroom with shower and an additional double bedroom (the latter also equipped with independent access from an external staircase). ANNEX APARTMENT 2 (on two floors connected by both internal and external stairs) — Entrance into the living room with kitchenette. FIRST FLOOR — Two single bedrooms; a double bedroom; a bathroom with shower. Air conditioning in the bedrooms.
Park:


The park covers about 5000 square meters of hilly land. The perimeter of the property is delimited by stone walls, hedges, rows of cypresses and metal mesh fences along the borders with woods and fields. Access to the property is through an iron gate, with a private parking area just outside, while a second entrance leads to the common courtyard and the entrances to the main house. The garden, embellished with olive trees, fruit trees and meadows, gently follows the natural slope of the land. In a private and sunny position is the swimming pool, flanked by a suggestive outdoor theater. A short distance from the main building, the renovated former barn includes a service bathroom, a large kitchen with wood oven and an outdoor shed equipped with a dining table and mobile barbecue, continuing in a cozy outdoor living room. Next to the living room of the main villa, a large lawn houses a dining area shaded by a pergola, also perfect for evenings with outdoor cinema thanks to the video projector. Each apartment has its own outdoor lounge/dining areas.N.B.: Please note that photo shoots are usually carried out in spring, so the colors and blooms of the gardens, lawns and parks may be different when you enter the villa.
Pool:

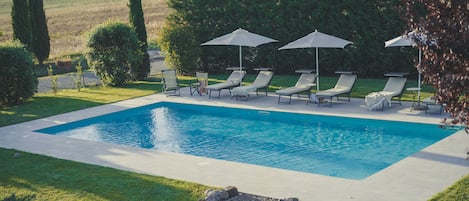
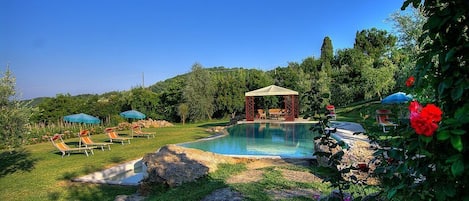

The pool is located in a sunny and private position but easily accessible from the buildings and the outdoor kitchen. Rectangular shape with Roman staircase; dimensions 12 x 6 m and depth between 1.40 and 2 meters. Internal PVC coating; internal and external lighting; equipped with a cold water shower; salt purification system. Solarium area of about 300 square meters covered in travertine on which are distributed sun loungers, umbrellas and a seating area. Open from the last Saturday in April to the first Saturday in October.
Extras available upon request:
Heating (€90.00 per day)
Extra cleaning (€22.00/hour per employee)
Extra linens (€18.00 per person)
Pets - allowed
Smoking - not allowed
Arrival between 20:00 and 00:00 is subject to 80 late arrival fee.
- Utilities: electricity - water - gas for kitchen use and hot water - weekly linen, initial and final
cleaning
- Zer0Dep Guarantee = You do not pay the security deposit on balance or on arrival and you have EuropAssistance coverage in case of accidental damage caused to the property during your stay (up to the maximum of 1,500.00€ and with the restrictions provided).
The rate does not include: Mandatory extra
cleaning in case of presence of animals (€14.00 per day per pet)
Tourist tax (where applicable)
Podere Vernine di Sotto is a prestigious rural complex of great historical and architectural value, located in the heart of the Val d'Orcia, a UNESCO World Heritage Site, a few steps from the village of San Giovanni d'Asso, in the municipality of Montalcino. Immersed in an agricultural environment of extraordinary beauty, the farm enjoys a panoramic and private position, surrounded by about 5000 square meters of land with well-kept garden, olive trees, fruit trees and green spaces harmoniously integrated into the landscape. The complex, carefully restored, preserves the characteristics of traditional Tuscan architecture in stone and brick, with tiled roofs and fine finishes, combining authenticity and contemporary comfort. The property consists of several independent housing units, including the main building, an annex and a former barn, offering large, bright and furnished rooms with simple elegance, ideal for accommodating up to 14 people. The property includes numerous furnished outdoor spaces, including a kitchen with a wood oven. Equipped with technologically advanced facilities, environmentally sustainable solutions and modern services, Podere Vernine di Sotto represents an exclusive home for an authentic stay in the heart of Tuscany.
THE PROPERTY HAS UNDERGONE A CHECK-UP CARRIED OUT BY ONE OF OUR TECHNICAL MANAGERS, TO GUARANTEE THE CORRESPONDENCE OF THE DESCRIPTION, THE ACCESSORIES LISTED ON THE SITE AND THEIR STATE OF OPERATION/MAINTENANCE
Interiors:
The complex consists of the main house and an annex divided into two apartments that do not communicate internally (to which is added an additional annex with kitchen and bathroom); the total area is about 600 square meters. MAIN HOUSE (on two floors not connected internally) — Entrance hall (accessed from a common courtyard where there are also stairs to reach the first floor); open space living room with sitting room and dining area; kitchen (with washing machine and dryer); service bathroom. FIRST FLOOR — Entrance through a terrace with dining table for six people; kitchen; open-plan living room; double bedroom with en suite bathroom with tub and shower; twin bedroom with en suite bathroom with shower; double bedroom with adjoining bathroom with shower. ATTACHED APARTMENT 1 (on two floors connected internally) — GROUND FLOOR — Living room with kitchenette and direct access to a courtyard with pergola; a service bathroom. FIRST FLOOR — Double bedroom with access to a bathroom with shower and an additional double bedroom (the latter also equipped with independent access from an external staircase). ANNEX APARTMENT 2 (on two floors connected by both internal and external stairs) — Entrance into the living room with kitchenette. FIRST FLOOR — Two single bedrooms; a double bedroom; a bathroom with shower. Air conditioning in the bedrooms.
Park:
The park covers about 5000 square meters of hilly land. The perimeter of the property is delimited by stone walls, hedges, rows of cypresses and metal mesh fences along the borders with woods and fields. Access to the property is through an iron gate, with a private parking area just outside, while a second entrance leads to the common courtyard and the entrances to the main house. The garden, embellished with olive trees, fruit trees and meadows, gently follows the natural slope of the land. In a private and sunny position is the swimming pool, flanked by a suggestive outdoor theater. A short distance from the main building, the renovated former barn includes a service bathroom, a large kitchen with wood oven and an outdoor shed equipped with a dining table and mobile barbecue, continuing in a cozy outdoor living room. Next to the living room of the main villa, a large lawn houses a dining area shaded by a pergola, also perfect for evenings with outdoor cinema thanks to the video projector. Each apartment has its own outdoor lounge/dining areas.N.B.: Please note that photo shoots are usually carried out in spring, so the colors and blooms of the gardens, lawns and parks may be different when you enter the villa.
Pool:
The pool is located in a sunny and private position but easily accessible from the buildings and the outdoor kitchen. Rectangular shape with Roman staircase; dimensions 12 x 6 m and depth between 1.40 and 2 meters. Internal PVC coating; internal and external lighting; equipped with a cold water shower; salt purification system. Solarium area of about 300 square meters covered in travertine on which are distributed sun loungers, umbrellas and a seating area. Open from the last Saturday in April to the first Saturday in October.
Extras available upon request:
Heating (€90.00 per day)
Extra cleaning (€22.00/hour per employee)
Extra linens (€18.00 per person)
Pets - allowed
Smoking - not allowed
Arrival between 20:00 and 00:00 is subject to 80 late arrival fee.
Adicione as datas e descubra os preços
Propriedades semelhantes

VILLA CHIGI - Seven Bedroom Villa, Sleeps 14
Siena
VILLA CHIGI - Seven Bedroom Villa, Sleeps 14
Siena
- Piscina
- Ar-condicionado
- Estacionamento disponível
- Churrasqueira
Recently restored Villa in Tuscany, sleeps 12, sw.pool, gym, big garden.
San Giovanni d' Asso
Recently restored Villa in Tuscany, sleeps 12, sw.pool, gym, big garden.
San Giovanni d' Asso
- Piscina
- Cozinha
- Lava-roupa
- Secadora
10.0 de 10, Extraordinária, (13 avaliações)
10/10
Extraordinária
(13 avaliações)

Noble villa with pool near Lucignano
LUCIGNANO
Noble villa with pool near Lucignano
LUCIGNANO
- Piscina
- Lava-roupa
- Aceita animais
- Wi-Fi grátis

Villa in Monticchiello with 7 bedrooms sleeps 14
Monticchiello
Villa in Monticchiello with 7 bedrooms sleeps 14
Monticchiello
- Vista p/ mar
- Piscina
- Cozinha
- Lava-roupa
10.0 de 10, Extraordinária, (1 avaliação)
10/10
Extraordinária
(1 avaliação)
Borgo Castelrotto - pool villa 9 bedrooms - Exclusive private wine Estate
Buonconvento
Borgo Castelrotto - pool villa 9 bedrooms - Exclusive private wine Estate
Buonconvento
- Piscina
- Cozinha
- Lava-roupa
- Secadora
10.0 de 10, Extraordinária, (7 avaliações)
10/10
Extraordinária
(7 avaliações)
Whole big Tuscan Villa with Pool & Vineyards in the Heart of Tuscany
Pienza
Whole big Tuscan Villa with Pool & Vineyards in the Heart of Tuscany
Pienza
- Piscina
- Cozinha
- Lava-roupa
- Aceita animais
9.6 de 10, Extraordinária, (20 avaliações)
9,6/10
Extraordinária
(20 avaliações)

Villa Campriano 7 In Pienza, Tuscany
Pienza
Villa Campriano 7 In Pienza, Tuscany
Pienza
- Piscina
- Lava-roupa
- Secadora
- Aceita animais

Villa I Cipressini Tuscany Private luxury pool spa
Pienza
Villa I Cipressini Tuscany Private luxury pool spa
Pienza
- Piscina
- Banheira de hidromassagem
- Cozinha
- Lava-roupa
10.0 de 10, Extraordinária, (60 avaliações)
10/10
Extraordinária
(60 avaliações)
FARMH. PODERE CUNINA 25 KM SUD SIENA DI FRONTE AL MONTALCINO PRENDENDO LEZIONI DI CUCINA
Buonconvento
FARMH. PODERE CUNINA 25 KM SUD SIENA DI FRONTE AL MONTALCINO PRENDENDO LEZIONI DI CUCINA
Buonconvento
- Piscina
- Cozinha
- Lava-roupa
- Wi-Fi grátis
10.0 de 10, Extraordinária, (26 avaliações)
10/10
Extraordinária
(26 avaliações)
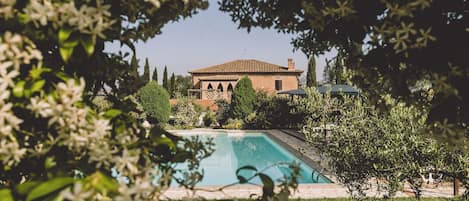
Charming Villa with swimming pool in the heart of Tuscany
Cortona
Charming Villa with swimming pool in the heart of Tuscany
Cortona
- Piscina
- Cozinha
- Lava-roupa
- Aceita animais
10.0 de 10, Extraordinária, (25 avaliações)
10/10
Extraordinária
(25 avaliações)

Iperbole country house, between Pienza and Montepulciano
Monticchiello
Iperbole country house, between Pienza and Montepulciano
Monticchiello
- Piscina
- Cozinha
- Lava-roupa
- Aceita animais
10.0 de 10, Extraordinária, (11 avaliações)
10/10
Extraordinária
(11 avaliações)

Villa in Montalcino, exclusive for you, stunning view!!!
Montalcino
Villa in Montalcino, exclusive for you, stunning view!!!
Montalcino
- Piscina
- Banheira de hidromassagem
- Cozinha
- Lava-roupa
10.0 de 10, Extraordinária, (91 avaliações)
10/10
Extraordinária
(91 avaliações)

Lovely home in San Quirico D'Orcia
San Quirico D'Orcia
Lovely home in San Quirico D'Orcia
San Quirico D'Orcia
- Cozinha
- Lava-roupa
- Aceita animais
- Wi-Fi grátis
8.6 de 10, Excelente, (4 avaliações)
8,6/10
Excelente
(4 avaliações)

Beautiful villa in the Tuscan countryside near Montalcino
MONTALCINO-SIENA
Beautiful villa in the Tuscan countryside near Montalcino
MONTALCINO-SIENA
- Piscina
- Cozinha
- Lava-roupa
- Ar-condicionado
10.0 de 10, Extraordinária, (9 avaliações)
10/10
Extraordinária
(9 avaliações)

Villa Campriano In Pienza, Tuscany
Pienza
Villa Campriano In Pienza, Tuscany
Pienza
- Piscina
- Lava-roupa
- Secadora
- Aceita animais
10.0 de 10, Extraordinária, (1 avaliação)
10/10
Extraordinária
(1 avaliação)

La Burraia 18, Emma Villas
Montepulciano
La Burraia 18, Emma Villas
Montepulciano
- Piscina
- Cozinha
- Lava-roupa
- Aceita animais

Splendid farmhouse in the heart of the Val d'Orcia
Pienza
Splendid farmhouse in the heart of the Val d'Orcia
Pienza
- Piscina
- Cozinha
- Lava-roupa
- Aceita animais
10.0 de 10, Extraordinária, (1 avaliação)
10/10
Extraordinária
(1 avaliação)
Montalcino,private villa with pool in Tuscany,stunning wiews!
Montisi
Montalcino,private villa with pool in Tuscany,stunning wiews!
Montisi
- Piscina
- Banheira de hidromassagem
- Cozinha
- Lava-roupa
9.8 de 10, Extraordinária, (17 avaliações)
9,8/10
Extraordinária
(17 avaliações)
Villa Belle Vue: a Charm
Montalcino
Villa Belle Vue: a Charm
Montalcino
- Piscina
- Banheira de hidromassagem
- Cozinha
- Lava-roupa
10.0 de 10, Extraordinária, (11 avaliações)
10/10
Extraordinária
(11 avaliações)
Beautiful independent Villa in Pienza
Pienza
Beautiful independent Villa in Pienza
Pienza
- Piscina
- Cozinha
- Lava-roupa
- Secadora
Beautiful Tuscan farmhouse in a great location near Val D'Orcia & private pool
Pienza
Beautiful Tuscan farmhouse in a great location near Val D'Orcia & private pool
Pienza
- Piscina
- Cozinha
- Lava-roupa
- Aceita animais
10.0 de 10, Extraordinária, (5 avaliações)
10/10
Extraordinária
(5 avaliações)

Private Villa with hot tub, private pool, A/C, WIFI, TV, patio, pets allowed, panoramic view
Montepulciano
Private Villa with hot tub, private pool, A/C, WIFI, TV, patio, pets allowed, panoramic view
Montepulciano
- Piscina
- Banheira de hidromassagem
- Cozinha
- Lava-roupa
9.6 de 10, Extraordinária, (20 avaliações)
9,6/10
Extraordinária
(20 avaliações)
The Real Tuscany great for families and friends.
Buonconvento, Siena
The Real Tuscany great for families and friends.
Buonconvento, Siena
- Piscina
- Aceita animais
- Wi-Fi grátis
- Ar-condicionado
10.0 de 10, Extraordinária, (3 avaliações)
10/10
Extraordinária
(3 avaliações)
Villa Ardita: A characteristic and welcoming two-story villa surrounded by the greenery, with Free WI-FI.
Montepulciano
Villa Ardita: A characteristic and welcoming two-story villa surrounded by the greenery, with Free WI-FI.
Montepulciano
- Piscina
- Cozinha
- Lava-roupa
- Wi-Fi grátis
10.0 de 10, Extraordinária, (4 avaliações)
10/10
Extraordinária
(4 avaliações)

Pasqui Villas Il Tribbio, San Giovanni d'Asso-Montalcino, 53024, IT
San Giovanni d'Asso-Montalcino
Pasqui Villas Il Tribbio, San Giovanni d'Asso-Montalcino, 53024, IT
San Giovanni d'Asso-Montalcino
- Piscina
- Cozinha
- Lava-roupa
- Aceita animais
10.0 de 10, Extraordinária, (3 avaliações)
10/10
Extraordinária
(3 avaliações)

Montepulciano Luxe Escape
Montepulciano
Montepulciano Luxe Escape
Montepulciano
- Piscina
- Banheira de hidromassagem
- Cozinha
- Aceita animais
10.0 de 10, Extraordinária, (20 avaliações)
10/10
Extraordinária
(20 avaliações)

Podere Giardino Wine & Bed – Glicine Apartment: Country House with Pool, Wi-Fi & AC
Montalcino
Podere Giardino Wine & Bed – Glicine Apartment: Country House with Pool, Wi-Fi & AC
Montalcino
- Piscina
- Cozinha
- Aceita animais
- Wi-Fi grátis
10.0 de 10, Extraordinária, (1 avaliação)
10/10
Extraordinária
(1 avaliação)
Charming farmhouse with private pool among Brunello vineyards_A real Escape!
Camigliano
Charming farmhouse with private pool among Brunello vineyards_A real Escape!
Camigliano
- Piscina
- Cozinha
- Lava-roupa
- Aceita animais
10.0 de 10, Extraordinária, (49 avaliações)
10/10
Extraordinária
(49 avaliações)

Fattoria Belvedere alle Vigne In Sinalunga, Tuscany
Sinalunga
Fattoria Belvedere alle Vigne In Sinalunga, Tuscany
Sinalunga
- Piscina
- Cozinha
- Lava-roupa
- Aceita animais
10.0 de 10, Extraordinária, (2 avaliações)
10/10
Extraordinária
(2 avaliações)
Podere Bagnolo 8, Emma Villas
Pienza
Podere Bagnolo 8, Emma Villas
Pienza
- Piscina
- Cozinha
- Lava-roupa
- Aceita animais
Regras da propriedade
Check-in após 16h
Idade mínima para alugar: 18 anos
Check-out até 10h
Crianças
Aceita hóspedes de 0 a 17 anos
Eventos
Não permite a realização de eventos
Animais de estimação
Aceita animais de estimação
Política para fumantes
Não é permitido fumar
Informações importantes
O que você precisa saber
Número de registro da propriedade IT052037C2A5Y4OLWW
Propriedade nº 12123705
Pessoas extras podem incorrer em taxas adicionais que variam dependendo da política da propriedade.
Documento de identificação oficial com foto e cartão de crédito, cartão de débito ou depósito em dinheiro podem ser exigidos no momento do check-in para despesas extras.
Solicitações especiais estão sujeitas à disponibilidade no momento do check-in e podem incorrer em taxas adicionais. Essas solicitações não estão garantidas.
Festas ou eventos de grupos no local são estritamente proibidos
O anfitrião informou que a propriedade tem detector de monóxido de carbono.
O anfitrião não informou se a propriedade não tem detector de fumaça.
Os recursos de segurança disponíveis na propriedade incluem itens como extintor de incêndio.
Informações a área
San Giovanni d'Asso
esta vila fica em Montalcino. As belezas naturais da região estão ao seu alcance em Centro Histórico de Pienza e Val di Chiana, enquanto que em Museo del Tartufo e Museo della Mezzadria você pode saber mais sobre a cultura local. Bosco della Ragnaia e RI Crea RE também valem a visita.

Montalcino
Nos arredores
- Museo del Tartufo - 15 min de caminhada - 1.3 km
- Bosco della Ragnaia - 19 min de caminhada - 1.7 km
- Estação San Giovanni d'Asso - 4 min de carro - 1.8 km
- Fortezza di Montalcino - 35 min de carro - 23.3 km
- Tenuta Greppo-Franco Biondi Santi - 39 min de carro - 25.4 km
Opções nos arredores
- Estação Buonconvento - 25 min de carro
Restaurantes
- Ristorante Roma - 18 min de carro
- Pizzeria Paradiso - 12 min de carro
- Osteria da Duccio - 18 min de carro
- La Sosta dei Barrocciai - 18 min de carro
- Podere Spedalone - 17 min de carro
Perguntas frequentes
Podere Vernine di Sotto 14, Emma Villas é ideal para quem viaja com animais de estimação?
Sim, animais de estimação são permitidos na propriedade.
Quanto custa o estacionamento em Podere Vernine di Sotto 14, Emma Villas?
Estacionamento no local disponível na propriedade.
Qual é o horário de check-in em Podere Vernine di Sotto 14, Emma Villas?
Horário de início do check-in: 16h.
Qual é o horário de check-out em Podere Vernine di Sotto 14, Emma Villas?
Horário de check-out: 10h.
Onde fica Podere Vernine di Sotto 14, Emma Villas?
Em Montalcino, esta vila fica a 15 minutos a pé de Museo del Tartufo, Estação San Giovanni d'Asso e Bosco della Ragnaia. Val di Chiana fica a 3,6 km.
Sobre o anfitrião
Anfitrião: Emma Villas

Idiomas:
Inglês, Francês, Alemão, Italiano, Espanhol, Holandês
Como podemos melhorar nosso site?Compartilhar opinião