
一棟貸し
2 Bed in Hexham (oc-92527)
2 Bed in Hexham (oc-92527)
2 Bed in Hexham (oc-92527)の写真ギャラリー


おすすめポイント
- バーベキューグリル屋外でゆったりとグリル料理を味わうのに最適な、希少な施設です。
- 周辺の観光スポットNear North Pennines
ベッドルーム 2 室バスルーム 2 室定員 4 名
人気の設備とサービス
- 敷地内駐車場あり
- キッチン
- 洗濯機
- バーベキューグリル
- 庭園
- WiFi (無料)
周辺ガイド

Catton
- 北ペナイン山脈Place, 北ペナイン山脈徒歩 1 分
- K9 ファン・アンド・フィットネスPlace, K9 ファン・アンド・フィットネス徒歩 10 分
- セント ジェームズ パークPlace, セント ジェームズ パーク車で 61 分
- カーライル (CAX)Airport, カーライル (CAX)車で 57 分
客室 & ベッド
ベッドルーム 2 室 (定員 4 名)
ベッドルーム 1
キングベッド 1 台
ベッドルーム 2
シングルベッド 2 台
バスルーム 2 室
バスルーム 1
バスルーム 2
その他のスペース
キッチン
庭園
この施設について
2 Bed in Hexham (oc-92527)
Located in the Area of Outstanding Natural Beauty of Northumberland’s North Pennines and Hadrian’s Wall Country this charming cottage is nestled in an idyllic position overlooking the village green in the pretty village of Catton with a lovely local inn just a short stroll away. If you enjoy walking, there is no better countryside than the Allen Dales. Many wonderful walks start at the cottage door, along the River Allen or over fells, making this property perfect for all outdoor pursuits. The picturesque Allendale is 1.5 miles away and offers a great range of amenities including eateries, pubs, bespoke shops, the Allendale Forge Studios and Brewery, and the quirky Sci-Fi Museum. Or, enjoy a round of golf at the scenic local course. Explore historic forts and museums of Vindolanda and Housesteads and discover The Sill, all within 12 miles. Visit the bustling market town of Hexham with its excellent range of attractions, leisure facilities and amenities (8 miles).
This charming, detached stone-built cottage is located in a tranquil position in the owners’ delightful grounds. Step into the vestibule, with ample storage space for your outdoor clothing. Walk through to the light and bright spacious open-plan living area with a vaulted, A-framed ceiling. This is the perfect space to relax on the comfortable sofas after a day out exploring the beautiful local area and enjoy a great movie on the Smart TV. Cook up a storm in the well-equipped kitchen with a large central island and a comfortable dining area for romantic or family gatherings, with French doors leading directly out to the mature garden. Next is the master king-size bedroom with ample storage space and an en-suite Jack and Jill bathroom that can also be accessed from the living area. Head up the stairs directly from the open-plan living area to the mezzanine floor which features a clear glass banister and balustrade, giving a spacious, open feel. On this floor is the twin bedroom with a compact en-suite shower room.
Venture outside to the mature, enclosed garden with an abundance of wildlife and birds to spot. Relax at the table and chairs, fire up the charcoal BBQ to dine alfresco, or spend a lazy evening stargazing.
House Rules
Additional information and rules
No dogs allowed
- 2 bedrooms – 1 king-size and 1 twin
- 2 bathrooms – 1 Jack and Jill en-suite bathroom that can be accessed from the king-size bedroom and living area with free-standing bath, large separate shower cubicle and WC plus 1 en-suite shower room with shower cubicle and WC
- Electric oven and hob, microwave, washer/dryer, dishwasher, fridge and freezer
- Travel cot and highchair available
- Smart TV in lounge
- Enclosed garden with seating areas and charcoal BBQ
- Off-road driveway parking for 2 cars and additional on-street parking, subject to availability
- Village inn within 0.5 miles; shops, pubs and restaurants, 1.5 miles
Additional information and rules
No dogs allowed
- 2 bedrooms – 1 king-size and 1 twin
- 2 bathrooms – 1 Jack and Jill en-suite bathroom that can be accessed from the king-size bedroom and living area with free-standing bath, large separate shower cubicle and WC plus 1 en-suite shower room with shower cubicle and WC
- Electric oven and hob, microwave, washer/dryer, dishwasher, fridge and freezer
- Travel cot and highchair available
- Smart TV in lounge
- Enclosed garden with seating areas and charcoal BBQ
- Off-road driveway parking for 2 cars and additional on-street parking, subject to availability
- Village inn within 0.5 miles; shops, pubs and restaurants, 1.5 miles
Host Terms & Conditions
The Travel Chapter Limited, trading as “holidaycottages·co·uk”, acts as agent for the property owner. Therefore, when you make a booking the contract is between you and the owner. Please note our terms and conditions will also apply when you make a booking. These can be found in the footer of our website, holidaycottages·co·uk.
Full travel and key collection instructions will be emailed directly to you upon receipt of full payment.
This charming, detached stone-built cottage is located in a tranquil position in the owners’ delightful grounds. Step into the vestibule, with ample storage space for your outdoor clothing. Walk through to the light and bright spacious open-plan living area with a vaulted, A-framed ceiling. This is the perfect space to relax on the comfortable sofas after a day out exploring the beautiful local area and enjoy a great movie on the Smart TV. Cook up a storm in the well-equipped kitchen with a large central island and a comfortable dining area for romantic or family gatherings, with French doors leading directly out to the mature garden. Next is the master king-size bedroom with ample storage space and an en-suite Jack and Jill bathroom that can also be accessed from the living area. Head up the stairs directly from the open-plan living area to the mezzanine floor which features a clear glass banister and balustrade, giving a spacious, open feel. On this floor is the twin bedroom with a compact en-suite shower room.
Venture outside to the mature, enclosed garden with an abundance of wildlife and birds to spot. Relax at the table and chairs, fire up the charcoal BBQ to dine alfresco, or spend a lazy evening stargazing.
House Rules
Additional information and rules
No dogs allowed
- 2 bedrooms – 1 king-size and 1 twin
- 2 bathrooms – 1 Jack and Jill en-suite bathroom that can be accessed from the king-size bedroom and living area with free-standing bath, large separate shower cubicle and WC plus 1 en-suite shower room with shower cubicle and WC
- Electric oven and hob, microwave, washer/dryer, dishwasher, fridge and freezer
- Travel cot and highchair available
- Smart TV in lounge
- Enclosed garden with seating areas and charcoal BBQ
- Off-road driveway parking for 2 cars and additional on-street parking, subject to availability
- Village inn within 0.5 miles; shops, pubs and restaurants, 1.5 miles
Additional information and rules
No dogs allowed
- 2 bedrooms – 1 king-size and 1 twin
- 2 bathrooms – 1 Jack and Jill en-suite bathroom that can be accessed from the king-size bedroom and living area with free-standing bath, large separate shower cubicle and WC plus 1 en-suite shower room with shower cubicle and WC
- Electric oven and hob, microwave, washer/dryer, dishwasher, fridge and freezer
- Travel cot and highchair available
- Smart TV in lounge
- Enclosed garden with seating areas and charcoal BBQ
- Off-road driveway parking for 2 cars and additional on-street parking, subject to availability
- Village inn within 0.5 miles; shops, pubs and restaurants, 1.5 miles
Host Terms & Conditions
The Travel Chapter Limited, trading as “holidaycottages·co·uk”, acts as agent for the property owner. Therefore, when you make a booking the contract is between you and the owner. Please note our terms and conditions will also apply when you make a booking. These can be found in the footer of our website, holidaycottages·co·uk.
Full travel and key collection instructions will be emailed directly to you upon receipt of full payment.
日付を指定して料金を検索
類似した宿泊施設

The Duck House at Huntercrook
Hunter Crook, Bardon Mill
The Duck House at Huntercrook
Hunter Crook, Bardon Mill
- キッチン
- WiFi (無料)
- 屋外スペース
- 駐車場利用可
10 段階中 10.0、最高に素晴らしい、(2 件の口コミ) 件の口コミ
10/10
最高に素晴らしい
(2 件の口コミ)

Luxury 3 bedroom rural retreat with spectacular views across Northumberland
Hexham
Luxury 3 bedroom rural retreat with spectacular views across Northumberland
Hexham
- 洗濯機
- 乾燥機
- ペット可
- WiFi (無料)
10 段階中 10.0、最高に素晴らしい、(4 件の口コミ) 件の口コミ
10/10
最高に素晴らしい
(4 件の口コミ)

Vallum Villa - UK40231
Bardon Mill, nr Hexham
Vallum Villa - UK40231
Bardon Mill, nr Hexham
- ホットタブ
- キッチン
- 洗濯機
- ペット可
10 段階中 9.0、とても素晴らしい、(2 件の口コミ) 件の口コミ
9.0/10
とても素晴らしい
(2 件の口コミ)

Shepherds Retreat - Self catering accommodation sleeping 4 guests in 2 bedrooms
Hexham
Shepherds Retreat - Self catering accommodation sleeping 4 guests in 2 bedrooms
Hexham
- キッチン
- 洗濯機
- 屋外スペース
- 駐車場利用可
10 段階中 10.0、最高に素晴らしい、(27 件の口コミ) 件の口コミ
10/10
最高に素晴らしい
(27 件の口コミ)

2 bedroom accommodation in Hexham
Hexham
2 bedroom accommodation in Hexham
Hexham
- プール
- ホットタブ
- キッチン
- WiFi (無料)
10 段階中 10.0、最高に素晴らしい、(5 件の口コミ) 件の口コミ
10/10
最高に素晴らしい
(5 件の口コミ)

Spacious family cottage on farm on Roman Wall in Northumberland National Park
Bardon Mill
Spacious family cottage on farm on Roman Wall in Northumberland National Park
Bardon Mill
- キッチン
- 洗濯機
- 乾燥機
- ペット可
10 段階中 9.4、最高に素晴らしい、(29 件の口コミ) 件の口コミ
9.4/10
最高に素晴らしい
(29 件の口コミ)
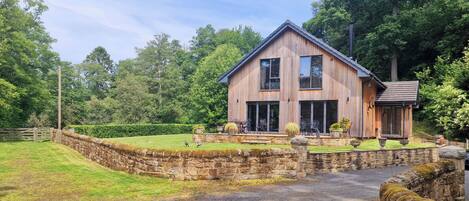
ROMSEY LODGE, pet friendly, luxury holiday cottage in Wark
Hexham
ROMSEY LODGE, pet friendly, luxury holiday cottage in Wark
Hexham
- キッチン
- 洗濯機
- ペット可
- 屋外スペース
アイザックスコテージ、アレンデール
Hexham
アイザックスコテージ、アレンデール
Hexham
- ホットタブ
- キッチン
- 洗濯機
- ペット可
10 段階中 10.0、最高に素晴らしい、(2 件の口コミ) 件の口コミ
10/10
最高に素晴らしい
(2 件の口コミ)

Henshaw、Haltwhistleの近くの1ベッドルームの宿泊施設
Henshaw, near Haltwhistle
Henshaw、Haltwhistleの近くの1ベッドルームの宿泊施設
Henshaw, near Haltwhistle
- キッチン
- 洗濯機
- ペット可
- WiFi (無料)
10 段階中 9.8、最高に素晴らしい、(30 件の口コミ) 件の口コミ
9.8/10
最高に素晴らしい
(30 件の口コミ)

The Tiny Chapel, The Tiny Chapel a luxury holiday home with Hot Tub near Hexham, Northumberland
Hexham
The Tiny Chapel, The Tiny Chapel a luxury holiday home with Hot Tub near Hexham, Northumberland
Hexham
- ホットタブ
- キッチン
- 洗濯機
- 乾燥機

Hexhamの近くの1ベッドルームの宿泊施設
near Hexham
Hexhamの近くの1ベッドルームの宿泊施設
near Hexham
- キッチン
- 洗濯機
- ペット可
- WiFi (無料)
10 段階中 9.8、最高に素晴らしい、(17 件の口コミ) 件の口コミ
9.8/10
最高に素晴らしい
(17 件の口コミ)

Park House Lodge - Oakpool
Hexham
Park House Lodge - Oakpool
Hexham
- キッチン
- ペット可
- WiFi (無料)
- 屋外スペース

Host & Stay | Portland Three
Low Gate
Host & Stay | Portland Three
Low Gate
- ホットタブ
- キッチン
- 洗濯機
- 乾燥機
Hexhamの2ベッドルーム宿泊施設
Hexham
Hexhamの2ベッドルーム宿泊施設
Hexham
- キッチン
- 洗濯機
- ペット可
- WiFi (無料)
10 段階中 10.0、最高に素晴らしい、(11 件の口コミ) 件の口コミ
10/10
最高に素晴らしい
(11 件の口コミ)

The Dale Cottage, Allendale
Hexham
The Dale Cottage, Allendale
Hexham
- キッチン
- 洗濯機
- ペット可
- 屋外スペース
10 段階中 9.0、とても素晴らしい、(2 件の口コミ) 件の口コミ
9.0/10
とても素晴らしい
(2 件の口コミ)

A lovely rural cottage, yet within a short drive of all amenities.
Haydon Bridge, near Hexham
A lovely rural cottage, yet within a short drive of all amenities.
Haydon Bridge, near Hexham
- キッチン
- 洗濯機
- WiFi (無料)
- 屋外スペース
10 段階中 10.0、最高に素晴らしい、(6 件の口コミ) 件の口コミ
10/10
最高に素晴らしい
(6 件の口コミ)

SHAFTOE MEWS, family friendly, with open fire in Haydon Bridge
Hexham
SHAFTOE MEWS, family friendly, with open fire in Haydon Bridge
Hexham
- キッチン
- 洗濯機
- 駐車場利用可
- 暖炉
10 段階中 10.0、最高に素晴らしい、(1 件の口コミ) 件の口コミ
10/10
最高に素晴らしい
(1 件の口コミ)

Plover Cottage - UK47696
Haydon Bridge
Plover Cottage - UK47696
Haydon Bridge
- キッチン
- WiFi (無料)
- 屋外スペース
- 駐車場利用可
10 段階中 10.0、最高に素晴らしい、(3 件の口コミ) 件の口コミ
10/10
最高に素晴らしい
(3 件の口コミ)

Riverside Cottage at Grindon Farm
Hexham
Riverside Cottage at Grindon Farm
Hexham
- キッチン
- 洗濯機
- 乾燥機
- 屋外スペース

The Allensford (Pet), Hexham
Hexham
The Allensford (Pet), Hexham
Hexham
- ペット可
- 駐車場利用可
- キッチン
納屋のコテージ、ヘキサム
Hexham
納屋のコテージ、ヘキサム
Hexham
- キッチン
- 洗濯機
- ペット可
- 屋外スペース
10 段階中 10.0、最高に素晴らしい、(3 件の口コミ) 件の口コミ
10/10
最高に素晴らしい
(3 件の口コミ)

Hexhamの3ベッドルーム宿泊施設
Hexham
Hexhamの3ベッドルーム宿泊施設
Hexham
- キッチン
- WiFi (無料)
- 駐車場利用可
10 段階中 9.0、とても素晴らしい、(2 件の口コミ) 件の口コミ
9.0/10
とても素晴らしい
(2 件の口コミ)

ヘキサムの1ベッドルーム宿泊施設
Hexham
ヘキサムの1ベッドルーム宿泊施設
Hexham
- キッチン
- WiFi (無料)
- 屋外スペース
- 駐車場利用可
10 段階中 9.2、とても素晴らしい、(7 件の口コミ) 件の口コミ
9.2/10
とても素晴らしい
(7 件の口コミ)

Woodland View Lodge - UK50579
Hexham
Woodland View Lodge - UK50579
Hexham
- キッチン
- ペット可
- 屋外スペース
- 駐車場利用可

3 bedroom accommodation in Catton
Catton
3 bedroom accommodation in Catton
Catton
- キッチン
- 洗濯機
- ペット可
- WiFi (無料)
10 段階中 8.0、とても良い、(1 件の口コミ) 件の口コミ
8.0/10
とても良い
(1 件の口コミ)

You’ll love this romantic bolthole.
Langley-On-Tyne
You’ll love this romantic bolthole.
Langley-On-Tyne
- キッチン
- ペット可
- WiFi (無料)
- 屋外スペース
10 段階中 9.8、最高に素晴らしい、(7 件の口コミ) 件の口コミ
9.8/10
最高に素晴らしい
(7 件の口コミ)

Dean St Retreat, Cosy Urban Escape, Sleeps 5
Northumberland
Dean St Retreat, Cosy Urban Escape, Sleeps 5
Northumberland
- キッチン
- 洗濯機
- 屋外スペース
- 駐車場利用可
10 段階中 5.2、(5 件の口コミ) 件の口コミ
5.2/10
(5 件の口コミ)

Humbleton Cottage, Haydon Bridge
Hexham
Humbleton Cottage, Haydon Bridge
Hexham
- キッチン
- 洗濯機
- ペット可
- 駐車場利用可
10 段階中 10.0、最高に素晴らしい、(2 件の口コミ) 件の口コミ
10/10
最高に素晴らしい
(2 件の口コミ)

Host & Stay | Derwent
Consett
Host & Stay | Derwent
Consett
- キッチン
- 洗濯機
- 乾燥機
- WiFi (無料)
10 段階中 9.4、最高に素晴らしい、(3 件の口コミ) 件の口コミ
9.4/10
最高に素晴らしい
(3 件の口コミ)
ビクトリア朝の石段コテージ4 ****英語観光局
Allendale
ビクトリア朝の石段コテージ4 ****英語観光局
Allendale
- キッチン
- 洗濯機
- 乾燥機
- WiFi (無料)
10 段階中 9.8、最高に素晴らしい、(32 件の口コミ) 件の口コミ
9.8/10
最高に素晴らしい
(32 件の口コミ)
ハウスルール
チェックイン : 16:00 以降
代表者の最低年齢 : 18 歳
チェックアウト : 10:00 より前
お子様
子供の利用可 : 0 ~ 17 歳
イベント
イベント不可
ペット
ペットとの宿泊不可
喫煙
喫煙不可
重要事項
ご宿泊に際して
施設番号 : 12190729
施設の定める利用規約に従って、追加ゲスト料金がかかる場合があります
場合により、チェックイン時に政府発行の写真付き身分証明書と付随費用精算のためのクレジットカード / デビットカードのご提示、または現金でのデポジットのお支払いが必要です
宿泊施設への要望は、チェックイン時の状況によりご希望に添えない場合があり、内容によっては追加料金が発生することがあります。対応は確約ではございませんのでご了承ください
敷地内でのパーティーやグループイベントの開催は固く禁止されています
施設における一酸化炭素検知器の有無について、オーナーから情報提供はありません。ポータブル検知器の持ち込みをご検討ください
施設における煙感知器の有無について、オーナーから情報提供はありません
周辺地域について
ヘクサム
このバケーションホームはヘクサムにあります。セゲドゥヌムとオールド ジェイルは、地域を代表する観光スポット。また、クイーンズホール・アーツ・センターやアームストロング油圧エンジンも人気があります。Wentworth Leisure CentreとHoltwistle Swimming & Leisure Centreも訪れる価値のあるスポットです。釣りなどのウォーターアクティビティを満喫しましょう。

Catton
周辺情報
- 北ペナイン山脈 - 徒歩 1 分 - 0.0 km
- K9 ファン・アンド・フィットネス - 徒歩 10 分 - 0.9 km
- ノーサンバーランド国立公園 - 車で 17 分 - 16.2 km
- ノーサンブリア大学 - 車で 60 分 - 67.1 km
- セント ジェームズ パーク - 車で 61 分 - 66.5 km
交通案内
- ヘイドン ブリッジ駅から車で 12 分
- カーライル空港 (CAX)から車で 51 分
レストラン
- Starbucks - 車で 12 分
- The King's Head - 車で 3 分
- Langley Castle Hotel - 車で 6 分
- General Havelock Inn - 車で 8 分
- Langley Castle Restaurant - 車で 6 分
よくあるご質問
2 Bed in Hexham (oc-92527)はペットと宿泊できますか ?
いいえ、ペットは同伴できません。
2 Bed in Hexham (oc-92527)の宿泊料金はどのくらいですか ?
2026 年 7 月 12 日 現在、2026 年 10 月 31 日 に大人 2 名で2 Bed in Hexham (oc-92527)に 1 泊した場合の最低料金は ¥62,299 (税およびサービス料別) です。この料金は、今後 30 日間の 1 泊あたりの料金において過去 24 時間に見つかった最低料金に基づいています。料金は変更される場合があります。ご希望の日付を入力して、正確な料金をご確認ください。
2 Bed in Hexham (oc-92527)の駐車料金はいくらですか ?
施設内駐車場をご利用いただけます。
2 Bed in Hexham (oc-92527)のチェックインは何時ですか ?
チェックイン開始は 16:00 です。
2 Bed in Hexham (oc-92527)のチェックアウトは何時ですか ?
チェックアウトは 10:00 です。
2 Bed in Hexham (oc-92527)はどこにありますか ?
ヘクサムにあるこのバケーションホームは、K9 ファン・アンド・フィットネスから 0.9 km、アレンデール フォージ スタジオズおよび北ペナイン山脈から 5 km 圏内です。アレンデール ゴルフ クラブおよびセゲドゥヌムも 10 km 圏内です。
オーナーについて
オーナー : holidaycottages.co.uk

言語 :
英語
弊社サービスについてご意見をお聞かせくださいご意見の送信