
Casa entera
5bdrm 7bath modern oasis in Creemore! Pool! Hot Tub! Sauna! Podcast Media Rm!
Galería de imágenes de 5bdrm 7bath modern oasis in Creemore! Pool! Hot Tub! Sauna! Podcast Media Rm!
Aspectos destacados
- Zona recreativa o sala de juegosPoco común: disfruta de una zona recreativa y sala de juegos en las instalaciones.
- Descubre lugares de interés cercanosClose to Creemore Springs Brewery
5 habitaciones7 baños12 huéspedes
Servicios populares
- Bañera de hidromasaje en las instalaciones
- Aparcamiento en garaje disponible
- Se admiten mascotas
- Cocina
- Lavadora
- Parrilla de barbacoa
Echa un vistazo a la zona

Creemore, Ontario
- Mercado de agricultores de CreemorePlace, Mercado de agricultores de CreemoreA 2 min a pie
- Fábrica de cerveza Creemore SpringsPlace, Fábrica de cerveza Creemore SpringsA 3 min a pie
- Creemore JailPlace, Creemore JailA 5 min a pie
Habitaciones y camas
5 habitaciones (capacidad para 12 personas)
Habitación 1
1 cama de matrimonio grande
Habitación 2
1 cama de matrimonio grande
Habitación 3
1 cama de matrimonio grande
Habitación 4
1 cama individual y 1 cama de matrimonio
Habitación 5
1 cama individual y 1 cama de matrimonio
7 baños
Baño 1
Baño 2
Baño 3
Baño 4
Baño 5
Baño 6
Baño 7
Otros espacios
Porche o patio
Cocina
Oficina
Comedor
Acerca de este alojamiento
5bdrm 7bath modern oasis in Creemore! Pool! Hot Tub! Sauna! Podcast Media Rm!
BUNKER RIDGE FARM
AREA
Nestled amongst the picturesque rolling hills of Creemore on 52 acres, Bunker Ridge Farm is set atop a spectacular lookout on the Niagara Escarpment. Located only 5 minutes outside of Creemore, 20 minutes from Collingwood and 1 hour and 20mins from Pearson Airport, Bunker Ridge Farm is in perfect proximity to all of the major hubs!
PROPERTY
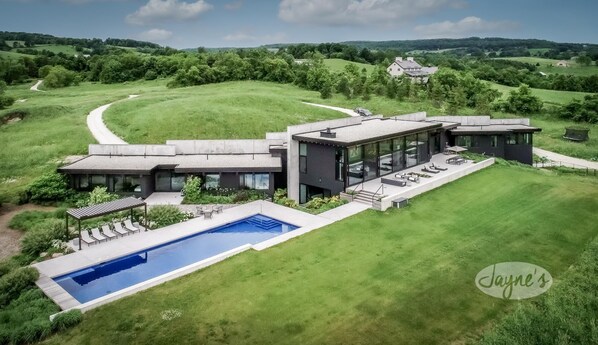

BUNKER RIDGE FARM - Arrive via a long driveway that winding through a hayfield to the most elaborately designed property you have ever laid eyes on! The flat, minimal concrete exterior will have you jumping out of the car before it is parked to race inside and discover what is inside this unique architectural design. From the moment you walk through the grand doors you will discover a tastefully furnished modern home with grand pieces of unique art that adorn the walls. The round about driveway leads to the left of the house where a garage access is offered. To the right, the main entrance is hidden within the walls. Around back, a sprawling concrete deck seamlessly extends off of the house, boasting a pizza oven, BBQ, dining table with umbrella, 2 chaise loungers, a lounge area with a sofa and 2 accent chairs surrounding a gas fire pit. Descend down 4 stairs to the picture perfect 65ft pool extending in front of a cabana with 5 loungers inviting you to bask in the sun while soaking in the view. A conversational set for 4 is off to the right of the cabana as well as a hammock, offering a peaceful place to enjoy an afternoon siesta! Descend further down to the hot tub area located off the fitness room which is the ideal place to relax with a glass of red as the sun goes down!
INTERIOR
MAIN LEVEL
KITCHEN
High-end appliances are featured throughout this state of the art kitchen, including a Meile dishwasher, WOLF oven + steamer oven, Subzero built-in fridge/freezer, Moccamaster Clubline coffee maker, kitchen island with seating for 6, see-thru bar with TV and a separate butler's pantry!
BUTLER'S PANTRY
A chefs dream - featuring a full size fridge/freezer, wine fridge, sink, microwave, dishwasher, oven, and all of the smaller appliances (toaster, Vitamix, KitchenAid Mixer, Cuisinart food processor, panini maker & waffle maker).
DINING ROOM
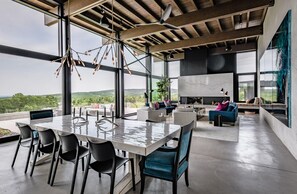
Open-concept dining room with seating for 10.
GREAT ROOM


Boasts three 10ft sliding doors that provide breath-taking views of the countryside and patio. A wood-burning STUV fireplace is set within a magnificent marble slab scaling the back wall of the room and drawing your eye upwards to the soaring 16ft ceilings! To the right, a window lounge can be found, as well as 2 sofas and 2 accent chairs surrounding an impressive coffee table. Oversized artwork by Jane Waterous and Steve Driscoll accentuate this great room.
GUEST WING
A media lounge at the mouth of the bedrooms contains an L-shaped sofa, TV and provides a walkout to the back patio.
OFFICE LOUNGE
Located on the opposing side of the pantry, this beautiful work space includes a sofa, flatscreen TV and a desk facing the backyard.
LOWER LEVEL
ENTERTAINMENT ROOM
This room has it all! Boasting a bar equipped with a sink, bar fridge and seating for 5, diner nook ideal for table games, a pool table, theatre area with 3 recliners and a sofa surrounding a projector screen.
PODCAST MEDIA ROOM
This sound proof room is the perfect spot for recording!
FITNESS ROOM
Features a Peloton bike, bench press, TV, pilates ball, weights, step-up benches, bands and a power plate! A walkout to the hot tub area can be found off the fitness room!
SPA
This zen space offers a sink, water closet, walk-in shower and cedar sauna!
BEDROOMS | BATHROOMS
MAIN LEVEL
Bathroom 1 - Powder Room
Bedroom 1 - King (Primary) with ensuite
Bathroom 2 - 5-piece master ensuite with double vanity, walk-in steam shower and tub
GUEST WING
Bedroom 2 - King with ensuite
Bathroom 3 - 3-piece ensuite with stand-alone shower
Bedroom 3 - King with ensuite
Bathroom 4 - 3-piece bath with stand-alone shower
Bedroom 4 - Bunk Bed (Queen on bottom) with ensuite
Bathroom 5 - 3-piece bath with stand-alone shower
Bedroom 5 - Bunk Bed (Queen on bottom) with ensuite
Bathroom 6 - 3-piece bath with tub/shower combo
LOWER LEVEL
Bathroom 7 - 3-piece bath with water closet and walk-in shower
NOTABLE HOUSE FEATURES
All day sun
East Exposure
Privacy
Specialty Rooms (Fitness Room, Sauna spa, Office Lounge, Podcast Room)
Sonos music system
Level Land / Grassy Lawn
High-end Appliances
New Build
Multiple outdoor seating areas
Pool Table
Pizza Oven
OUTDOOR ACTIVITIES
Trampoline
65 ft saltwater in-ground pool with marked swimmer’s lane
Hot Tub
Pond (with dock)
2km walking trail
INCLUSIONS / EXCLUSIONS
This house is equipped with geothermal heating/cooling
This house is not equipped with a generator
All properties are outfitted with Jayne's 5-Star Quality White Linens, BBQ, Unlimited Internet/WIFI, Smart Tv(s), Laundry Facilities, Dishwasher, Drip Coffee Maker, Vacuum and Cleaning Supplies.
This house includes 8 hours of bi-weekly housekeeping
PARKING
5 cars
HOUSE RULES
Maximum 10-12 guests
Non-smoking house
Pets are considered, must sign a Pet Waiver
Check-in time 4:00 pm
Check-out time 10:00 am
AREA
Nestled amongst the picturesque rolling hills of Creemore on 52 acres, Bunker Ridge Farm is set atop a spectacular lookout on the Niagara Escarpment. Located only 5 minutes outside of Creemore, 20 minutes from Collingwood and 1 hour and 20mins from Pearson Airport, Bunker Ridge Farm is in perfect proximity to all of the major hubs!
PROPERTY
BUNKER RIDGE FARM - Arrive via a long driveway that winding through a hayfield to the most elaborately designed property you have ever laid eyes on! The flat, minimal concrete exterior will have you jumping out of the car before it is parked to race inside and discover what is inside this unique architectural design. From the moment you walk through the grand doors you will discover a tastefully furnished modern home with grand pieces of unique art that adorn the walls. The round about driveway leads to the left of the house where a garage access is offered. To the right, the main entrance is hidden within the walls. Around back, a sprawling concrete deck seamlessly extends off of the house, boasting a pizza oven, BBQ, dining table with umbrella, 2 chaise loungers, a lounge area with a sofa and 2 accent chairs surrounding a gas fire pit. Descend down 4 stairs to the picture perfect 65ft pool extending in front of a cabana with 5 loungers inviting you to bask in the sun while soaking in the view. A conversational set for 4 is off to the right of the cabana as well as a hammock, offering a peaceful place to enjoy an afternoon siesta! Descend further down to the hot tub area located off the fitness room which is the ideal place to relax with a glass of red as the sun goes down!
INTERIOR
MAIN LEVEL
KITCHEN
High-end appliances are featured throughout this state of the art kitchen, including a Meile dishwasher, WOLF oven + steamer oven, Subzero built-in fridge/freezer, Moccamaster Clubline coffee maker, kitchen island with seating for 6, see-thru bar with TV and a separate butler's pantry!
BUTLER'S PANTRY
A chefs dream - featuring a full size fridge/freezer, wine fridge, sink, microwave, dishwasher, oven, and all of the smaller appliances (toaster, Vitamix, KitchenAid Mixer, Cuisinart food processor, panini maker & waffle maker).
DINING ROOM
Open-concept dining room with seating for 10.
GREAT ROOM
Boasts three 10ft sliding doors that provide breath-taking views of the countryside and patio. A wood-burning STUV fireplace is set within a magnificent marble slab scaling the back wall of the room and drawing your eye upwards to the soaring 16ft ceilings! To the right, a window lounge can be found, as well as 2 sofas and 2 accent chairs surrounding an impressive coffee table. Oversized artwork by Jane Waterous and Steve Driscoll accentuate this great room.
GUEST WING
A media lounge at the mouth of the bedrooms contains an L-shaped sofa, TV and provides a walkout to the back patio.
OFFICE LOUNGE
Located on the opposing side of the pantry, this beautiful work space includes a sofa, flatscreen TV and a desk facing the backyard.
LOWER LEVEL
ENTERTAINMENT ROOM
This room has it all! Boasting a bar equipped with a sink, bar fridge and seating for 5, diner nook ideal for table games, a pool table, theatre area with 3 recliners and a sofa surrounding a projector screen.
PODCAST MEDIA ROOM
This sound proof room is the perfect spot for recording!
FITNESS ROOM
Features a Peloton bike, bench press, TV, pilates ball, weights, step-up benches, bands and a power plate! A walkout to the hot tub area can be found off the fitness room!
SPA
This zen space offers a sink, water closet, walk-in shower and cedar sauna!
BEDROOMS | BATHROOMS
MAIN LEVEL
Bathroom 1 - Powder Room
Bedroom 1 - King (Primary) with ensuite
Bathroom 2 - 5-piece master ensuite with double vanity, walk-in steam shower and tub
GUEST WING
Bedroom 2 - King with ensuite
Bathroom 3 - 3-piece ensuite with stand-alone shower
Bedroom 3 - King with ensuite
Bathroom 4 - 3-piece bath with stand-alone shower
Bedroom 4 - Bunk Bed (Queen on bottom) with ensuite
Bathroom 5 - 3-piece bath with stand-alone shower
Bedroom 5 - Bunk Bed (Queen on bottom) with ensuite
Bathroom 6 - 3-piece bath with tub/shower combo
LOWER LEVEL
Bathroom 7 - 3-piece bath with water closet and walk-in shower
NOTABLE HOUSE FEATURES
All day sun
East Exposure
Privacy
Specialty Rooms (Fitness Room, Sauna spa, Office Lounge, Podcast Room)
Sonos music system
Level Land / Grassy Lawn
High-end Appliances
New Build
Multiple outdoor seating areas
Pool Table
Pizza Oven
OUTDOOR ACTIVITIES
Trampoline
65 ft saltwater in-ground pool with marked swimmer’s lane
Hot Tub
Pond (with dock)
2km walking trail
INCLUSIONS / EXCLUSIONS
This house is equipped with geothermal heating/cooling
This house is not equipped with a generator
All properties are outfitted with Jayne's 5-Star Quality White Linens, BBQ, Unlimited Internet/WIFI, Smart Tv(s), Laundry Facilities, Dishwasher, Drip Coffee Maker, Vacuum and Cleaning Supplies.
This house includes 8 hours of bi-weekly housekeeping
PARKING
5 cars
HOUSE RULES
Maximum 10-12 guests
Non-smoking house
Pets are considered, must sign a Pet Waiver
Check-in time 4:00 pm
Check-out time 10:00 am
Añade las fechas para ver los precios
Alojamientos similares
Granja histórica con piscina, jacuzzi, Riachuelo, Granero, 100 Acres
Maxwell
Granja histórica con piscina, jacuzzi, Riachuelo, Granero, 100 Acres
Maxwell
- Piscina
- Bañera de hidromasaje
- Cocina
- Lavadora
10.0 sobre 10, Excepcional, (109 comentarios)
10/10
Excepcional
(109 comentarios)

Modern meets Country
Creemore
Modern meets Country
Creemore
- Bañera de hidromasaje
- Cocina
- Lavadora
- Secadora
10.0 sobre 10, Excepcional, (2 comentarios)
10/10
Excepcional
(2 comentarios)

4 BDR Home Near Downtown Collingwood and Blue Mtn
Collingwood
4 BDR Home Near Downtown Collingwood and Blue Mtn
Collingwood
- Cocina
- Lavadora
- Secadora
- Se aceptan mascotas

Driftwood on 6th in Historic Downtown Collingwood/Pet Friendly
Collingwood
Driftwood on 6th in Historic Downtown Collingwood/Pet Friendly
Collingwood
- Cocina
- Lavadora
- Secadora
- Se aceptan mascotas
9.8 sobre 10, Excepcional, (40 comentarios)
9,8/10
Excepcional
(40 comentarios)

Brewster`s Lake Escape | Lakefront in Singhampton
Singhampton
Brewster`s Lake Escape | Lakefront in Singhampton
Singhampton
- Cocina
- Lavadora
- Secadora
- Aire acondicionado

Hermoso Blue Mountain Ski Haven en el lago
Grey Highlands
Hermoso Blue Mountain Ski Haven en el lago
Grey Highlands
- Bañera de hidromasaje
- Cocina
- Lavadora
- Secadora
9.6 sobre 10, Excepcional, (44 comentarios)
9,6/10
Excepcional
(44 comentarios)
Beautiful home, minutes away from Blue Mountain, Collingwood waterfront,and more
Collingwood
Beautiful home, minutes away from Blue Mountain, Collingwood waterfront,and more
Collingwood
- Cocina
- Lavadora
- Secadora
- Se aceptan mascotas
10.0 sobre 10, Excepcional, (33 comentarios)
10/10
Excepcional
(33 comentarios)

Estate farm property with incredible views of Georgian. Close to Blue Mountain
Duntroon
Estate farm property with incredible views of Georgian. Close to Blue Mountain
Duntroon
- Piscina
- Cocina
- Se aceptan mascotas
- Aire acondicionado
9.6 sobre 10, Excepcional, (9 comentarios)
9,6/10
Excepcional
(9 comentarios)
Charming, private 1 BR - just mins to Collingwood!
Collingwood
Charming, private 1 BR - just mins to Collingwood!
Collingwood
- Cocina
- Lavadora
- Secadora
- Wifi gratis
10.0 sobre 10, Excepcional, (78 comentarios)
10/10
Excepcional
(78 comentarios)

The sweet spot GAMES ROOM!
Collingwood
The sweet spot GAMES ROOM!
Collingwood
- Cocina
- Lavadora
- Secadora
- Se aceptan mascotas
8.0 sobre 10, Muy bueno, (1 comentario)
8,0/10
Muy bueno
(1 comentario)

Retiro de verano: perfecto para una escapada romántica o un poco de descanso y relajación
Collingwood
Retiro de verano: perfecto para una escapada romántica o un poco de descanso y relajación
Collingwood
- Cocina
- Aire acondicionado
- Espacio al aire libre
- Aparcamiento disponible
10.0 sobre 10, Excepcional, (340 comentarios)
10/10
Excepcional
(340 comentarios)

¡Sweetfields Farm es el lugar donde quieres estar!
Clearview
¡Sweetfields Farm es el lugar donde quieres estar!
Clearview
- Cocina
- Lavadora
- Secadora
- Se aceptan mascotas
10.0 sobre 10, Excepcional, (3 comentarios)
10/10
Excepcional
(3 comentarios)

Great family getaway. This property will accommodate 10 people quite comfortably
Shelburne
Great family getaway. This property will accommodate 10 people quite comfortably
Shelburne
- Cocina
- Lavadora
- Secadora
- Se aceptan mascotas
10.0 sobre 10, Excepcional, (1 comentario)
10/10
Excepcional
(1 comentario)
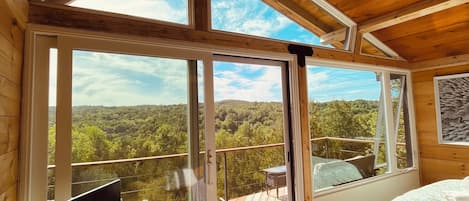
Skyfall Off Grid Cabin
Creemore
Skyfall Off Grid Cabin
Creemore
- Cocina
- Wifi gratis
- Aire acondicionado
- Aparcamiento disponible
9.2 sobre 10, Impresionante, (10 comentarios)
9,2/10
Impresionante
(10 comentarios)

Schoolhouse Loft near hiking, biking, beach, golf and more
Nottawa
Schoolhouse Loft near hiking, biking, beach, golf and more
Nottawa
- Cocina
- Lavadora
- Secadora
- Se aceptan mascotas
10.0 sobre 10, Excepcional, (22 comentarios)
10/10
Excepcional
(22 comentarios)

Enjoy a bespoke modern farmhouse with Bruce Trail hiking 2 min from Devils Glen!
Duntroon
Enjoy a bespoke modern farmhouse with Bruce Trail hiking 2 min from Devils Glen!
Duntroon
- Bañera de hidromasaje
- Cocina
- Lavadora
- Secadora
10.0 sobre 10, Excepcional, (9 comentarios)
10/10
Excepcional
(9 comentarios)

The Northern Escape HOT TUB & SAUNA!
blue mountain
The Northern Escape HOT TUB & SAUNA!
blue mountain
- Bañera de hidromasaje
- Cocina
- Lavadora
- Secadora
9.8 sobre 10, Excepcional, (14 comentarios)
9,8/10
Excepcional
(14 comentarios)

Creemore Country Estate With Pool/Tennis/Event Venue
Creemore
Creemore Country Estate With Pool/Tennis/Event Venue
Creemore
- Piscina
- Bañera de hidromasaje
- Cocina
- Lavadora

Lovely 5bdrm 3bath modern home in Creemore!
Creemore
Lovely 5bdrm 3bath modern home in Creemore!
Creemore
- Piscina
- Bañera de hidromasaje
- Cocina
- Lavadora

Stunning 6 Bed, 5 Bath country home with 2-Acre Property!
Collingwood
Stunning 6 Bed, 5 Bath country home with 2-Acre Property!
Collingwood
- Cocina
- Lavadora
- Secadora
- Se aceptan mascotas

Elegant Home in Collingwood
Collingwood
Elegant Home in Collingwood
Collingwood
- Cocina
- Lavadora
- Secadora
- Aire acondicionado
10.0 sobre 10, Excepcional, (2 comentarios)
10/10
Excepcional
(2 comentarios)

Game Room Getaway + Cozy Retreat Near Blue Mtn Ski Resort, Golf & Spa FREE Park
Collingwood
Game Room Getaway + Cozy Retreat Near Blue Mtn Ski Resort, Golf & Spa FREE Park
Collingwood
- Cocina
- Lavadora
- Secadora
- Se aceptan mascotas
10.0 sobre 10, Excepcional, (5 comentarios)
10/10
Excepcional
(5 comentarios)

Heaven atop the hills of Creemore - FULL PICS!
Creemore
Heaven atop the hills of Creemore - FULL PICS!
Creemore
- Cocina
- Lavadora
- Secadora
- Se aceptan mascotas
10.0 sobre 10, Excepcional, (1 comentario)
10/10
Excepcional
(1 comentario)

Absolutely Stunning Country Home in Creemore! Modern Elegance! Pool! Views!
Creemore
Absolutely Stunning Country Home in Creemore! Modern Elegance! Pool! Views!
Creemore
- Piscina
- Cocina
- Lavadora
- Secadora

The Creemore Retreat, A Private, Natural Wonderland
Creemore
The Creemore Retreat, A Private, Natural Wonderland
Creemore
- Lavadora
- Secadora
- Se aceptan mascotas
- Espacio al aire libre

4 Season Log Chalet Home with Hot Tub, Sleeps 17
Mulmur
4 Season Log Chalet Home with Hot Tub, Sleeps 17
Mulmur
- Bañera de hidromasaje
- Cocina
- Wifi gratis
- Aire acondicionado
10.0 sobre 10, Excepcional, (19 comentarios)
10/10
Excepcional
(19 comentarios)

King Suite at Sequel Inn Creemore
Creemore
King Suite at Sequel Inn Creemore
Creemore
- Piscina
- Aire acondicionado
9.6 sobre 10, Excepcional, (4 comentarios)
9,6/10
Excepcional
(4 comentarios)

Escape to relaxed country living near Creemore
Dunedin
Escape to relaxed country living near Creemore
Dunedin
- Cocina
- Lavadora
- Secadora
- Se aceptan mascotas
9.0 sobre 10, Impresionante, (6 comentarios)
9,0/10
Impresionante
(6 comentarios)

Clearview Manor (Wasaga Beach) (Montaña Azul)
New Lowell
Clearview Manor (Wasaga Beach) (Montaña Azul)
New Lowell
- Piscina
- Bañera de hidromasaje
- Cocina
- Lavadora
8.0 sobre 10, Muy bueno, (2 comentarios)
8,0/10
Muy bueno
(2 comentarios)

3bdrm 3bath chalet in The Blue Mountains. All Day Sun! Hot Tub! Games Room!
Fincas Castle Glen
3bdrm 3bath chalet in The Blue Mountains. All Day Sun! Hot Tub! Games Room!
Fincas Castle Glen
- Bañera de hidromasaje
- Cocina
- Lavadora
- Secadora
Normas del alojamiento
Hora de comienzo del registro de entrada: 16:00
Edad mínima para alquilar: 18
Hora límite del registro de salida: 10:00
Menores
Se admiten niños a partir de cualquier edad
Eventos
No se permiten eventos
Mascotas
Se admiten mascotas
Fumadores
No se permite fumar
Guest must sign our guest agreement to confirm res
Security deposit hold on credit card required.
Hold is taken 1 day prior to arrival.
Información importante
Otros detalles
Número de alojamiento: 2601222vb
Si cancelas tu reserva, se aplicará la política de cancelación de tu propietario/a. De acuerdo con la normativa de la UE sobre los derechos del consumidor, los servicios de reserva de alojamiento no están sujetos al derecho de desistimiento.
Este alojamiento está gestionado por un propietario profesional. La prestación de servicios de alojamiento está vinculada a una actividad comercial, un negocio o una profesión.
Puede aplicarse un recargo por cada persona adicional, según la política del alojamiento.
A tu llegada, pueden pedirte un documento de identidad oficial con foto y una tarjeta de crédito o débito, o un depósito en efectivo, para cubrir los gastos imprevistos.
No se garantizan las solicitudes especiales, que están sujetas a disponibilidad en el momento de la llegada y pueden suponer un recargo adicional.
Está terminantemente prohibido celebrar fiestas u otros eventos en grupo en las instalaciones.
El propietario ha indicado que el alojamiento cuenta con un detector de monóxido de carbono.
El propietario ha indicado que el alojamiento cuenta con un detector de humo.
Entre los elementos de seguridad de este alojamiento, se incluyen los siguientes: extintor y botiquín de primeros auxilios.
Información sobre la zona
Creemore
Esta casa de vacaciones se encuentra en Clearview, en un entorno rural. Si quieres sumergirte en la belleza natural de la región, acércate a Parque Provincial de Playa Wasaga o a Lago Hurón. Blue Mountain Go-Karts y Labyrinth también merecen la pena. Al estar junto a la montaña, podrás acercarte y disfrutar del esquí de fondo y del snowboard, o realizar actividades al aire libre, como el descenso en trineo y el patinaje sobre hielo.

Creemore, Ontario
Qué hay en los alrededores
- Mercado de agricultores de Creemore - A 2 min a pie - 0.2 km
- Fábrica de cerveza Creemore Springs - A 3 min a pie - 0.3 km
- Creemore Jail - A 5 min a pie - 0.5 km
- Parque memorial Gowan - A 8 min a pie - 0.7 km
- Blue Mountain Ski Resort - A 34 min en coche - 45.1 km
Restaurantes
- Tim Hortons - A 3 min en coche
- The Pine - A 6 min a pie
- The Old Mill House - A 3 min a pie
- Bank Cafe - A 1 min a pie
- Pizza Perfect - A 2 min a pie
Preguntas frecuentes
¿En 5bdrm 7bath modern oasis in Creemore! Pool! Hot Tub! Sauna! Podcast Media Rm! se aceptan mascotas?
Sí, las mascotas pueden hospedarse en este alojamiento.
¿Cuál es el precio del aparcamiento en 5bdrm 7bath modern oasis in Creemore! Pool! Hot Tub! Sauna! Podcast Media Rm!?
El alojamiento cuenta con estacionamiento propio.
¿A qué hora se realiza la entrada en 5bdrm 7bath modern oasis in Creemore! Pool! Hot Tub! Sauna! Podcast Media Rm!?
Hora de inicio del registro de entrada: 16:00.
¿A qué hora se realiza la salida en 5bdrm 7bath modern oasis in Creemore! Pool! Hot Tub! Sauna! Podcast Media Rm!?
La salida se realiza a las 10:00.
¿Dónde se encuentra 5bdrm 7bath modern oasis in Creemore! Pool! Hot Tub! Sauna! Podcast Media Rm!?
En una zona rural, esta casa de vacaciones ofrece alojamiento a cinco minutos a pie de Mercado de agricultores de Creemore, Fábrica de cerveza Creemore Springs y Creemore Jail. Parque memorial Gowan está a 0,6 km de distancia.
Acerca de su propietario/a
Propietario/a: Jayne McCaw

Qué hace que este alojamiento sea especial
This one-of-a-kind uber modern property exudes luxury from every single corner. Feel like a celebrity from the moment you wake up & switch on the meticulously lit corridors to the moment you watch the sun set from the state-of-the-art in-ground pool!
Idiomas:
Inglés, Francés
Dinos cómo podemos mejorar nuestro sitio webCompartir opinión