
Savona Sanctuary Estate - Italian Villa Stunning Views of Bel Air
Galería de imágenes de Savona Sanctuary Estate - Italian Villa Stunning Views of Bel Air


Comentarios
Aspectos destacados
Jardín privado
Experiencia excepcional: relájate en un tranquilo espacio ajardinado privado.
Servicios populares
- Balcón
- Bañera de hidromasaje en las instalaciones
- Piscina privada
- Parrilla de barbacoa
- Aire acondicionado
- Frigorífico
Echa un vistazo a la zona

- Santa Monica Mountains National Recreation AreaPlace, Santa Monica Mountains National Recreation AreaA 7 min en coche
- Bel-Air Country ClubPlace, Bel-Air Country ClubA 8 min en coche
- Universidad de California - Los ÁngelesPlace, Universidad de California - Los ÁngelesA 9 min en coche
- Los Ángeles, CA, Estados Unidos (LAX-Los Ángeles Intl.)Airport, Los Ángeles, CA, Estados Unidos (LAX-Los Ángeles Intl.)A 40 min en coche
Donde te vas a quedar
6 habitaciones (capacidad para 12 personas)
Habitación 1
Habitación 2
Habitación 3
Habitación 4
Habitación 5
Habitación 6
7 baños y 1 aseo
Baño 1
Baño 2
Baño 3
Baño 4
Baño 5
Baño 6
Baño 7
Baño 8
Otros espacios
Acerca de este alojamiento
Savona Sanctuary Estate - Italian Villa Stunning Views of Bel Air
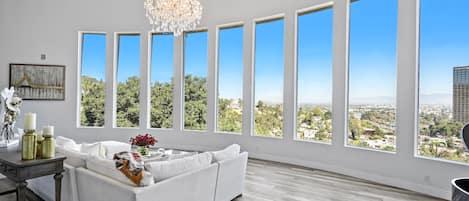

Spanning over 5,800 square feet, this architectural Italian villa combines timeless craftsmanship with modern luxury, offering expansive living spaces, refined finishes, and an exceptional indoor-outdoor lifestyle.
The main level showcases a dramatic formal living room with a two-story coffered ceiling, recessed skylights, and triple-height arched windows that flood the home with natural light. Walnut accents complement maple hardwood floors throughout, while a sophisticated library with custom built-ins and a dual-sided fireplace creates an elegant retreat. The gourmet kitchen features premium appliances, a built-in Sub-Zero refrigerator, two walk-in pantries, a center island, and a breakfast nook overlooking the grounds. A private hallway leads to two spacious bedrooms, including a luxurious en-suite with an oversized walk-in closet.
Upstairs, a loggia loft overlooks both the living room and the spectacular city skyline. The primary suite offers floor-to-ceiling glass doors opening to a private balcony with panoramic views, alongside a spa-inspired bathroom with a soaking tub, dual vanities, a separate shower room, and a private wet room featuring a Japanese toilet. Three additional en-suite bedrooms complete the second level, including a junior suite with an adjoining office or sitting room designed to maximize the breathtaking vistas.
PROPERTY HIGHLIGHTS
Accommodations
6 bedrooms and 7.5 bathrooms, including five en-suite guest rooms and a luxurious primary suite with a private balcony and panoramic city views
Kitchen
Gourmet chef’s kitchen featuring top-tier appliances, a built-in Sub-Zero refrigerator, center island, breakfast nook, and two walk-in pantries
Outdoor Living


Expansive backyard with a private pool, large grassy lawn, multiple entertaining areas, and unobstructed 270-degree views of Los Angeles
Additional Spaces
Elegant library with custom built-ins, dedicated office/sitting room, spacious family room, loggia loft, and multiple indoor gathering areas
Parking
Attached two-car garage with direct access to the home, plus additional driveway parking
Registration Details
HSR26-000102
GUEST GUIDE
Bedroom Configuration
Savona Sanctuary Estate features 6 bedrooms and 7.5 bathrooms across two levels. Two bedrooms are located on the main floor, including a spacious en-suite ideal for guests seeking convenient access without stairs. Upstairs, the grand primary suite offers a private balcony, oversized walk-in closet, and stunning city views, while three additional en-suite bedrooms provide comfort and privacy for every guest.
Private Outdoor Space
The backyard offers a rare combination of expansive green space and panoramic city views. Guests can enjoy outdoor lounging, al fresco dining, and a private pool overlooking the Los Angeles skyline. Please note that pool heating is currently unavailable due to ongoing backyard improvements.
Kitchen and Dining Amenities
The gourmet kitchen is equipped with premium appliances, a built-in Sub-Zero refrigerator, two walk-in pantries, and a large center island. Adjacent to the kitchen, the breakfast nook and formal dining areas create inviting spaces for both casual meals and special gatherings.
Nearby Dining and Shopping Area
Located in prestigious Bel Air, the estate provides convenient access to Beverly Hills, Brentwood, Westwood, and the Sunset Strip. Guests can enjoy world-class dining, luxury shopping, entertainment, and cultural attractions while returning to the privacy and tranquility of this exclusive hillside setting.
IMPORTANT PROPERTY NOTES
- Pool heating is currently unavailable due to ongoing backyard improvements.
- Air Conditioning Note: For best cooling, please keep doors and windows closed while the AC is running. To keep the system running smoothly during your stay, try not to set the temperature too low.
- Cellular reception in the area may vary depending on your provider. To ensure a seamless experience, we recommend downloading Google Maps offline before your arrival. By saving the area in advance, you can easily navigate and access directions even without cellular service or Wi-Fi. This will help you get around with ease during your stay.
Añade las fechas para ver los precios
Alojamientos similares

Casa Bellagio Bel-Air Hills Retreat w/ Private Pool, Game Room & Views
- Piscina
- Bañera de hidromasaje
- Cocina
- Lavadora

The Beverly Grand Villa @ Bel Air, Los Angeles
- Piscina
- Lavadora
- Secadora
- Aire acondicionado

Anzio - Contemporary Bel Air Estate with Endless Amenities
- Piscina
- Bañera de hidromasaje
- Cocina
- Lavadora
Hollywood Superstar Mansion @ Universal Studio, LA
- Piscina
- Bañera de hidromasaje
- Cocina
- Lavadora

Villa Alfi by LuxJB 🏆 New Hollywood Hills Mansion with Iconic Views
- Piscina
- Bañera de hidromasaje
- Cocina
- Lavadora

Villa Waldorf by LuxJB 🏆 Luxury Large Group Villa in WeHO 🏆 Heated Pool & Spa
- Piscina
- Bañera de hidromasaje
- Cocina
- Lavadora

Villa Bond by LuxJB 🏆 Luxury New Modern Villa 🏆 Resort Style Service
- Piscina
- Bañera de hidromasaje
- Cocina
- Lavadora

Franklin Mediterranean Villa - Spectacular Estate with Panoramic Views of LA
- Piscina
- Cocina
- Lavadora
- Secadora

Willow Glen - Hollywood Hills Multi-Level Villa with Elevator, Theater & Pool
- Piscina
- Bañera de hidromasaje
- Cocina
- Lavadora

Villa Royale by LuxJB 🏆 Beverly Hills Mansion 🏆 Pickleball & Basketball Court
- Piscina
- Bañera de hidromasaje
- Cocina
- Lavadora

Luxury 5BR Sunset Plaza Villa, Pool, Spa, Sauna & Tennis
- Piscina
- Bañera de hidromasaje
- Cocina
- Lavadora

Casa Bella by Oraklus
- Piscina
- Bañera de hidromasaje
- Cocina
- Lavadora

Curson Modern - Modern Beverly Grove Masterpiece
- Piscina
- Bañera de hidromasaje
- Cocina
- Lavadora

Bel Air Mansión / Casa / Villa
- Vistas al mar
- Piscina
- Bañera de hidromasaje
- Cocina
Spanish villa - pool, spa, fire pit and outdoor kitchen, centrally located in LA
- Vistas al mar
- Piscina
- Bañera de hidromasaje
- Cocina

Gorgeous New "Cosmopolitan Arts House" in Prime Silverlake with Pool and Views!
- Piscina
- Bañera de hidromasaje
- Cocina
- Lavadora
Villa 6bd Los Angeles View Modern Mansion - ¡Impresionante!
- Vistas al mar
- Piscina
- Bañera de hidromasaje
- Cocina

Villa Bond by LuxJB 🏆 Design Award Winner 🏆 Heated Pool & Jacuzzi
- Piscina
- Bañera de hidromasaje
- Cocina
- Lavadora

Casa Zenithia by Oraklus
- Piscina
- Bañera de hidromasaje
- Cocina
- Lavadora
Beverly Tree House - Classic Hollywood Estate with Breathtaking Views
- Vistas al mar
- Piscina
- Bañera de hidromasaje
- Cocina

Sunset Cinema in Hollywood Hills with Pool & Views
- Piscina
- Bañera de hidromasaje
- Cocina
- Lavadora

Villa Javu by LuxJB 🏆 Gatsby-Style Beverly Hills Mansion
- Piscina
- Bañera de hidromasaje
- Cocina
- Lavadora

Villa Jules By LuxJB 🏆 9 Beds 14 Guest 🏆 Family Friendly Beverly Hills Getaway
- Piscina
- Bañera de hidromasaje
- Cocina
- Lavadora

Hollywood Hills Mid-Century Modern
- Piscina
- Bañera de hidromasaje
- Cocina
- Lavadora

OCEAN VIEW ESTATE
- Vistas al mar
- Cocina
- Lavadora
- Secadora

Franklin Modern - Hollywood Hills Estate with Theater, Pool, & Views
- Piscina
- Bañera de hidromasaje
- Cocina
- Lavadora

Retiro exquisito de mediados de siglo
- Piscina
- Cocina
- Lavadora
- Secadora

Villa Mandarin by LuxJB 🏆 Beverly Hills Mansion Near Rodeo Drive 🏆 Maid & Chef
- Piscina
- Bañera de hidromasaje
- Cocina
- Lavadora

Luxury Hollywood Hills Retreat
- Lavadora
- Secadora
- Se aceptan mascotas
- Aire acondicionado

Villa Gaia by Stay Awhile Villas
- Piscina
- Cocina
- Lavadora
- Secadora
Normas del alojamiento
Hora de comienzo del registro de entrada: 16:00
Hora límite del registro de salida: 10:00
Menores
Se admiten niños a partir de cualquier edad
Eventos
No se permiten eventos
Mascotas
No se admiten mascotas
Fumadores
No se permite fumar
Información importante
Otros detalles
Información sobre la zona
Los Ángeles

Qué hay en los alrededores
- Santa Monica Mountains National Recreation Area - A 7 min en coche - 4.1 km
- Bel-Air Country Club - A 8 min en coche - 3.4 km
- Universidad de California - Los Ángeles - A 9 min en coche - 3.4 km
- Instituto educativo Skirball Cultural Center - A 10 min en coche - 6.7 km
- Centro Getty - A 14 min en coche - 11.8 km
Cómo moverse por la zona
- Estación de tren Van Nuys: 19 min en coche
- Estación Expo/Sepulved: 13 min en coche
- Van Nuys, CA (VNY): a 33 min en coche
Restaurantes
- Ava Kro - A 4 min en coche
- The Restaurant at Hotel Bel-Air - A 9 min en coche
- Wolfgang Puck - A 9 min en coche
- Cafe at the Getty Center - A 12 min en coche
- Taco Bar - A 10 min en coche
Preguntas frecuentes
¿En Savona Sanctuary Estate - Italian Villa Stunning Views of Bel Air se aceptan mascotas?
No, este alojamiento no admite mascotas.
¿Cuál es el precio del aparcamiento en Savona Sanctuary Estate - Italian Villa Stunning Views of Bel Air?
El alojamiento cuenta con estacionamiento propio.
¿A qué hora se realiza la entrada en Savona Sanctuary Estate - Italian Villa Stunning Views of Bel Air?
Hora de inicio del registro de entrada: 16:00.
¿A qué hora se realiza la salida en Savona Sanctuary Estate - Italian Villa Stunning Views of Bel Air?
La salida se realiza a las 10:00.
¿Dónde se encuentra Savona Sanctuary Estate - Italian Villa Stunning Views of Bel Air?
Esta villa en la zona de Bel Air se encuentra a 3,9 km de Universidad de California - Los Ángeles y a menos de 10 kilometros de Centro médico Ronald Reagan de la Universidad de California en Los Ángeles y Rodeo Drive. Westwood Village y Instituto educativo Skirball Cultural Center también están a menos de 10 kilómetros.
Acerca de su propietario/a
Propietario/a: The Maimon Group

Idiomas:
Inglés
Propietario/a Premium

Ofrece un servicio excelente a los huéspedes de manera constante.