
Aspen Hollow Lodge w/ Hot Tub + Fire Pit
Aspen Hollow Lodge w/ Hot Tub + Fire Pitの写真ギャラリー


口コミ
1010段階中10
最高に素晴らしい
おすすめポイント
- 広々とした客室ゆったりとしたレイアウトで、誰もが空間を気にせずくつろげます。
- ゲームコーナー敷地内に大人も子供も楽しめるゲームコーナーがある、希少な施設です。
- 絶好のロケーション最高のアトラクション、レストラン、エンターテインメントまで徒歩圏内の絶好のロケーションが高評価を受けています。
- 周辺の観光スポットフリスコ アドベンチャー パークの近く
人気の設備とサービス
- ガレージ駐車場あり
- キッチン
- 洗濯機
- バーベキューグリル
- バルコニー
- WiFi (無料)
周辺ガイド

Frisco, CO
- メインストリートPlace, メインストリート徒歩 18 分
- フリスコ ベイ マリーナPlace, フリスコ ベイ マリーナ徒歩 20 分
- ディロン貯水池Place, ディロン貯水池車で 2 分
客室 & ベッド
ベッドルーム 5 室 (定員 12 名)
ベッドルーム 1
キングベッド 1 台
ベッドルーム 2
キングベッド 1 台
ベッドルーム 3
キングベッド 1 台
ベッドルーム 4
ダブルベッド 2 台
ベッドルーム 5
クイーンベッド 1 台
リビングルーム 1
ダブルベッド 1 台
バスルーム 5 室
バスルーム 1
浴槽またはシャワー · トイレ
バスルーム 2
浴槽またはシャワー · トイレ
バスルーム 3
浴槽またはシャワー · トイレ
バスルーム 4
浴槽またはシャワー · トイレ
バスルーム 5
トイレ · シャワーのみ
その他のスペース
テラスまたはパティオ
キッチン
バルコニー
リビングルーム数
庭園
ダイニングスペース
この施設について
Aspen Hollow Lodge w/ Hot Tub + Fire Pit
5 BR + 2 Loft | 5 BA • Spacious • Private Hot Tub • Sleeps 12







Tucked into a quiet grove of aspens at the base of Mt. Royal and the Ten Mile Range, this thoughtfully designed retreat offers the perfect blend of space, comfort, and mountain charm. Whether you’re hosting a multi-family vacation, a reunion with friends, or simply seeking a home that gives everyone space to breathe, this home delivers. With over 6,000 square feet, 5 bedrooms, 2 lofts, and 5 bathrooms, this home welcomes up to 12 guests to gather, unwind, and reconnect in the heart of Frisco. The unique layout features two distinct wings—each with its own kitchen, living area, and private loft—offering both privacy and connection. It’s perfect for shared moments and quiet corners alike.


On the lower patio, a private six-person hot tub invites you to soak beneath the stars after a day of adventure, while the upper deck is your perch for morning coffee or sunset drinks with sweeping views of the surrounding peaks.

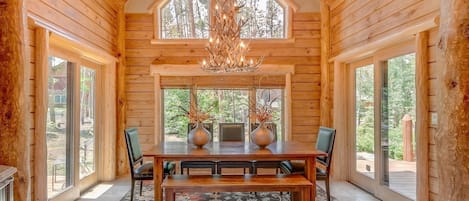
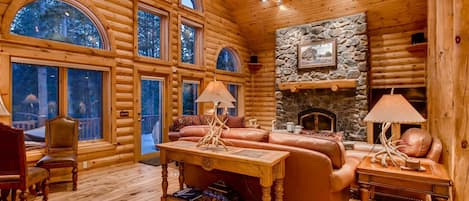
Inside, you’ll find two full kitchens (Note: the second kitchen has a microwave, fridge and dishwasher but does not have a stove/oven), generous gathering spaces, a table tennis/ping pong loft, two laundry zones, and everything you need to feel at home—from quality linens and curated essentials to high-speed Wi-Fi and cable. With parking for up to six vehicles, it’s easy to welcome your entire crew.
This is not your average rental—it’s a mountain sanctuary crafted for connection, relaxation, and easy access to world-class skiing, hiking, and the charm of downtown Frisco. Breckenridge, Copper, Keystone, and Vail are all just a short drive away.
At Journey West, we believe every stay should feel personal. We’re locally owned, hands-on, and always nearby should you need anything during your time here.
Comfortable Sleeping for up to 12 Guests
MAIN LEVEL – SOUTH WING:
•King Master Suite: Spacious room with beautiful views in your private sitting room with flat-screen TV, gas fireplace, and a large walk-in closet. In addition, a private ensuite bath with walk-in tile shower, large soaking tub, and double vanity. (Sleeps 2)
•King Suite: King bed with private ensuite bathroom featuring a large soaking tub, walk-in tile shower, and double vanity. (Sleeps 2)
MAIN LEVEL – NORTH WING – ADDITIONAL APARTMENT:
•Queen Bedroom: Queen bed with attached bathroom (tub/shower combo). (Sleeps 2)
•Loft: One full bed with incredible mountain views. (Sleeps 4)
LOWER LEVEL – SOUTH WING
•King Suite: King bed with private ensuite bathroom featuring large soaking tub and walk-in tile shower. (Sleeps 2)
•Full Suite: Two full beds with ensuite bathroom featuring a floor-to-ceiling tile shower. (Sleeps 4)
________________________________________
Special Unit Notes/Bonus Features:
•No Pets / No Smoking
•Parking: 2-car garage + 4 outdoor spaces (6 total)
•Upper Level – South Wing Loft: flat-screen TV, table tennis/ping pong table
•Renters must be a minimum of 25 years old
•No air conditioning – fans provided in all units
•STR License: BCA-47094
•Max Occupancy 12
Tucked into a quiet grove of aspens at the base of Mt. Royal and the Ten Mile Range, this thoughtfully designed retreat offers the perfect blend of space, comfort, and mountain charm. Whether you’re hosting a multi-family vacation, a reunion with friends, or simply seeking a home that gives everyone space to breathe, this home delivers. With over 6,000 square feet, 5 bedrooms, 2 lofts, and 5 bathrooms, this home welcomes up to 12 guests to gather, unwind, and reconnect in the heart of Frisco. The unique layout features two distinct wings—each with its own kitchen, living area, and private loft—offering both privacy and connection. It’s perfect for shared moments and quiet corners alike.
On the lower patio, a private six-person hot tub invites you to soak beneath the stars after a day of adventure, while the upper deck is your perch for morning coffee or sunset drinks with sweeping views of the surrounding peaks.
Inside, you’ll find two full kitchens (Note: the second kitchen has a microwave, fridge and dishwasher but does not have a stove/oven), generous gathering spaces, a table tennis/ping pong loft, two laundry zones, and everything you need to feel at home—from quality linens and curated essentials to high-speed Wi-Fi and cable. With parking for up to six vehicles, it’s easy to welcome your entire crew.
This is not your average rental—it’s a mountain sanctuary crafted for connection, relaxation, and easy access to world-class skiing, hiking, and the charm of downtown Frisco. Breckenridge, Copper, Keystone, and Vail are all just a short drive away.
At Journey West, we believe every stay should feel personal. We’re locally owned, hands-on, and always nearby should you need anything during your time here.
Comfortable Sleeping for up to 12 Guests
MAIN LEVEL – SOUTH WING:
•King Master Suite: Spacious room with beautiful views in your private sitting room with flat-screen TV, gas fireplace, and a large walk-in closet. In addition, a private ensuite bath with walk-in tile shower, large soaking tub, and double vanity. (Sleeps 2)
•King Suite: King bed with private ensuite bathroom featuring a large soaking tub, walk-in tile shower, and double vanity. (Sleeps 2)
MAIN LEVEL – NORTH WING – ADDITIONAL APARTMENT:
•Queen Bedroom: Queen bed with attached bathroom (tub/shower combo). (Sleeps 2)
•Loft: One full bed with incredible mountain views. (Sleeps 4)
LOWER LEVEL – SOUTH WING
•King Suite: King bed with private ensuite bathroom featuring large soaking tub and walk-in tile shower. (Sleeps 2)
•Full Suite: Two full beds with ensuite bathroom featuring a floor-to-ceiling tile shower. (Sleeps 4)
________________________________________
Special Unit Notes/Bonus Features:
•No Pets / No Smoking
•Parking: 2-car garage + 4 outdoor spaces (6 total)
•Upper Level – South Wing Loft: flat-screen TV, table tennis/ping pong table
•Renters must be a minimum of 25 years old
•No air conditioning – fans provided in all units
•STR License: BCA-47094
•Max Occupancy 12
日付を指定して料金を検索
類似した宿泊施設

ONE BLOCK to restaurants, bars & free bus to Breck & Copper. Hot tub/pool table!
ザ ビレッジ
ONE BLOCK to restaurants, bars & free bus to Breck & Copper. Hot tub/pool table!
ザ ビレッジ
- ホットタブ
- キッチン
- 洗濯機
- 乾燥機
10 段階中 10.0、最高に素晴らしい、(60 件の口コミ) 件の口コミ
10/10
最高に素晴らしい
(60 件の口コミ)

The Highlands at Breckenridgeの景色を望む贅沢な家
ザ ハイランズ
The Highlands at Breckenridgeの景色を望む贅沢な家
ザ ハイランズ
- プール
- ホットタブ
- キッチン
- 洗濯機
10 段階中 10.0、最高に素晴らしい、(78 件の口コミ) 件の口コミ
10/10
最高に素晴らしい
(78 件の口コミ)

Double Diamond Lodge by the Nordic Ski Trails! Luxury, Views, Foosball, xBox, & Billiards
クリスティー ハイツ
Double Diamond Lodge by the Nordic Ski Trails! Luxury, Views, Foosball, xBox, & Billiards
クリスティー ハイツ
- ホットタブ
- キッチン
- 洗濯機
- 乾燥機
10 段階中 9.8、最高に素晴らしい、(20 件の口コミ) 件の口コミ
9.8/10
最高に素晴らしい
(20 件の口コミ)

ファビュラススキーヒルビューのあるメインストリートから3ブロックの大きな家