Summary:
✨ 7 bedrooms. Two fireplaces. A chef's kitchen built for 14. Steps from Jazz Fest, the riverfront, and everything Detroit does best in September.
🌿 Private backyard with BBQ, a 65" Smart TV, and a living room your whole crew will actually use. This is the group house Detroit has been missing.
The Space:
✨ Welcome to the Philips Mansion
This isn't a hotel block, it's a whole home with personality.
Spread across two floors plus an open upper loft, the Mansion gives every member of your group their own private retreat while keeping everyone connected in the shared spaces that actually matter.
🛏️ Sleeping Setup
Bedrooms: 7
Bed Configuration: 3 King beds, 4 Queen beds
Maximum Guests: 14
Room Arrangement:
1st Floor
Master Bedroom 1 – 1 King Bed
2nd Floor
Master Bedroom 2 – 1 King Bed
Bedroom 3 – 1 Queen Bed
Bedroom 4 – 1 Queen Bed
Bedroom 5 – 1 Queen Bed
Bedroom 6 – 1 Queen Bed
Bedroom 7 – 1 King Bed
Extra Beds: None (No sofa bed)
✅ Bedroom & Bathroom Layout
The home features 7 bedrooms and 3.5 bathrooms.
Main Floor: 1 master bedroom with a King bed and an ensuite full bathroom, plus an additional half bathroom.
Second Floor: 6 bedrooms consisting of 2 King bedrooms and 4 Queen bedrooms, along with 2 full bathrooms.
There is no loft mentioned anywhere in this property.
Bedrooms include comfortable beds, bed linens, and clothing storage. Extra pillows and blankets are also provided for guests.
🛁 BATHROOMS, 3 Full + 1 Half
Main floor: 1 full bath (private to Master Suite 1) +
1 half bath for guests
Second floor: 2 full bathrooms shared across bedrooms 2–6 and the loft
Each full bathroom includes fresh towels, shampoo, conditioner, body wash, a vanity mirror, and good lighting for getting ready.
The half bath on the main floor keeps morning traffic moving for larger groups.
🍳 KITCHEN, Chef-Ready, Group-Approved
✅ Full-size refrigerator + freezer
✅ Electric stove, oven, microwave & dishwasher
✅ Large kitchen island with bar seating
✅ Keurig coffee maker + hot water kettle + toaster
✅ Pots, pans, baking dishes, utensils & wine glasses
✅ Dishes, bowls, silverware & glassware for the full group
✅ Cooking basics stocked (oil, salt, spices)
✅ Open layout flowing into the dining table and living area
🛋️ LIVING & DINING, Where the Group Gathers
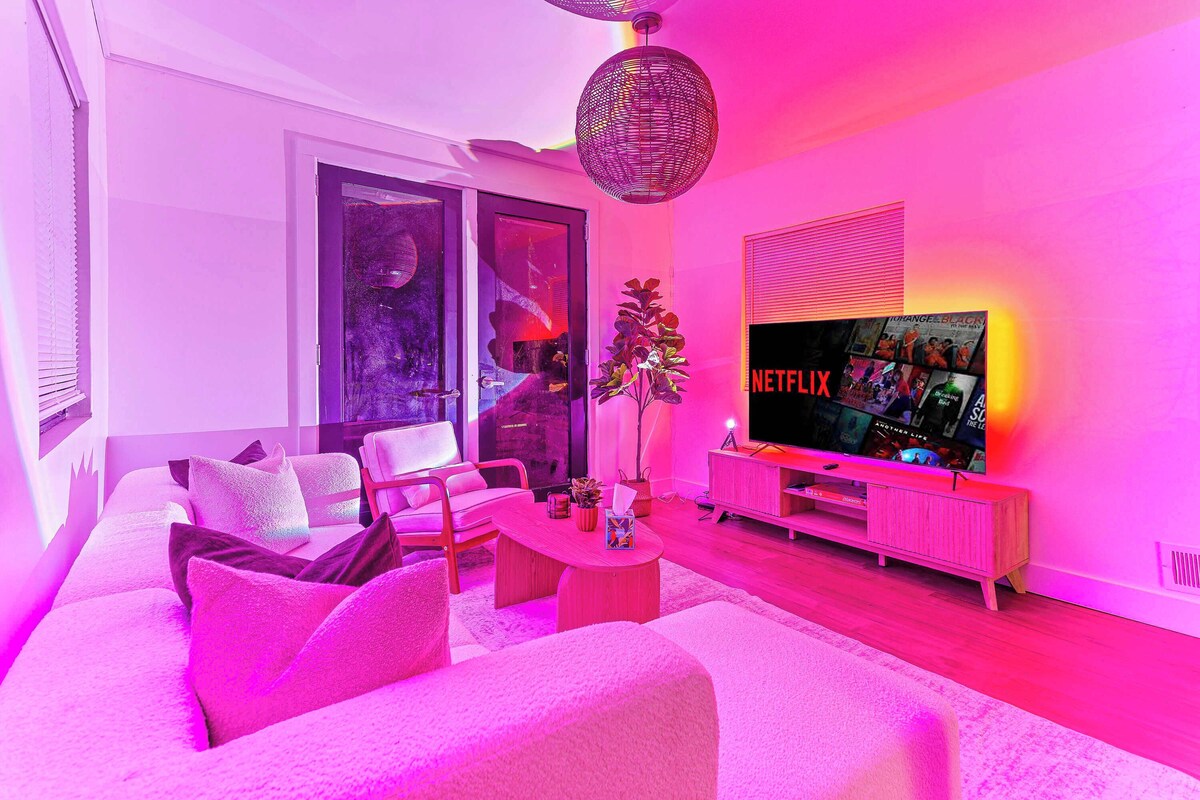
✅ L-shaped sectional sofa, seats the whole crew
✅ 65" Smart TV with Roku + Netflix
✅ Color-changing LED ambient lighting
✅ Dining table for group meals
✅ Board games (Monopoly + Cards) for the nights in
✅ Glass doors opening directly to the backyard
🌿 OUTDOOR, The Backyard Experience
✅ Private backyard with BBQ grill + barbecue utensils
✅ Outdoor seating area
✅ Driveway + street parking for multiple vehicles
🧺 COMFORT & UTILITIES
✅ Central A/C + heating (thermostat in living room)
✅ High-speed Wi-Fi throughout (router by dining table)
✅ Iron + drying rack
✅ Hair dryer
✅ First aid kit
✅ Dedicated workspace for remote workers
✅ Fire extinguisher in kitchen
✅ Smoke + CO detectors throughout
Guest Access:
The entire home is yours, every floor, every room, every inch of the backyard.
✔️ Full access: all bedrooms, bathrooms, kitchen, living room, dining area, loft suite, and backyard
✔️ Private driveway + free street parking
✔️ Self check-in via lockbox at the front entrance access details sent before your arrival
✔️ Dedicated workspace with fast Wi-Fi
✔️ Cleaning during your stay available upon request (additional fee)
The Neighborhood:
📍 Detroit's East Side — Historic, Walkable, Connected
You're staying on one of Detroit's most storied residential streets, tucked into a neighborhood where quiet blocks meet quick city access.
🌊 Detroit Riverfront — 5 to 7 min walk | 2 to 4 min drive
One of the best waterfront walks in the Midwest. Scenic views, open air, and a Detroit skyline you won't forget.
⚾ Comerica Park (Tigers) — Short drive
🏒 Little Caesars Arena (Pistons + Red Wings + concerts) — Short drive
🏈 Ford Field (Lions) — Short drive
🛍️ Eastern Market — Short drive
🍺 Midtown restaurants, breweries & nightlife — 10 to 15 min
🌿 Belle Isle Park — 5 min drive
The East Side gives you the full Detroit experience, space, character, community, and the city at your fingertips.
Getting Around:
🚗 PARKING
Driveway parking is available directly on-site.
Street parking is also available right in front of the home.
Both are free with no permit required.
Please do not block neighboring driveways.
✈️ FROM DETROIT METROPOLITAN WAYNE COUNTY AIRPORT (DTW)
Approximately 25–30 minutes by car via I-94 East or I-75 North.
Rideshare (Uber/Lyft) is readily available from the airport.
🛣️ FROM MAJOR HIGHWAYS
I-94: Take exit toward E Jefferson Ave, head east toward the East Side.
I-75: Head south toward East Jefferson Ave and continue east.
GPS-friendly — no tricky turns once you're in the neighborhood.
🚌 PUBLIC TRANSIT
DDOT and SMART bus routes serve the area with connections, to Downtown Detroit and major attractions.
The QLine streetcar connects Midtown to Downtown, accessible via a short drive or rideshare from the property.
♿ ACCESSIBILITY
The main floor master suite and full bath offer ground-level access without stairs, suitable for guests with limited mobility. Please reach out before booking if you have specific accessibility needs and we'll do our best to accommodate.
Other Things to Note:
🛟 Safety
• Exterior Wyze cameras (front door and sides of the house)
• Smoke & CO alarms installed
• Fire extinguisher in the kitchen
Pet Policy 🐶🐾
We are happy to welcome your furry companions! To help keep our home clean, comfortable, and enjoyable for everyone, please review and follow our pet policy before booking.
Pet Fees:
A $25 pet fee per night applies for each registered pet and will be automatically added to your reservation.
Maximum of 2 pets are allowed per reservation.
For stays longer than 7 nights, a $350 refundable pet security deposit is required. This deposit is refundable after checkout, provided there is no pet-related damage, excessive shedding, odors, or additional cleaning required.
Pet Registration ‼️
All pets must be declared and registered before check-in.
Bringing an unregistered pet into the property is a violation of our house rules and may result in a $500–$1,000 penalty, depending on the severity of the violation, along with any additional charges for damages, excessive cleaning, or fees incurred.
Pet Responsibilities:
Please clean up after your pet both inside the property and in all outdoor/common areas.
Pets must be house-trained and well-behaved at all times.
Pets should not be left unattended in the property unless securely crated.
Excessive barking, aggressive behavior, or disturbances to neighbors are not permitted.
Please keep pets off beds and upholstered furniture whenever possible. If your pet has been on furniture, kindly remove pet hair before checkout.
Do not use the property’s towels, linens, or blankets for your pet.
Guests are responsible for any damage caused by their pets, including scratches, stains, odors, chewing, or excessive shedding that requires deep cleaning.
Please bring your own pet supplies, including bedding, food bowls, crates, waste bags, and any other necessities.
Thank you!
🚗 Parking
• Park in the driveway or on the street
• Do not block neighbor’s driveway
🔑 Key Fob Policy
• Guests are responsible for the key fob provided during their stay.
• Lost, unreturned, or damaged key fobs will incur a $200 replacement fee.
• Guests are responsible for returning the key fob according to the checkout instructions.
🧹 Checkout Expectations
To help our team prepare the home for the next guest, we kindly ask that you:
✔️ Place all trash in the designated bins
✔️ Do not leave food in pots, pans, or containers
✔️ Load and start the dishwasher if you used dishes during your stay
✔️ Leave the home in a reasonably tidy condition
Please note that excessive cleaning, stains, damage, or removal of items beyond normal use may result in additional charges.
🗑 Trash
• Pickup every Friday
• Roll trash bins to the curb on Thursday night if needed
This addresses exactly what the host complained about:
Dirty dishes ✔️
Food left in cookware ✔️
Excessive trash ✔️
Basis for extra cleaning charges ✔️
Interaction with Guests:
We prioritize your privacy but are available for quick support anytime during your stay. Feel free to message us if you need anything!