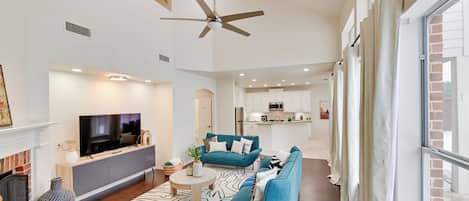

Enjoy spacious layout that give everyone more room to relax.

Outdoor pool
The outdoor pool is a refreshing retreat under the open sky - a rare gem in this area.
Centrally-located
You're never far from where you need to be with this convenient location.
Sleeps 11•4 bedrooms•5 beds
Popular amenities
Private pool
Hot tub
Onsite parking available
Kitchen
Washing machine
Air-conditioning
Explore the area
Plano, TX
Plano Sports Authority
Place, Plano Sports Authority
5 min drive
WhirlyBall
Place, WhirlyBall
6 min drive
Galleria Dallas
Place, Galleria Dallas
24 min drive
Dallas, TX (DFW-Dallas-Fort Worth Intl.)
Airport, Dallas, TX (DFW-Dallas-Fort Worth Intl.)
37 min drive
Rooms & beds
4 bedrooms (sleeps 11)
Bedroom 1
1 Queen Bed
Front Bedroom
1 King Bed
Master Bedroom
1 King Bed and 1 Single Bunk Bed
MIL bedroom- other side of house
1 Queen Bed
3 bathrooms
Hall Bathroom
Toilet · Shower only
Jack and Jill
Bathtub · Toilet · Shower only
Master Bathroom
Bathtub · Toilet · Shower only
Spaces
Deck or patio
Porch or lanai
Kitchen
Office
Separate dining area
Outdoor play area
Garden
Dining area
About this property
WOW! Custom 4/3 Single Story 2850 sf Luxury Home
Beautiful and completely renovated 4-bedroom 3-bath home in a quiet cul-de-sac in Plano. At 2,800 square feet, decompress and unwind with plenty of space to enjoy. Relax in the soaking tub facing a 36" hand crafted stained glass window to provide some tranquility from the hustle and bustle. Additionally, enjoy high-speed Wifi, 2 Smart TVs (including Hulu and OTA channels) and plenty of room for conversation in front of the fireplaces. Outside, enjoy the private unheated pool and covered patio.
The space Enhanced Cleaning Protocol including whole home disinfection is used after every stay. Completely remodeled single story home with vaulted ceiling and plenty of room for enjoying. Find the 3 hand-crafted stained glass windows. Relax in a stand-alone soaking tub in the master ensuite. Work can be done utilizing the high-speed wifi or in the library area with a desktop computer with Microsoft Office and a dedicated printer. The pool and spa are unheated and unjetted but is available for enjoyment year round. Ample parking is available behind the garage and on the cul-de-sac street.
Guest access -Access to the Garage and the Master Bedroom Closet are not permitted. -The glass cabinets in the Dining Room and Kitchen are NOT to be opened nor may any of those items be used.
Other things to note Rental Agreement/House Rules:
-When booking, please provide the maximum number of people staying so that we can prepare enough towels, etc for your use. -Absolutely No Parties or loud gatherings. -NO SMOKING in the premises - Only the number of guests listed on the rental agreement may stay after 10:00 PM unless Owner gives its prior written consent. -No more than 12 total guests in the property at one time unless Owner gives its prior written consent. -Loud noise, especially outside, is strictly prohibited after 9:00PM -Animals are not permitted on the Property unless a separate written agreement is made with Owner. -Children may have easy access to the pool/spa area from the house, Guests are fully responsible for the safety and security of their children at all times. -A bunkbed cot can be set up in the Master Bedroom for additional sleeping areas if needed.
WIFI/COMPUTER/PRINTER
-A Windows based computer and printer are available in one of the bedrooms. Up to 100 pages can be used to print during your stay at no cost. Additional pages can be printed at a cost of .15 per page. Please let owner know if you went over page allotment. -WIFI is available for Guests.
HEATING/AIR CONDITIONING
-Please do not turn the A/C below 70 degrees Fahrenheit. It can cause the pipes to freeze up.
POOL/SPA
-The pool and spa are unheated and unjetted but is generally available for enjoyment year round. -Absolutely no glass of any kind (bottles, cups, etc.) in or around the pool/spa area. -Guests cannot touch/modify any pool equipment at any time. -NO BALLS or other throwable items are allowed in the pool area. -Guest is responsible for all persons using the pool during their stay. -Children may have easy access to the pool/spa area from the house, Guests are fully responsible for the safety and security of their children at all times.
INACCESSIBLE AREAS
-Access to the Garage and the Master Bedroom Closet are not permitted. -The glass cabinets in the Dining Room and Kitchen are NOT to be opened nor may any of those items be used.
BEFORE YOU LEAVE
-Pick up all trash around the inside & outside of the home -Place all trash bags in outside trash bins, garbage pickup is on Tuesday -Place all used towels on laundry room floor -Place dirty dishes in dishwasher & start (pods in cabinet below sink) -Pull down any bed linens that were used so they can be washed -Hand wash & dry any dishes &/or glasses that did not fit in dishwasher -All furniture & décor items must be where you found them -Outdoor furniture must be where you found it
Add dates for prices
Have a question?
AI iconBetaBeta
Get instant answers with AI powered search of property information and reviews.
Similar properties
Stunning Carrolton Castle with 4 Bedrooms + Pool + Media Room
North Central Carrollton
Stunning Carrolton Castle with 4 Bedrooms + Pool + Media Room
Only the number of guests listed on the rental agreement may stay after 10:00 PM
No more than 12 total guests in the property at one time
Loud noise, especially outside, is prohibited after 9:00PM
NO SMOKING in the house or the back patio
Absolutely No Parties or loud gatherings.
Animals are not permitted on the Property at all.
If the stovetop is used, the vent hood (above the stove) needs to be turned on.
Important information
You need to know
Property # 2172337vb
Extra-person charges may apply and vary depending on property policy
Government-issued photo identification and a credit card, debit card or cash deposit may be required at check-in for incidental charges
Special requests are subject to availability upon check-in and may incur additional charges; special requests cannot be guaranteed
On-site parties or group events are strictly prohibited
Note from host: No Parties or Large Events allowed
Host has indicated that there is a carbon monoxide detector on the property
Host has indicated that there is a smoke detector on the property
Safety features at this property include a fire extinguisher, a first aid kit and a deadlock
This property has outdoor spaces, such as balconies, patios and terraces, which may not be suitable for children; if you have any concerns, we recommend contacting the property prior to your arrival to confirm that they can accommodate you in a suitable room
About the area
Plano
Plano is home to this holiday home. Travellers who have shopping on the agenda can visit The Shops at Legacy and Legacy West. Looking to enjoy an event or a game while in town? See what's happening at Ford Center or Plano Sports Authority.
University of Texas at Dallas - 19 min drive - 8.2 km
Galleria Dallas - 24 min drive - 21.8 km
American Airlines Center - 37 min drive - 42.4 km
Getting around
UT Dallas Station - 9 min drive
Dallas Medical-Market Center Station - 32 min drive
McKinney National Airport (DTX) - 29 min drive
Restaurants
Whataburger - 18 min walk
Pluckers Wing Bar - 4 min drive
Raising Cane's Chicken Fingers - 13 min walk
Katy Trail Ice House Outpost - 5 min drive
Chipotle Mexican Grill - 5 min drive
Frequently asked questions
Does WOW! Custom 4/3 Single Story 2850 sf Luxury Home have a pool?
Yes, this property has an outdoor pool.
How much does it cost to stay at WOW! Custom 4/3 Single Story 2850 sf Luxury Home?
As of 24 Aug, 2026, prices found for a 1-night stay for 2 adults at WOW! Custom 4/3 Single Story 2850 sf Luxury Home on 13 Sept, 2026 start from S$1,574, including taxes and fees. This price is based on the lowest nightly price found in the last 24 hours for stays in the next 30 days. Prices are subject to change. Choose your dates for more accurate prices.
Is WOW! Custom 4/3 Single Story 2850 sf Luxury Home pet-friendly?
No, pets are not allowed at this property.
How much is parking at WOW! Custom 4/3 Single Story 2850 sf Luxury Home?
On-site parking is available at the property.
What time is check-in at WOW! Custom 4/3 Single Story 2850 sf Luxury Home?
Check-in begins at 3:00 PM.
What time is check-out at WOW! Custom 4/3 Single Story 2850 sf Luxury Home?
Checkout is at 11:00 AM.
Where is WOW! Custom 4/3 Single Story 2850 sf Luxury Home located?
Situated in Plano, this holiday home is 1.6 mi (2.5 km) from Plano Sports Authority and within 6 miles (10 km) of University of Texas at Dallas and Baylor Scott & White The Heart Hospital. Children's Medical Center Plano and Adventure Landing are also within 6 miles (10 km).